
38 Malaga DriveRancho Mirage, CA 92270
Due to the health concerns created by Coronavirus we are offering personal 1-1 online video walkthough tours where possible.
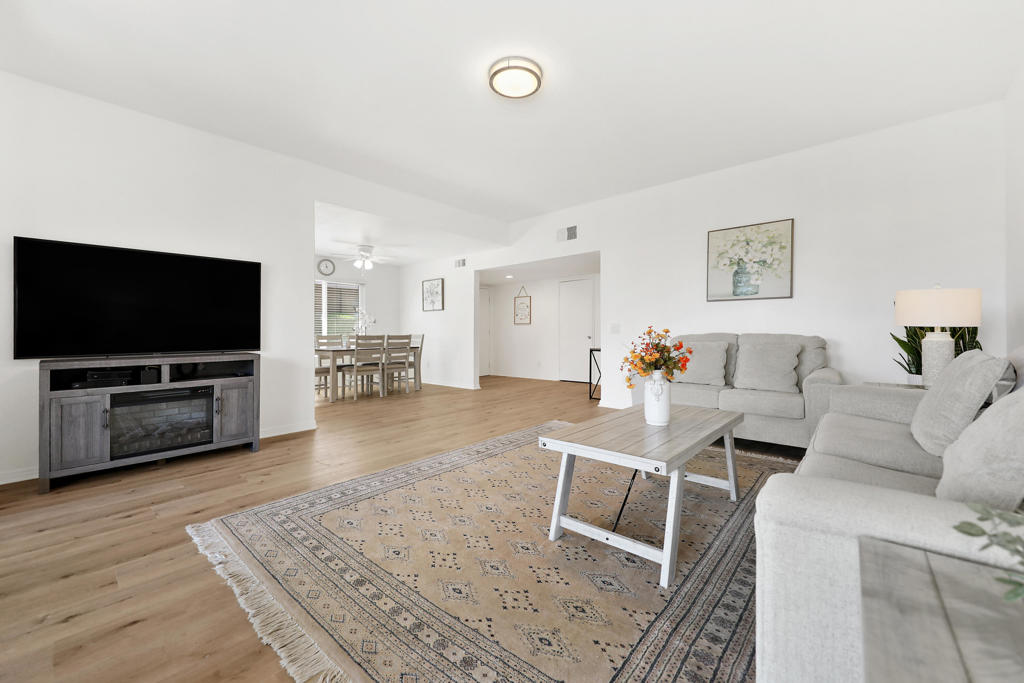
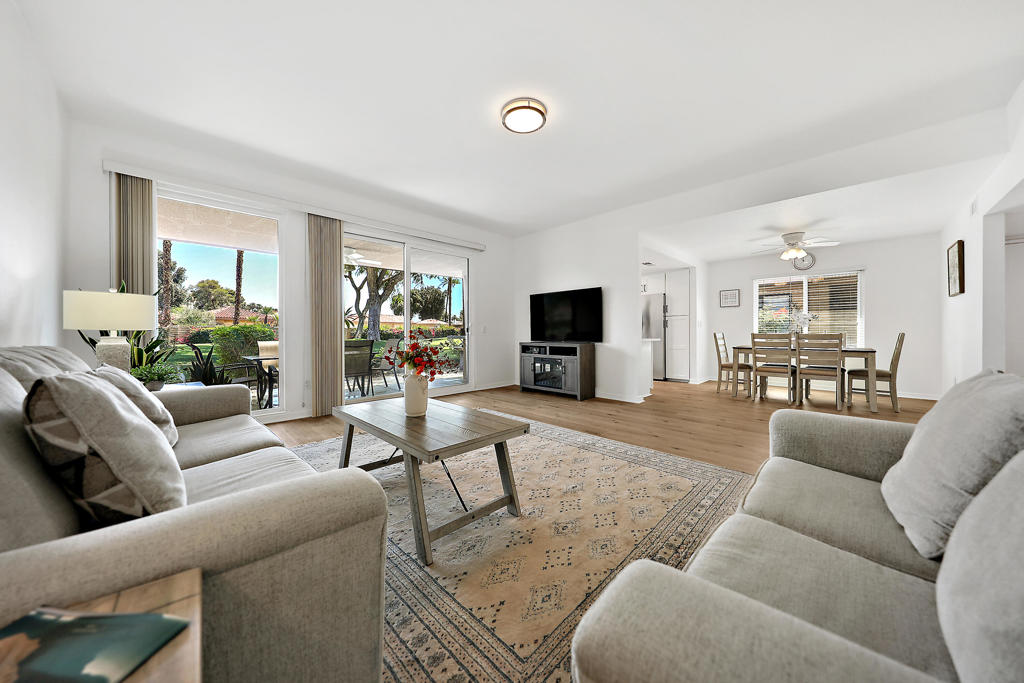
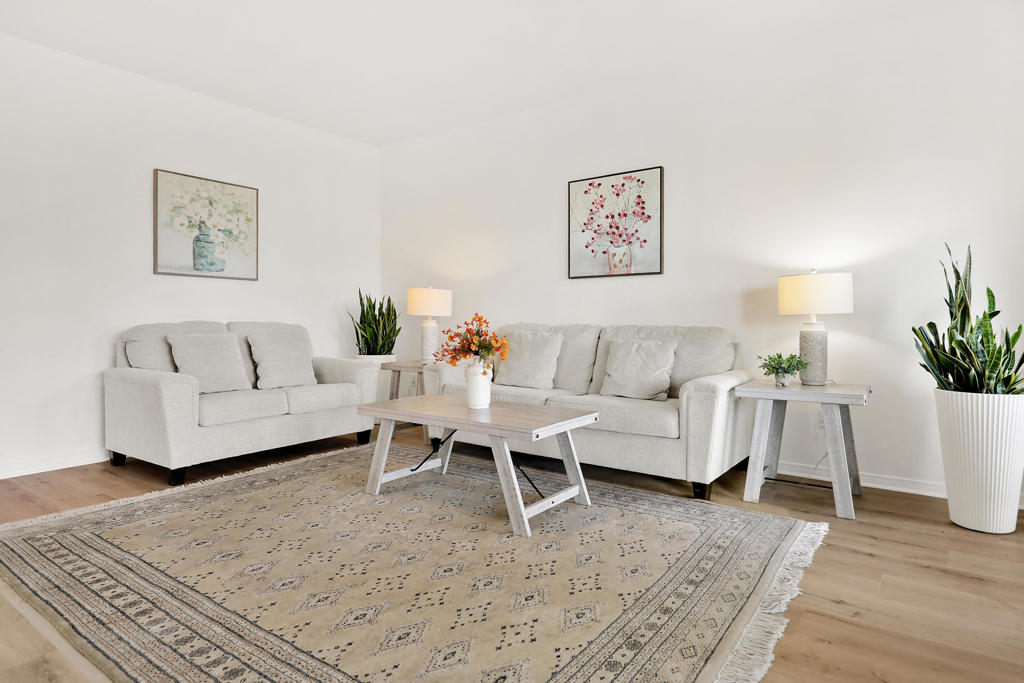
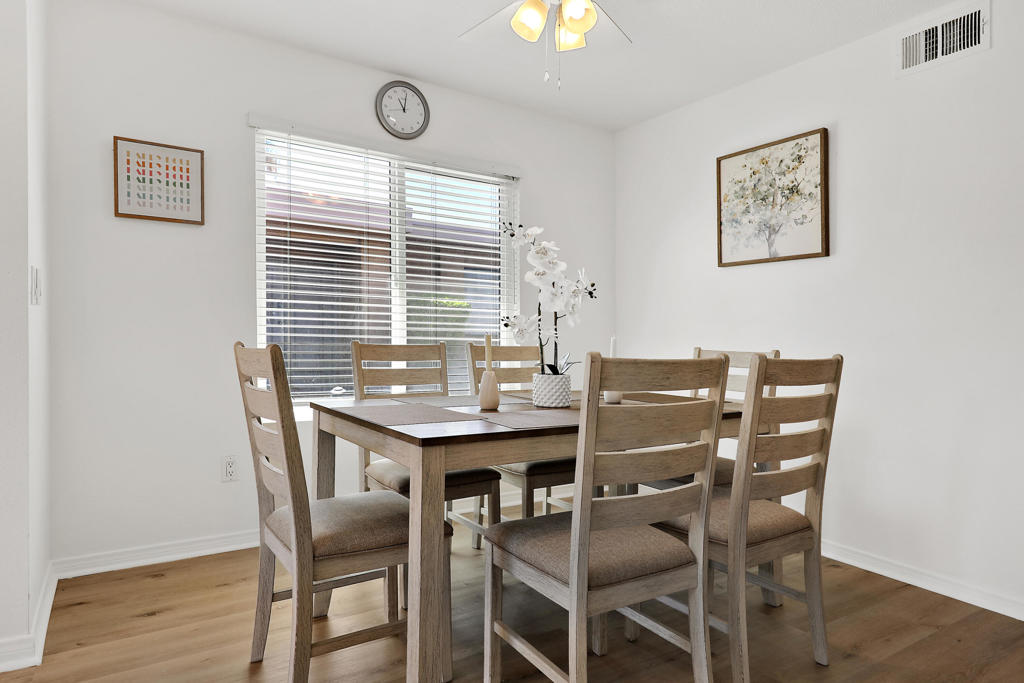
Welcome to your personal retreat, where vibrant greenery creates a peaceful haven away from daily distractions. Set well back from the golf course, you'll enjoy quiet moments without concern for errant golf balls. Perfect for dog lovers, this sanctuary offers a secure, welcoming environment for pets to roam freely.Renovated just recently, this stunning home showcases modern features and upscale finishes throughout. The kitchen boasts an open layout with the entry wall removed, complemented by new wood cabinetry, quartz counters, and stainless-steel appliances with a sleek sink and faucet. Both bathrooms have been fully redesigned for handicap accessibility, ensuring ease and comfort.The living areas now feature beautiful new flooring, enhancing the home's fresh, contemporary feel. A converted atrium adds flexible space--ideal for a reading nook, office, or relaxation area--designed for zero upkeep. The home also includes brand-new LED ceiling lights and fans, updated plugs and switches, and new toilets. Sunlight streams through all-new windows and a sliding glass door, with crisp new paint throughout.Bedrooms include a new set and sofa bed, while the living room shines with new furnishings, lighting, and a handcrafted Persian rug. Entertainment is effortless with two smart Samsung TVs and a stylish dining set. The backyard is perfect for hosting, complete with a new outdoor dining set, BBQ, and lush new plants. The entryway is thoughtfully styled with a mirror and console table, and the garage has been fully renovated with a new laundry sink, washer, and dryer and The garage has been finished with new paint and flooring,This home blends elegance, comfort, and practicality--offering a serene, move-in-ready retreat in every sense.
| 12 hours ago | Listing updated with changes from the MLS® | |
| 19 hours ago | Listing first seen on site |

This information is for your personal, non-commercial use and may not be used for any purpose other than to identify prospective properties you may be interested in purchasing. The display of MLS data is usually deemed reliable but is NOT guaranteed accurate by the MLS. Buyers are responsible for verifying the accuracy of all information and should investigate the data themselves or retain appropriate professionals. Information from sources other than the Listing Agent may have been included in the MLS data. Unless otherwise specified in writing, the Broker/Agent has not and will not verify any information obtained from other sources. The Broker/Agent providing the information contained herein may or may not have been the Listing and/or Selling Agent.
Did you know? You can invite friends and family to your search. They can join your search, rate and discuss listings with you.