Save
Ask
Tour
Hide
Share
$539,000
New Listing

78296 Kistler Way
Palm Desert, CA 92211

For Sale|Single Family Residence|Active
3
Beds
2
Total Baths
2
Full Baths
1,664
SqFt
$324
/SqFt
2001
Built
Subdivision:
Sun City
County:
Riverside
Listed by John Gonnello of HomeSmart [email protected]

Due to the health concerns created by Coronavirus we are offering personal 1-1 online video walkthough tours where possible.
78296 Kistler Way78296 Kistler Way78296 Kistler Way78296 Kistler Way
Save
Ask
Tour
Hide
Share

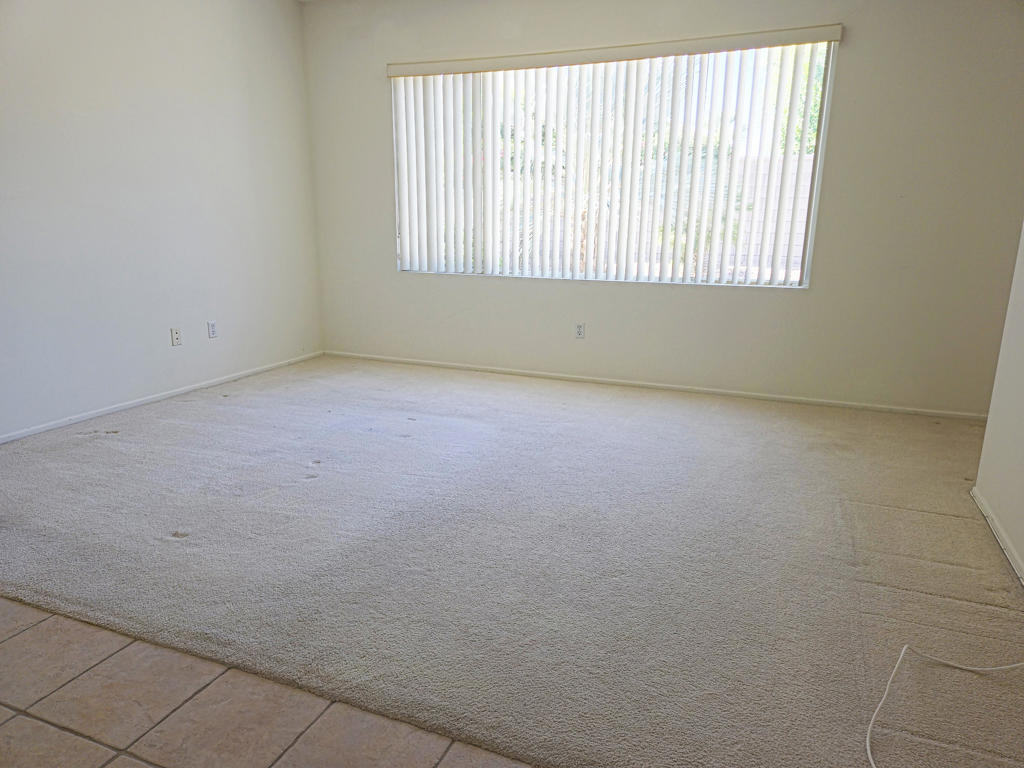
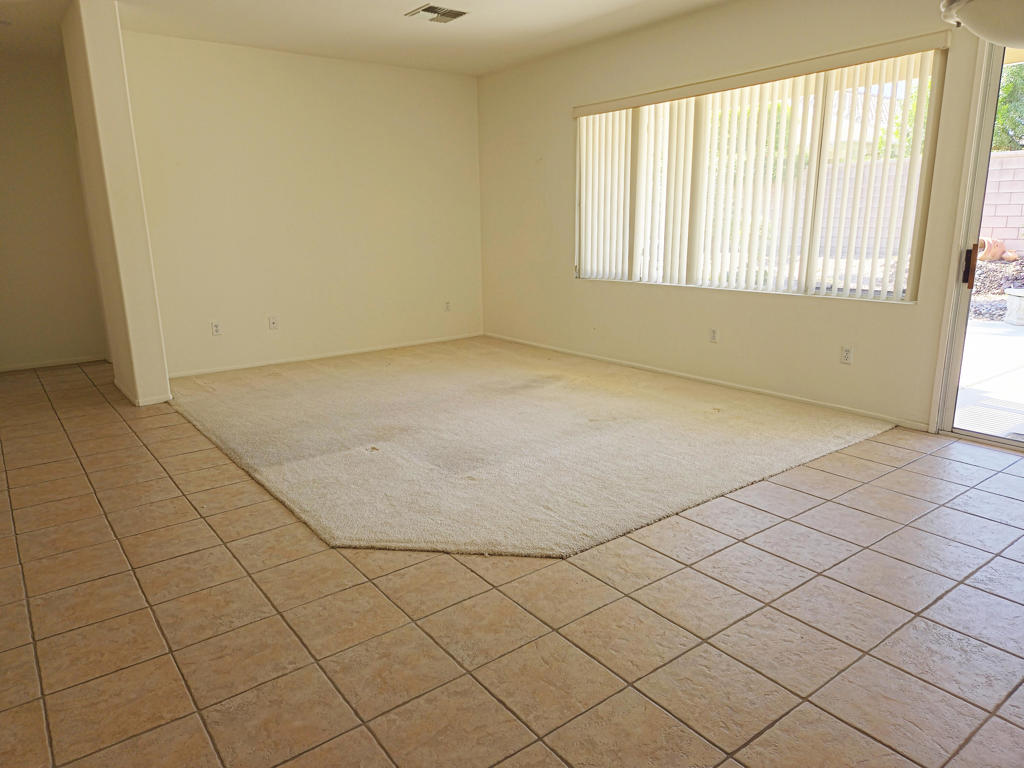
St. Maarten Model - 2 Bedrooms 2 Baths Open & Spacious Floor PlanWelcome to this beautifully maintained St. Maarten model located in the heart of Sun City Palm Desert, a premier 55+ active adult community. This home features an open, light filled floor plan with 2 bedrooms and 2 full baths, designed for comfortable living and effortless entertaining.The spacious great room flows seamlessly into the dining area and kitchen, creating an inviting central gathering space. The kitchen offers abundant counter space, excellent storage, and a bright, airy layout ideal for everyday cooking or hosting guests.The primary suite includes a well appointed bathroom and generous closet space. The guest bedroom and second bath are thoughtfully separated, providing privacy for visitors. Large windows throughout the home bring in natural light, enhancing the home's warm and welcoming feel.Located on a quiet street within this highly sought after gated community, residents enjoy world class amenities including golf, pools, fitness centers, clubs, and social activities. A wonderful opportunity to own a clean, move in ready St. Maarten in Sun City Palm Desert.

Save
Ask
Tour
Hide
Share
Listing Snapshot
Price 
$539,000
Days On Site 
0 Days
Bedrooms 
3
Inside Area (SqFt) 
1,664 sqft
Total Baths 
2
Full Baths 
2
Partial Baths 
N/A
Lot Size 
0.12 Acres
Year Built 
2001
MLS® Number 
219149975DA
Status 
Active
Property Tax 
N/A
HOA/Condo/Coop Fees 
$400 monthly
Sq Ft Source 
Assessor
Friends & Family
Recent Activity
3 hours agoListing updated with changes from the MLS®
10 hours agoListing first seen on site
General Features
Acres 
0.12
Attached Garage 
Yes
Disclosures 
CovenantsRestrictionsDisclosureHoaDisclosure
Foundation 
Slab
Garage 
Yes
Garage Spaces 
2
Land Lease 
No
Levels 
One
Number Of Stories 
1
Parking 
AttachedDirect AccessDrivewayGarageGarage Door Opener
Parking Spaces 
4
Property Sub Type 
Single Family Residence
Security 
Gated Community24 Hour Security
Special Circumstances 
Standard
Interior Features
Appliances 
Convection OvenDishwasherElectric OvenGas CooktopDisposalGas Water HeaterMicrowaveRange HoodSelf Cleaning OvenVented Exhaust Fan
Cooling 
Central Air
Electric 
220 Volts in Kitchen220 Volts in Laundry
Flooring 
CarpetTile
Heating 
Forced AirNatural Gas
Interior 
Breakfast BarHigh CeilingsOpen FloorplanRecessed LightingStorageWalk-In Closet(s)Master Downstairs
Laundry Features 
Laundry Room
Bathroom 
Features - Low Flow Plumbing Fixtures
Bedroom 
Dining Room 
EntryFoyer 
Great Room 
Kitchen 
Living Room 
Master Bedroom 
Other 
Features - Walk-In Closet(s)
Utility Room 
Save
Ask
Tour
Hide
Share
Exterior Features
Construction Details 
Stucco
Fencing 
Block
Lot Features 
Back YardClose to ClubhouseCorners MarkedFront YardLandscapedLevel
Patio And Porch 
Covered
Roof 
ConcreteTile
Windows/Doors 
Sliding Doors
Community Features
Association Amenities 
Billiard RoomClubhouseSport CourtFitness CenterGolf CourseGame RoomMeeting RoomBarbecuePicnic AreaPlaygroundSecurityTennis Court(s)Cable TV
Association Dues 
400
Community Features 
GolfGated
Financing Terms Available 
Cash
HOA Fee Frequency 
Monthly
MLS Area 
307 - Sun City
Senior Community 
Yes


This information is for your personal, non-commercial use and may not be used for any purpose other than to identify prospective properties you may be interested in purchasing. The display of MLS data is usually deemed reliable but is NOT guaranteed accurate by the MLS. Buyers are responsible for verifying the accuracy of all information and should investigate the data themselves or retain appropriate professionals. Information from sources other than the Listing Agent may have been included in the MLS data. Unless otherwise specified in writing, the Broker/Agent has not and will not verify any information obtained from other sources. The Broker/Agent providing the information contained herein may or may not have been the Listing and/or Selling Agent.

Neighborhood & Commute
Source: Walkscore
Disclosure: Community information and market data powered by Constellation Data Labs. Information is deemed reliable but not guaranteed.
Save
Ask
Tour
Hide
Share