
26660 Oakmont DriveSun City, CA 92586
Due to the health concerns created by Coronavirus we are offering personal 1-1 online video walkthough tours where possible.
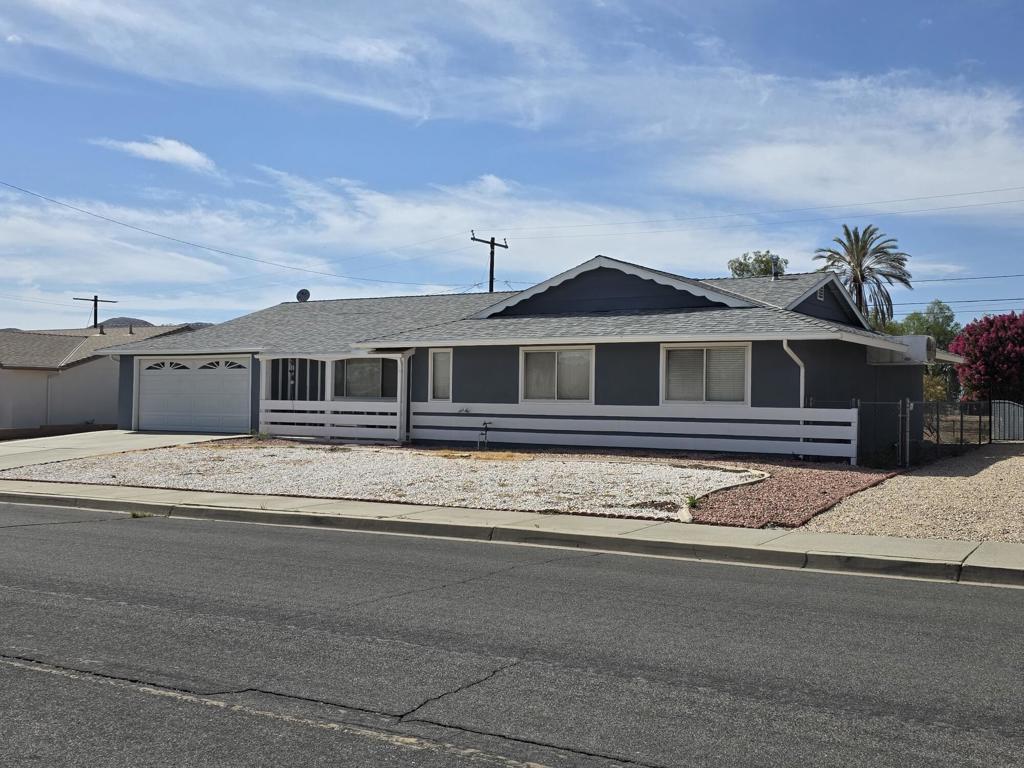
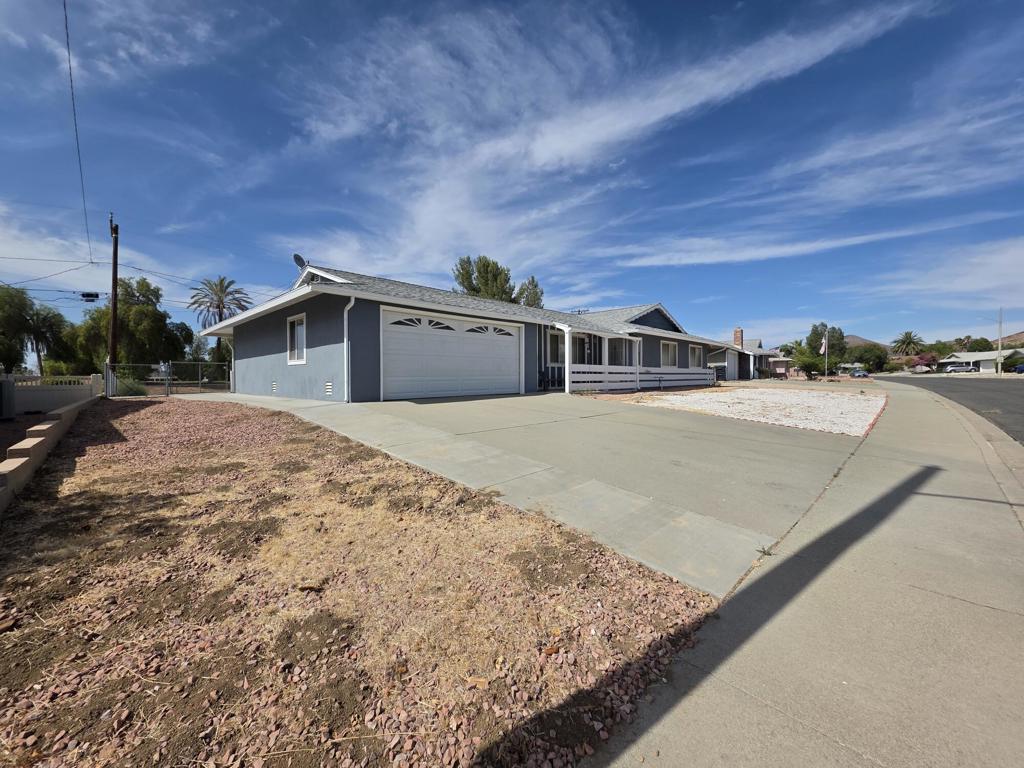
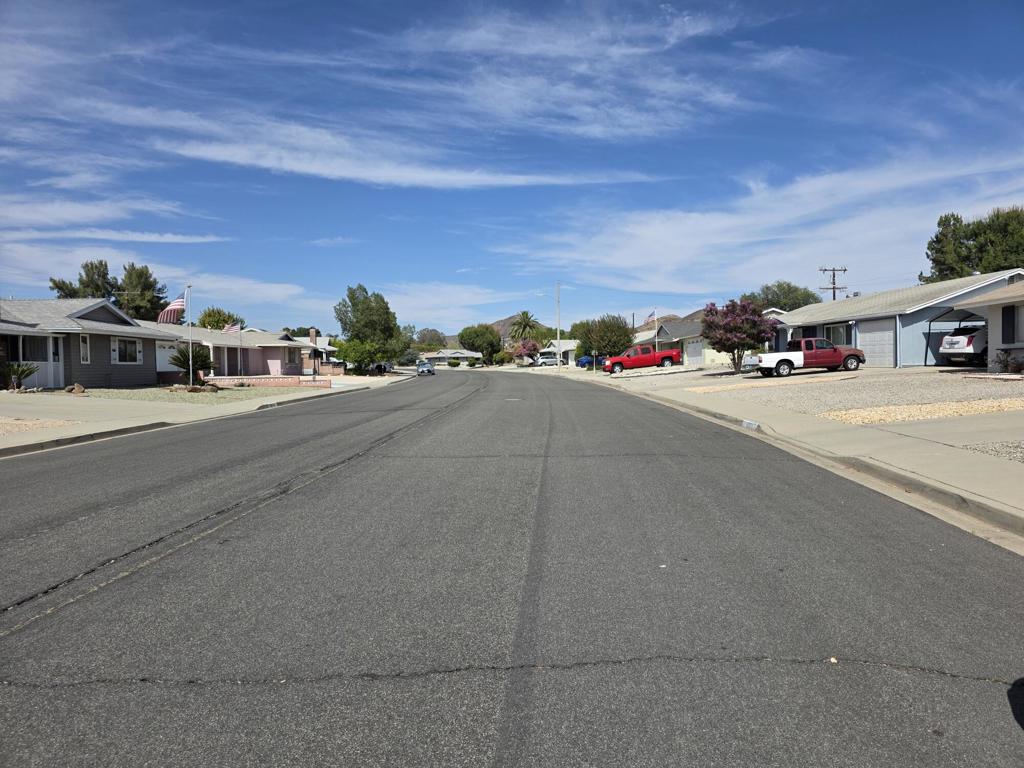
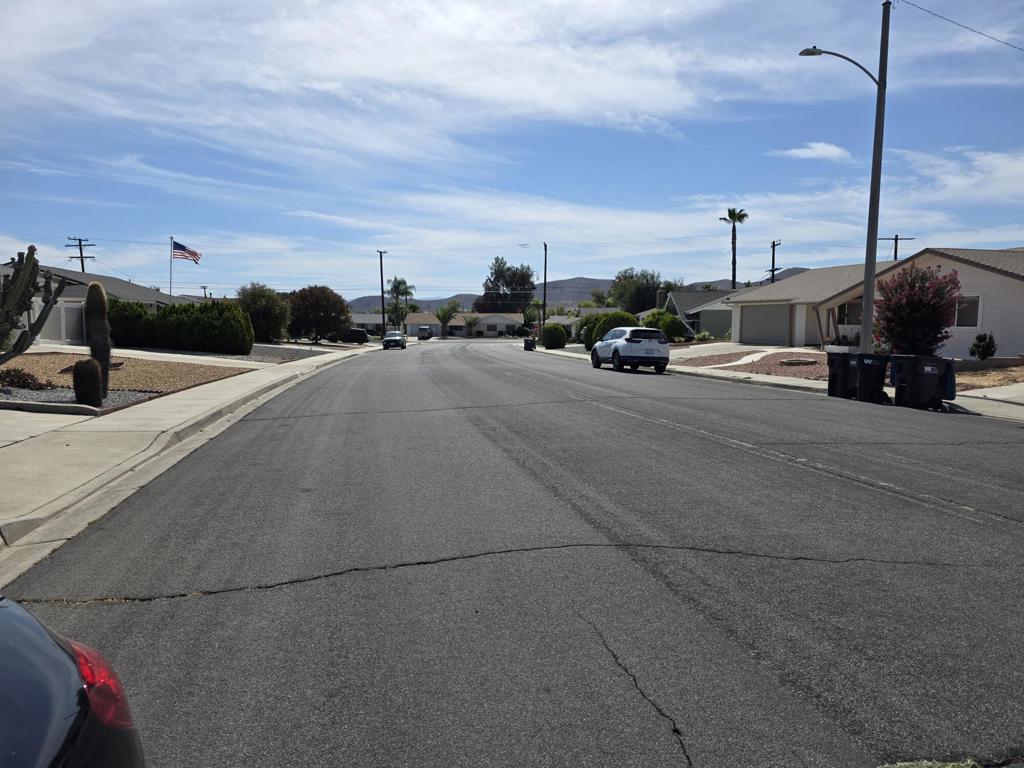
Sun City (Menifee), Ca. 26660 Oakmont Drive. Spacious Ranch Style Home. 3 bedroom, 2 full baths with separate laundry room, and attached 2 car garage. Nice size living room, Open Concept Kitchen with breakfast Island that opens to the dining area. Nice sized bedrooms. Rear yard that backs onto old golf course, so no neighbors in the rear, and view. Also area to left of garage can be additional parking. 55+ community. HOA includes pool/spa, Club house and Gym room. Close to local Shopping, Restaurants, banking, post office, etc. Please do not disturb occupant. View by appointment only. Please call agent for appointment to view.
| an hour ago | Listing updated with changes from the MLS® | |
| 9 hours ago | Listing first seen on site |

This information is for your personal, non-commercial use and may not be used for any purpose other than to identify prospective properties you may be interested in purchasing. The display of MLS data is usually deemed reliable but is NOT guaranteed accurate by the MLS. Buyers are responsible for verifying the accuracy of all information and should investigate the data themselves or retain appropriate professionals. Information from sources other than the Listing Agent may have been included in the MLS data. Unless otherwise specified in writing, the Broker/Agent has not and will not verify any information obtained from other sources. The Broker/Agent providing the information contained herein may or may not have been the Listing and/or Selling Agent.
Did you know? You can invite friends and family to your search. They can join your search, rate and discuss listings with you.