
78780 Runaway Bay DriveIndio, CA 92203
Due to the health concerns created by Coronavirus we are offering personal 1-1 online video walkthough tours where possible.
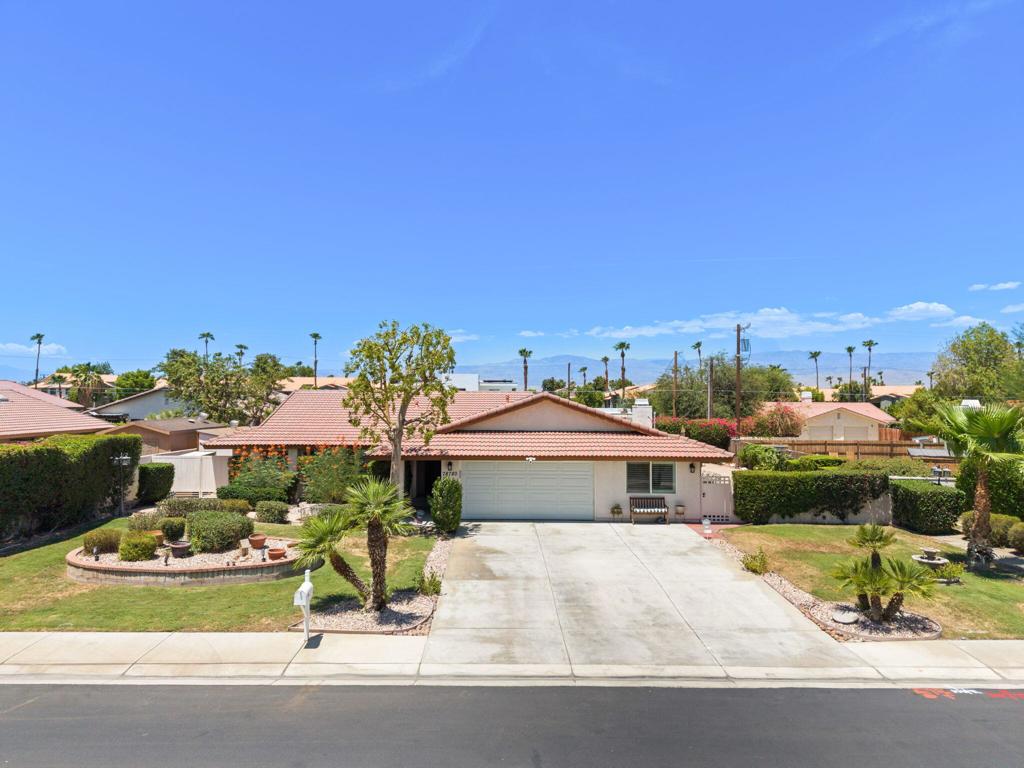
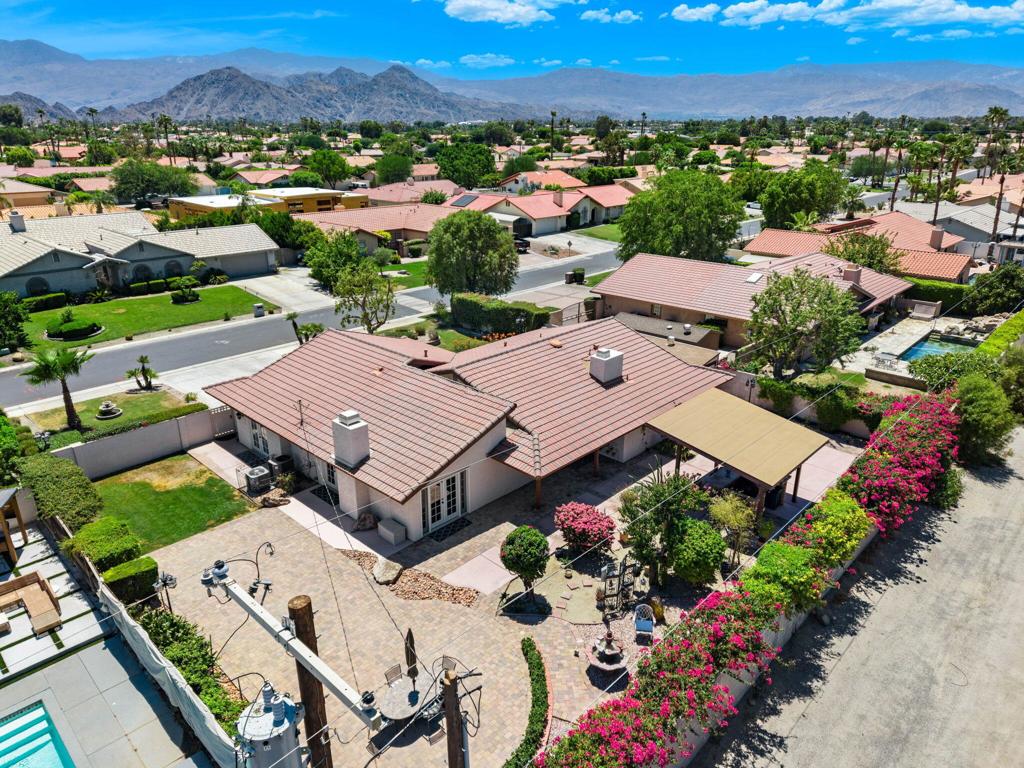
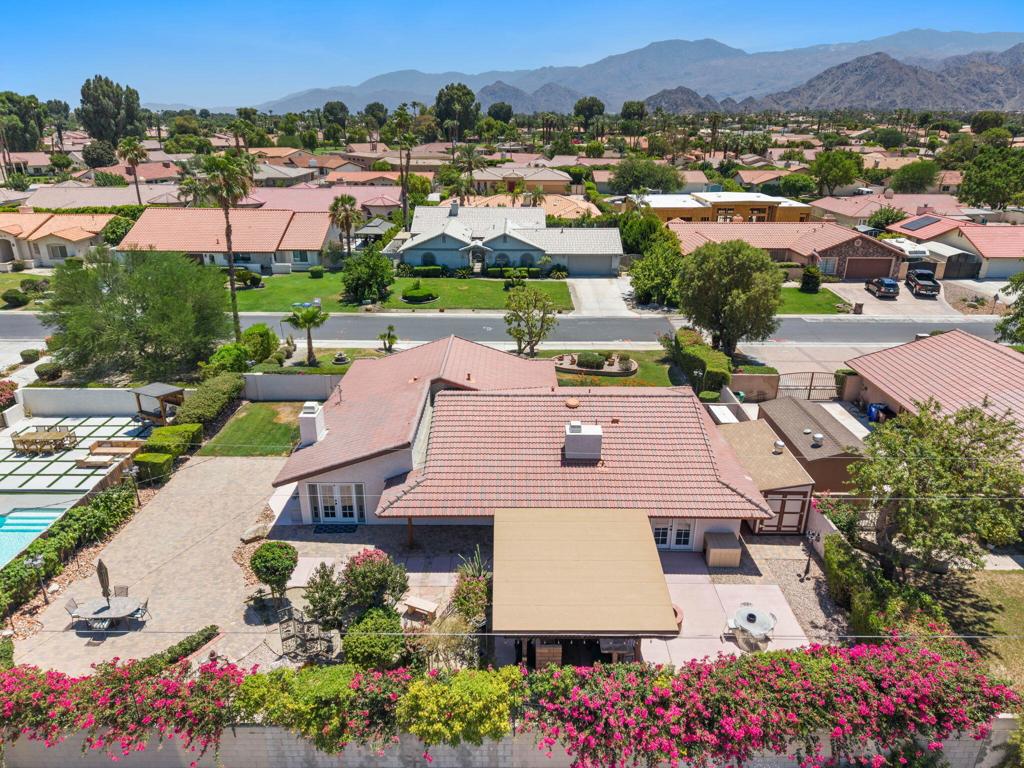
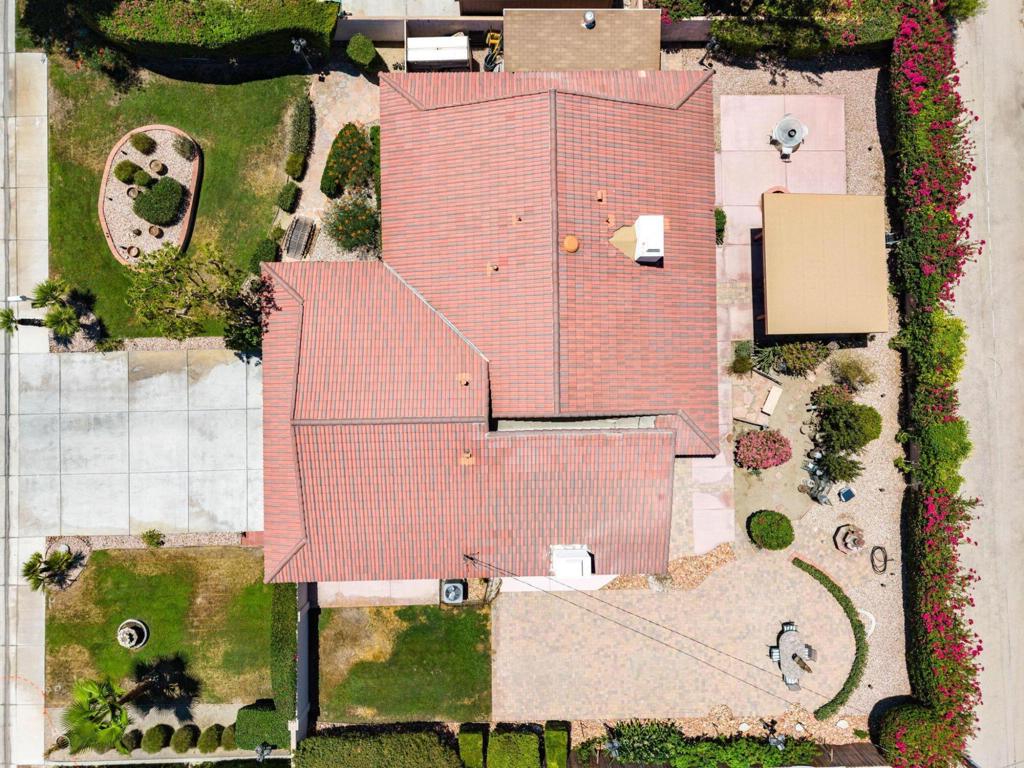
Pride of ownership is evident throughout this well-maintained home, where thoughtful updates provide both comfort and peace of mind. The completely remodeled kitchen serves as the heart of the home, featuring custom cabinetry with pull-out shelving, expansive granite countertops, an oversized island, updated lighting and a decorative tile backsplash. The matching custom built-in serving bar offers abundant storage, additional prep space, and an elegant serving area, while glass-front display cabinets beautifully showcase china, glassware, or decorative pieces. This open-concept design seamlessly connects the kitchen and dining areas, creating an ideal setting for everyday living and effortless entertaining. Step outside to a backyard designed for year-round enjoyment, featuring a covered pavilion with ceiling fans and additional electrical that extends the home's living space outdoors. An expansive paver patio provides ample room for dining and entertaining, while the natural gas fire pit creates the perfect setting for relaxing evenings and making s'mores. The beautifully landscaped garden oasis offers a peaceful retreat, and the roof over the outdoor living area was replaced approximately two years ago. Major improvements include newer HVAC systems, updated ductwork, a newer tankless water heater, upgraded electrical service, and a replaced septic tank. Additional highlights include a misting system, a versatile detached shed with electricity and ventilation, potential RV parking, a second fireplace, a professionally vented dryer exhaust, and fresh paint in the bedrooms. Combining quality upgrades with exceptional indoor and outdoor living spaces, this home is truly move-in ready and ready to be enjoyed from day one.
| 5 hours ago | Listing updated with changes from the MLS® | |
| 6 hours ago | Listing first seen on site |

This information is for your personal, non-commercial use and may not be used for any purpose other than to identify prospective properties you may be interested in purchasing. The display of MLS data is usually deemed reliable but is NOT guaranteed accurate by the MLS. Buyers are responsible for verifying the accuracy of all information and should investigate the data themselves or retain appropriate professionals. Information from sources other than the Listing Agent may have been included in the MLS data. Unless otherwise specified in writing, the Broker/Agent has not and will not verify any information obtained from other sources. The Broker/Agent providing the information contained herein may or may not have been the Listing and/or Selling Agent.
Did you know? You can invite friends and family to your search. They can join your search, rate and discuss listings with you.