
39010 Camino OrquestaIndio, CA 92203
Due to the health concerns created by Coronavirus we are offering personal 1-1 online video walkthough tours where possible.
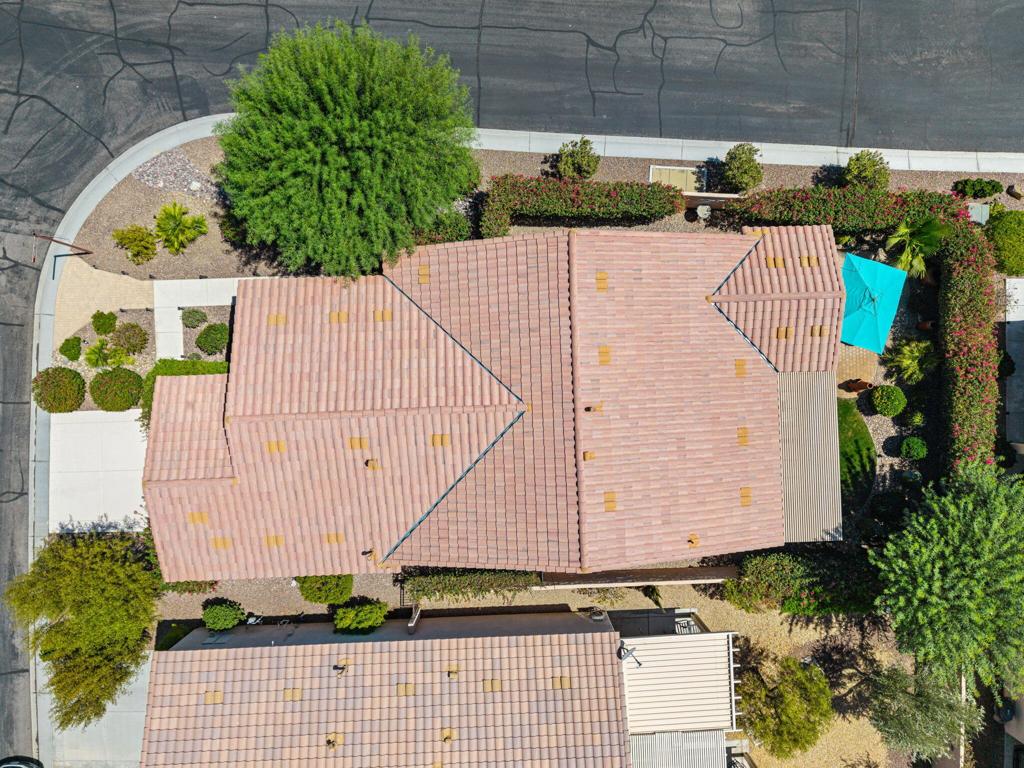
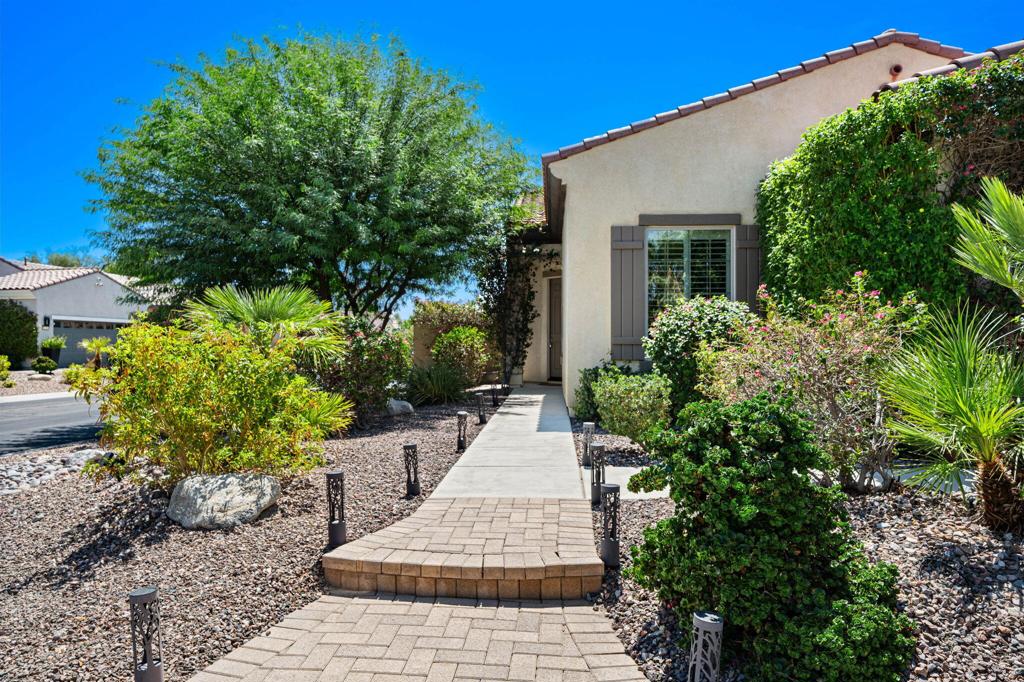
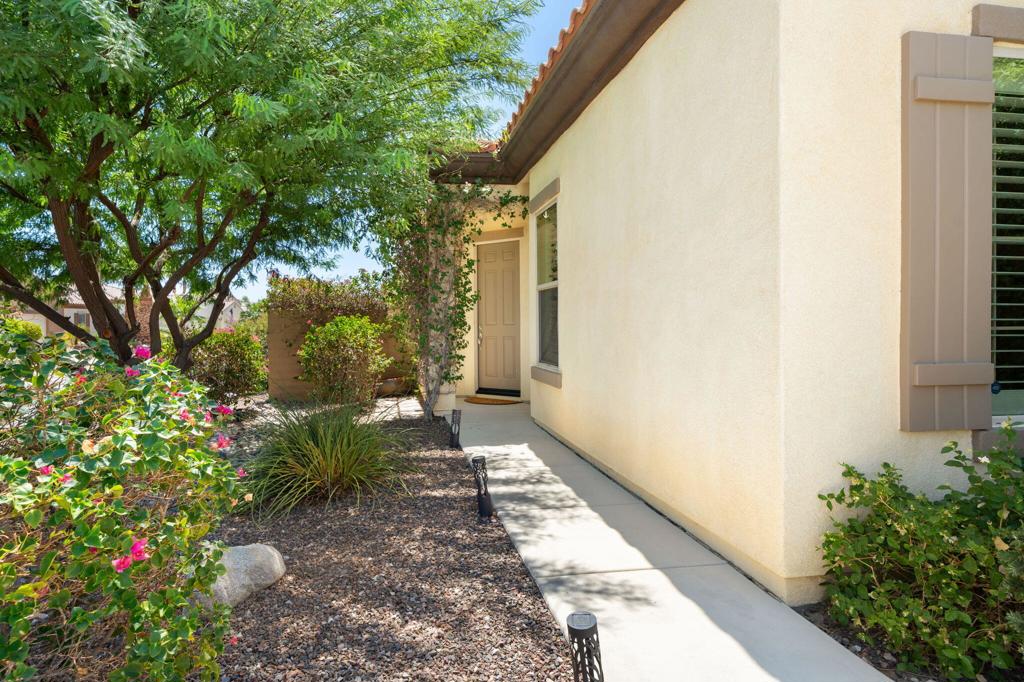
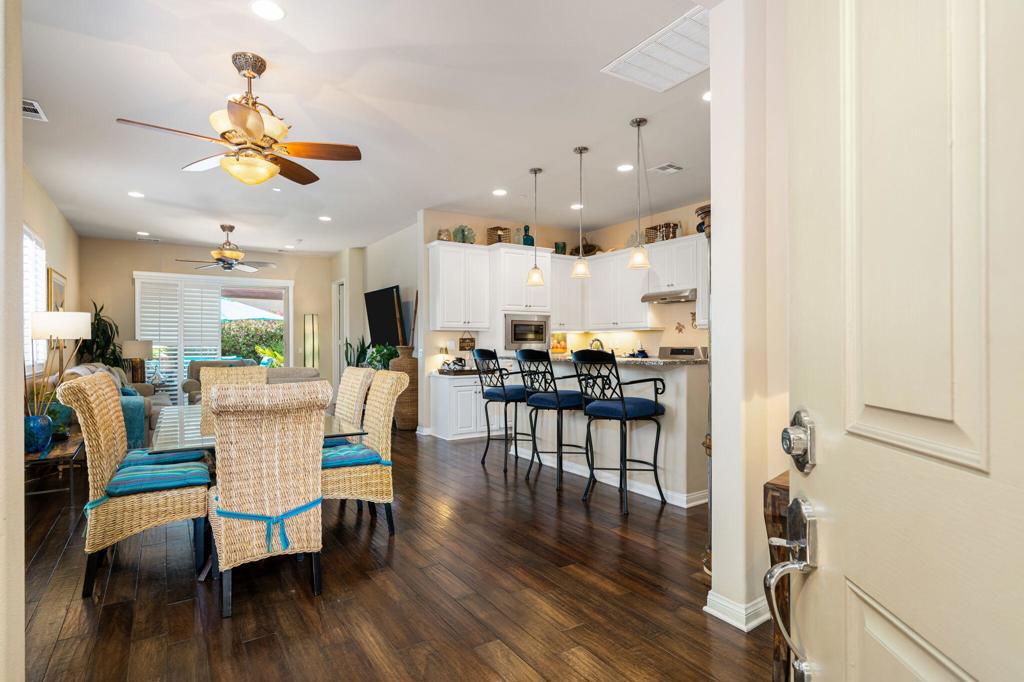
Beautifully upgraded and ideally situated on a PREMIUM CORNER LOT near the Santa Rosa Clubhouse, this exceptional Inspiration floor plan in 55+ Sun City Shadow Hills offers 2 bedrooms + den/office, 2 baths, soaring 10' ceilings and an open-concept design filled with natural light. GENUINE RICH WOOD FLOORING and plantation shutters throughout add warmth, quality and timeless appeal.The beautifully appointed kitchen features granite countertops, center island w/custom bar-height casual eating counter, built-in buffet/coffee corner, upgraded cabinetry and newer stainless appliances, including a 5-burner gas stove with double oven. Custom double roll-out drawers in the lower cabinets, hidden trash bins and above/below-cabinet lighting add exceptional functionality.The spacious primary suite offers dual vanities and TWO WALK-IN CLOSETS with customized built-in cabinetry. Additional upgrades include designer paint, recessed lighting, ceiling fans throughout, upgraded 20x20 tile in the baths/laundry, Safe Step walk-in tub in guest bathroom, granite bath counters and custom-framed mirrors.Enjoy the beautifully landscaped SOUTHEAST-FACING BACKYARD with partial mountain views, extended paver patio, Alumawood-covered outdoor living area and pet-friendly space. The 4-FT EXTENDED GARAGE features built-in cabinetry, extensive overhead storage, insulated garage door and evaporative cooler.Sun City Shadow Hills offers an exceptional resort lifestyle with 2 golf courses, clubhouses, fitness centers, pools/spas, tennis, pickleball, bocce ball, numerous clubs and activities. High-speed internet is included in the HOA dues. Whether escaping a cold winter, searching for a desert second home or enjoying year-round resort living, this home delivers! Convenient to Palm Springs, El Paseo, golf, dining, shopping and entertainment. WHY VACATION HERE WHEN YOU CAN LIVE HERE?
| 4 hours ago | Listing updated with changes from the MLS® | |
| 7 hours ago | Listing first seen on site |

This information is for your personal, non-commercial use and may not be used for any purpose other than to identify prospective properties you may be interested in purchasing. The display of MLS data is usually deemed reliable but is NOT guaranteed accurate by the MLS. Buyers are responsible for verifying the accuracy of all information and should investigate the data themselves or retain appropriate professionals. Information from sources other than the Listing Agent may have been included in the MLS data. Unless otherwise specified in writing, the Broker/Agent has not and will not verify any information obtained from other sources. The Broker/Agent providing the information contained herein may or may not have been the Listing and/or Selling Agent.
Did you know? You can invite friends and family to your search. They can join your search, rate and discuss listings with you.