
12 MalbecRancho Mirage, CA 92270
Due to the health concerns created by Coronavirus we are offering personal 1-1 online video walkthough tours where possible.
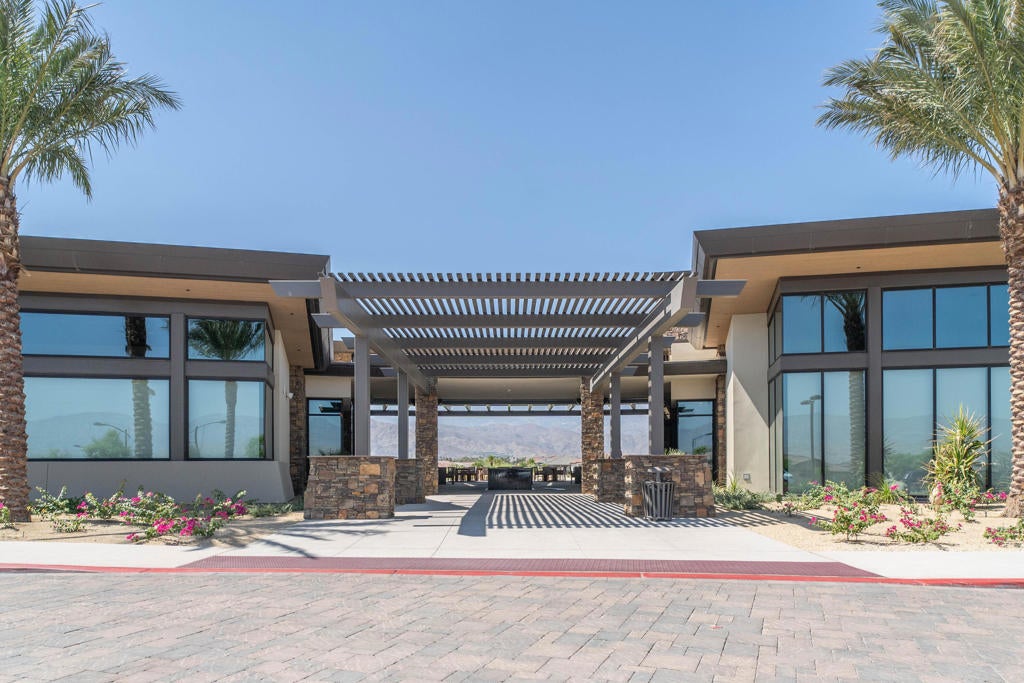
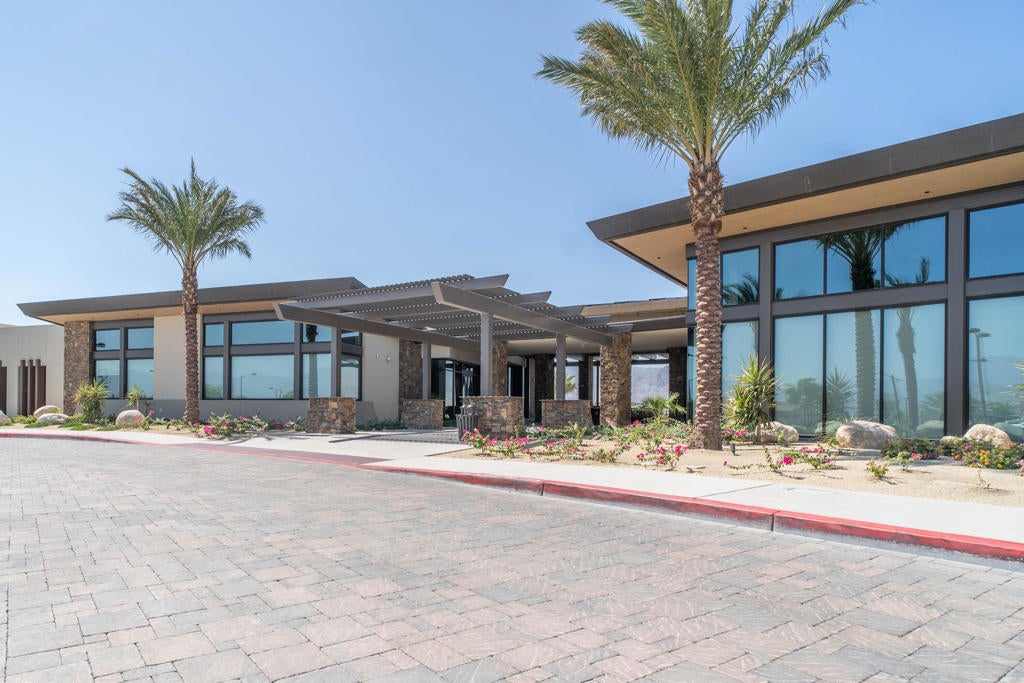
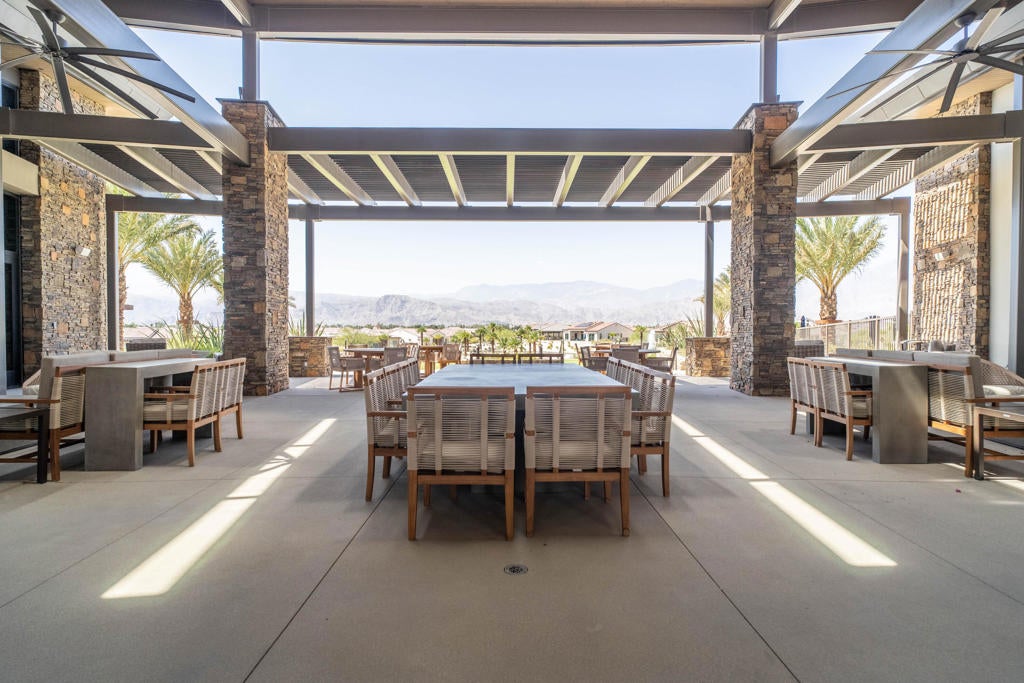
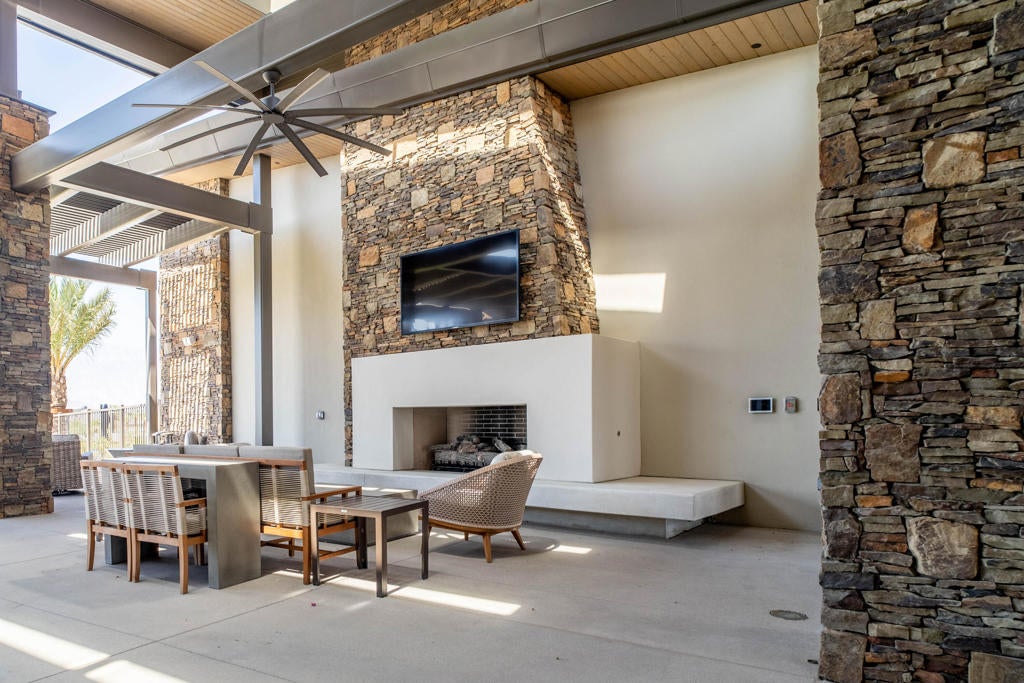
This popular Voyage plan is a designer show home framed by dramatic San Jacinto Mountain views with a premium location adjacent to the Del Webb Rancho Mirage Clubhouse and amenities. This extensively upgraded 3 bedroom, 2.5 bath residence offers a private tiled courtyard, an oversized spa with tanning shelf and sheer descent waterfalls, a custom rear yard putting green, and 2,726 square feet of designer indoor outdoor living in Rancho Mirage's premier 55+ gated resort community. The light filled great room welcomes with marble flooring throughout the common areas, and three sliding glass doors open to the covered patio. There is a seamless flow to a formal dining room appointed with built-in cabinetry and a wine chiller, all designed for elevated 55+ entertaining.The chef's kitchen is the true heart of the home, featuring upgraded white cabinetry with soft close drawers, floor to ceiling cabinets, subway tile backsplash, granite countertops with a striking double waterfall island, KitchenAid stainless steel appliances, Samsung refrigerator, a butler's pantry, a large walk-in pantry, and a light filled breakfast nook. The generous primary suite serves as a private retreat with an extensively upgraded oversized glass walk-in shower, dual vanities, and two large custom walk-in closets. Outside is where this Voyage show home truly distinguishes itself. A private tiled courtyard entry welcomes guests, while the rear yard features an oversized spa with tanning shelf and sheer descent waterfalls, a custom putting green, a gas firepit, and a tiled covered patio finished in marble with a full retractable electric screen for year round indoor outdoor living. Dramatic San Jacinto Mountain views frame the yard, with clubhouse walkability a rare bonus in Del Webb Rancho Mirage. Additional highlights include owned solar, a tankless water heater, a whole home soft water system, reverse osmosis at the kitchen, custom window coverings, and a 2 car plus golf cart garage with epoxy floors and upgraded storage. Residents of Del Webb enjoy access to the clubhouse, fitness center, resort and lap pools, tennis, pickleball, and a vibrant 55+ resort lifestyle. Understanding this floorplan, the Voyage plan opportunity, and the Del Webb lifestyle is where trusted local expertise makes all the difference.
| 5 hours ago | Listing updated with changes from the MLS® | |
| yesterday | Listing first seen on site |

This information is for your personal, non-commercial use and may not be used for any purpose other than to identify prospective properties you may be interested in purchasing. The display of MLS data is usually deemed reliable but is NOT guaranteed accurate by the MLS. Buyers are responsible for verifying the accuracy of all information and should investigate the data themselves or retain appropriate professionals. Information from sources other than the Listing Agent may have been included in the MLS data. Unless otherwise specified in writing, the Broker/Agent has not and will not verify any information obtained from other sources. The Broker/Agent providing the information contained herein may or may not have been the Listing and/or Selling Agent.
Did you know? You can invite friends and family to your search. They can join your search, rate and discuss listings with you.