Save
Ask
Tour
Hide
Share
$1,295,000
New Listing

70670 Boothill Road
Rancho Mirage, CA 92270

For Sale|Single Family Residence|Active
3
Beds
3
Total Baths
1
Full Bath
2
Partial Baths
2,600
SqFt
$498
/SqFt
1976
Built
Subdivision:
Thunderbird Heights
County:
Riverside
Listed by Geoff McIntosh & Associates of Keller Williams Luxury Homes [email protected]

Due to the health concerns created by Coronavirus we are offering personal 1-1 online video walkthough tours where possible.
Upcoming Open Houses
Due to COVID-19, we recommend you verify Open Houses before attending.
Sun, Sep 6, 11:30 AM - 2:00 PM
Mon, Sep 7, 11:30 AM - 2:00 PM
70670 Boothill Road70670 Boothill Road70670 Boothill Road70670 Boothill Road
Save
Ask
Tour
Hide
Share

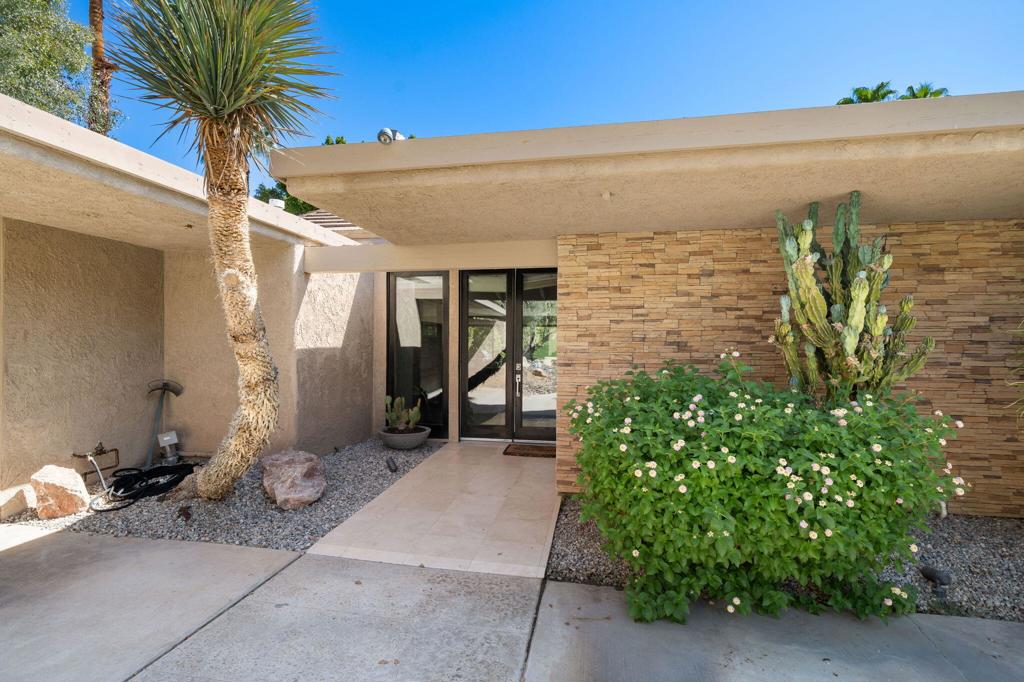
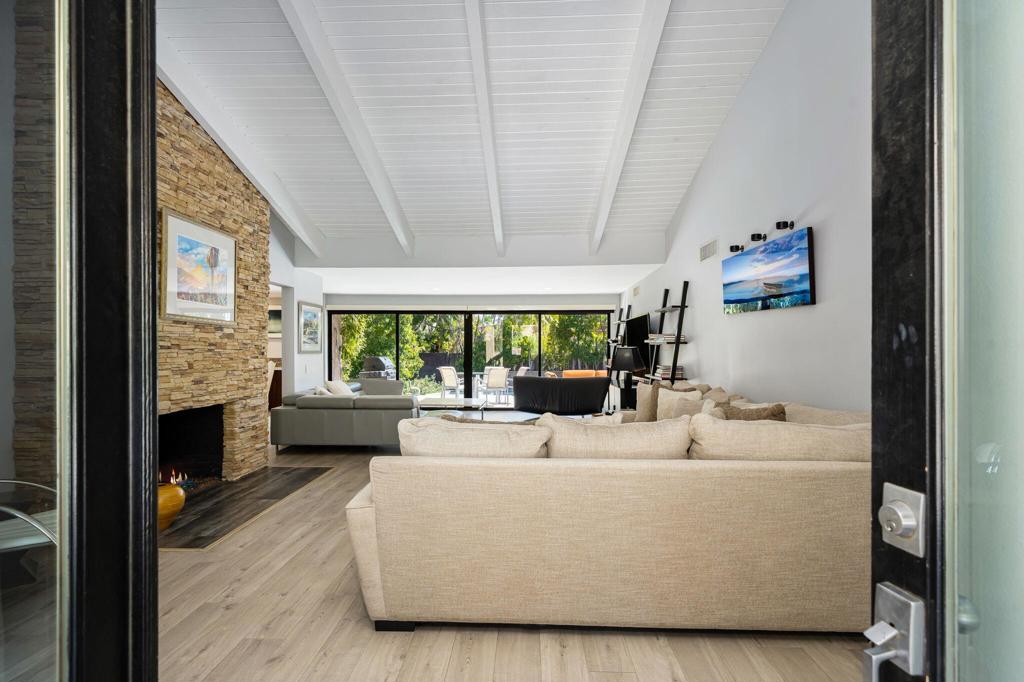
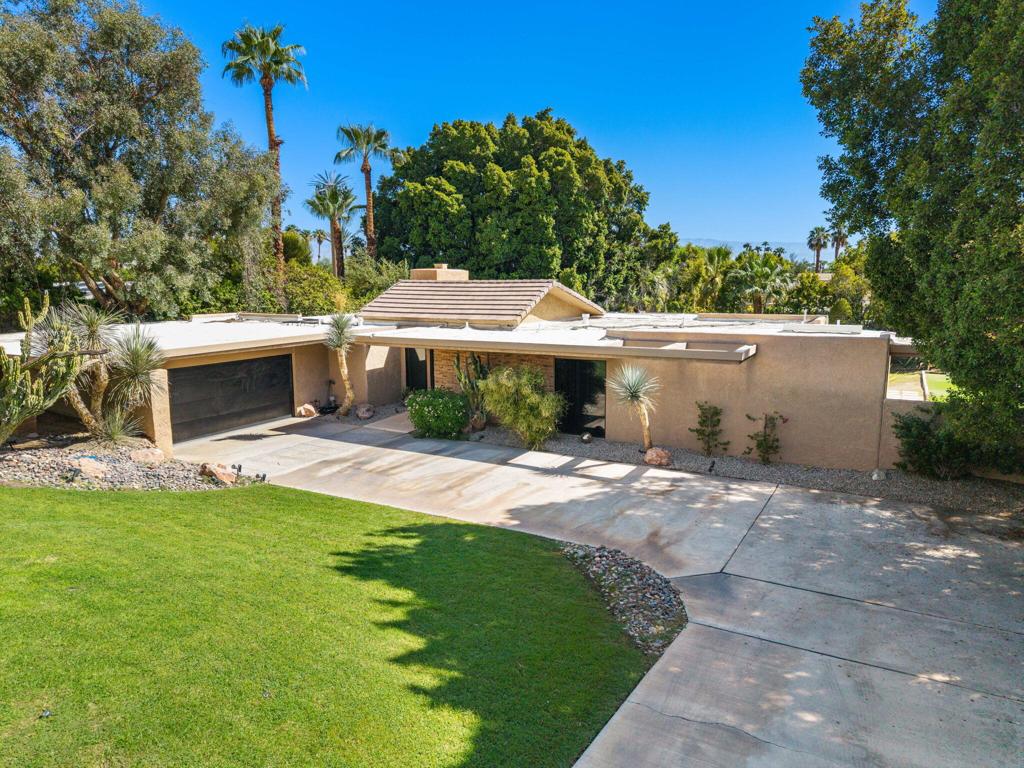
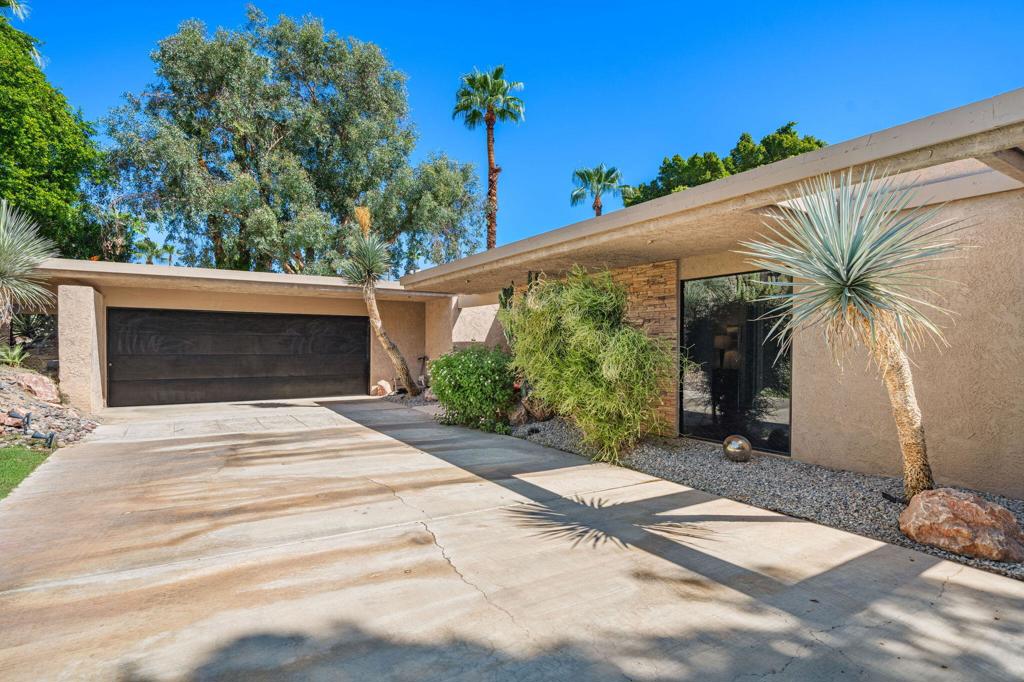
Set behind the gates of Thunderbird Heights, this approximately 2,600-square-foot residence presents an opportunity to create a sophisticated desert home in one of Rancho Mirage's most established residential communities.The three-bedroom, three-bath home has a comfortable, open scale, with vaulted ceilings, abundant natural light and a great room centered around a stacked-stone fireplace. The kitchen features granite countertops, Viking and Bosch appliances and generous cabinetry, while the primary suite includes an updated bath with a freestanding jetted tub and dual vanity.The possibilities extend well beyond the interiors. Set on approximately one-half acre, the property offers the space and privacy to create a distinctive indoor-outdoor desert retreat. An expansive terrace with retractable awnings provides a natural extension of the living areas and opens to a large yard with mature landscaping, a saltwater pebble-finish pool and spa, and bocce court.With its generous homesite, established outdoor spaces and desirable Thunderbird Heights setting, the property offers a compelling foundation for a buyer who wants to personalize, refine and create a residence that reflects their own vision of desert living.

Save
Ask
Tour
Hide
Share
Listing Snapshot
Price 
$1,295,000
Days On Site 
0 Days
Bedrooms 
3
Inside Area (SqFt) 
2,600 sqft
Total Baths 
3
Full Baths 
1
Partial Baths 
2
Lot Size 
0.5 Acres
Year Built 
1976
MLS® Number 
219152146DA
Status 
Active
Property Tax 
N/A
HOA/Condo/Coop Fees 
$688.83 monthly
Sq Ft Source 
Other
Friends & Family
Recent Activity
3 hours agoListing updated with changes from the MLS®
13 hours agoListing first seen on site
General Features
Acres 
0.5
Disclosures 
CovenantsRestrictionsDisclosureHoaDisclosurePetRestrictionsPrincipalIsRealEstateLicensed
Foundation 
Slab
Garage 
Yes
Garage Spaces 
2
Land Lease 
No
Levels 
One
Number Of Stories 
1
Parking 
Direct AccessDrivewayGarageGarage Door OpenerSide By Side
Parking Spaces 
6
Property Sub Type 
Single Family Residence
Security 
Gated Community24 Hour Security
Sewer 
Septic Tank
Special Circumstances 
Standard
Style 
Contemporary
Interior Features
Appliances 
DishwasherGas CooktopDisposalGas OvenGas RangeGas Water HeaterMicrowaveRefrigerator
Cooling 
Electric
Fireplace 
Yes
Fireplace Features 
GasLiving Room
Flooring 
CarpetLaminate
Heating 
CentralForced AirNatural Gas
Interior 
Breakfast BarCathedral Ceiling(s)High Ceilings
Laundry Features 
In Garage
Spa 
Yes
Window Features 
Blinds
Bathroom 
Features - Low Flow Plumbing Fixtures, Tile Counters
Bedroom 
Dining Room 
Kitchen 
Living Room 
Save
Ask
Tour
Hide
Share
Exterior Features
Construction Details 
Stucco
Fencing 
Wood
Lot Features 
Back YardFront YardLandscaped
Pool Features 
PrivateGuniteElectric HeatIn GroundSalt Water
Private Pool 
Yes
Roof 
ConcreteElastomeric
Spa 
Yes
Spa Features 
GuniteHeatedIn GroundPrivate
View 
Mountain(s)
Waterview 
Mountain(s)
Windows/Doors 
Blinds
Community Features
Association Amenities 
ManagementSecurityCable TV
Association Dues 
8266
Community Features 
Gated
Financing Terms Available 
Cash
HOA Fee Frequency 
Annually
MLS Area 
321 - Rancho Mirage
School District 
Palm Springs Unified
Schools
School District
Palm Springs Unified
Elementary School
Rancho Mirage
Middle School
Nellie N. Coffman
High School
Rancho Mirage


This information is for your personal, non-commercial use and may not be used for any purpose other than to identify prospective properties you may be interested in purchasing. The display of MLS data is usually deemed reliable but is NOT guaranteed accurate by the MLS. Buyers are responsible for verifying the accuracy of all information and should investigate the data themselves or retain appropriate professionals. Information from sources other than the Listing Agent may have been included in the MLS data. Unless otherwise specified in writing, the Broker/Agent has not and will not verify any information obtained from other sources. The Broker/Agent providing the information contained herein may or may not have been the Listing and/or Selling Agent.

Neighborhood & Commute
Source: Walkscore
Disclosure: Community information and market data powered by Constellation Data Labs. Information is deemed reliable but not guaranteed.
Save
Ask
Tour
Hide
Share