
79110 Casa Vida CircleLa Quinta, CA 92253
Due to the health concerns created by Coronavirus we are offering personal 1-1 online video walkthough tours where possible.
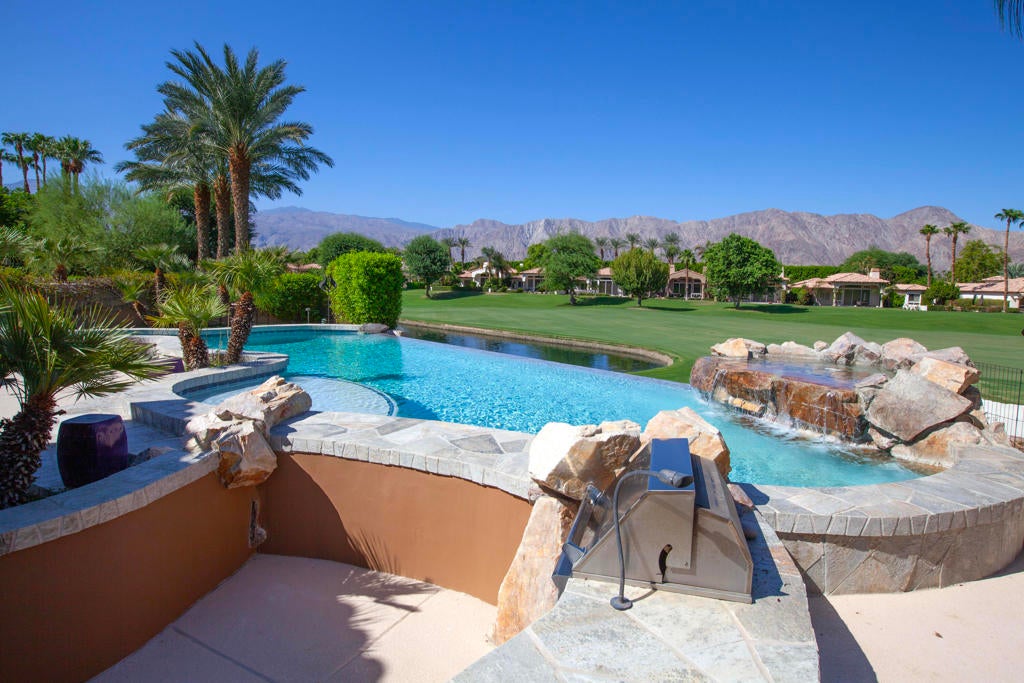
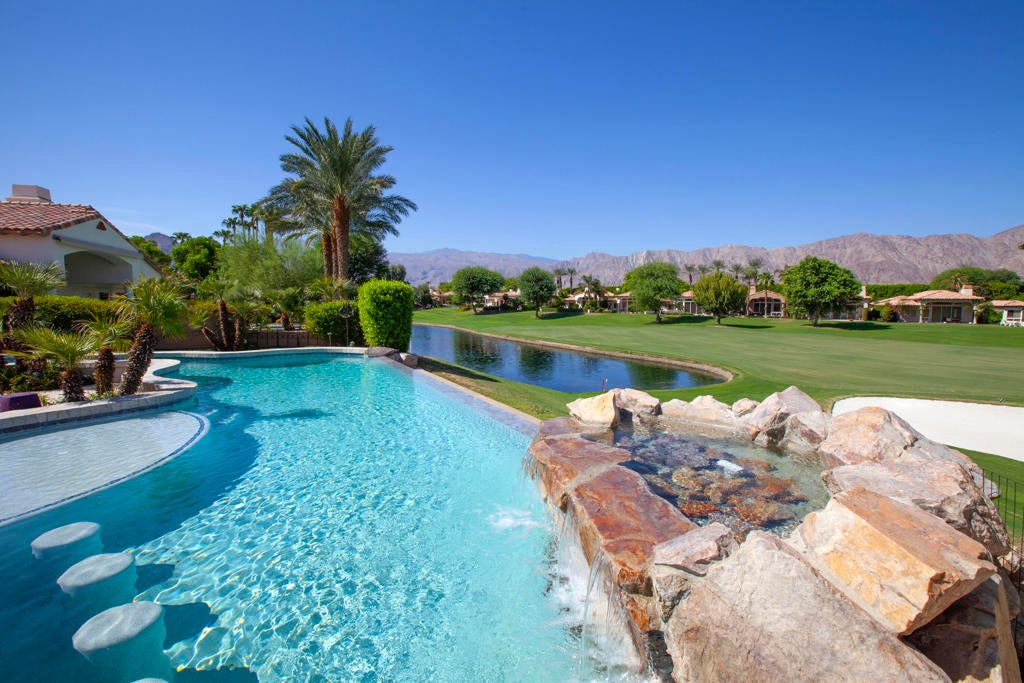
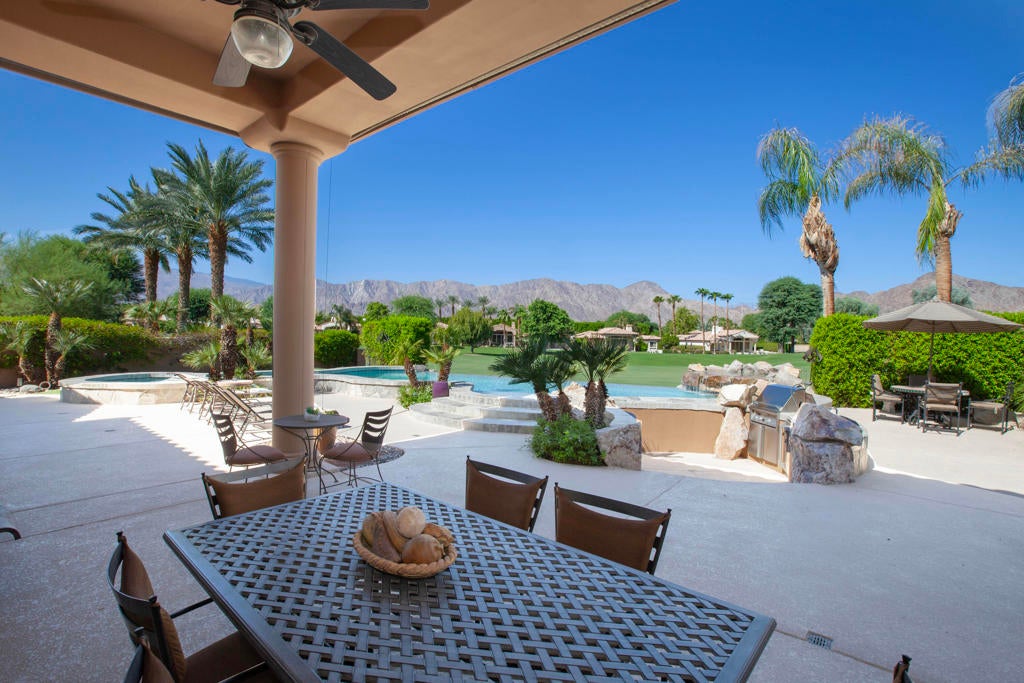
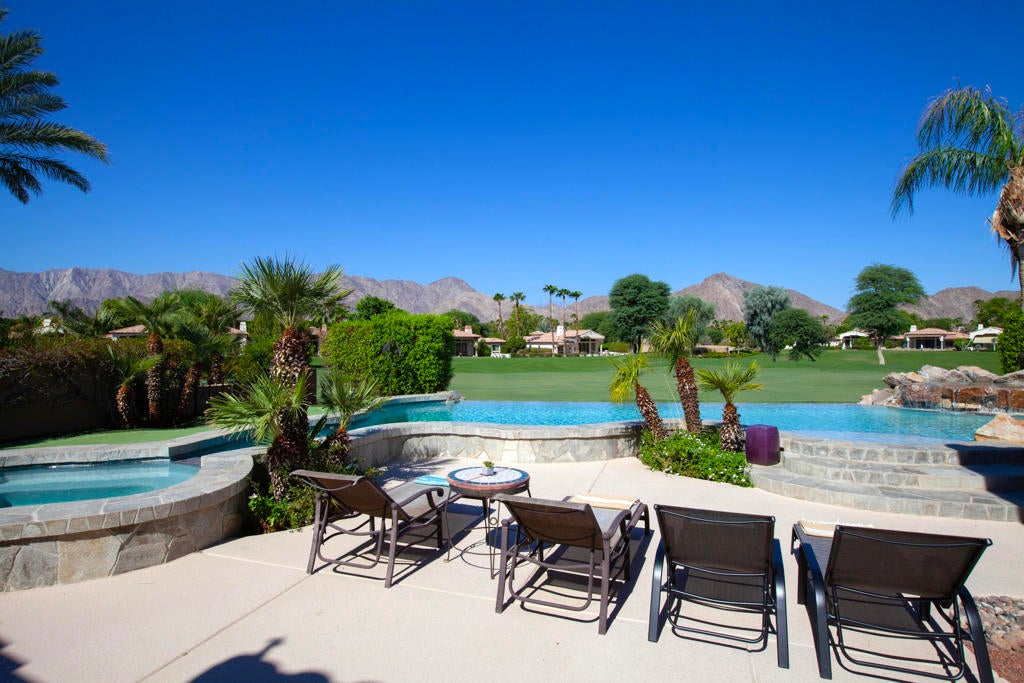
Located within Rancho La Quinta Country Club, this exceptional, highly elevated residence overlooks the 14th fairway of the Robert Trent Jones Jr. Championship Golf Course and captures commanding panoramic views of the Santa Rosa Mountain foothills. Set on a cul-de-sac with greenbelt surroundings, the property offers exceptional privacy, refined finishes, and effortless indoor-outdoor entertaining.The resort-style backyard is anchored by a durable Hydrazzo-finished pool and spa with elevated waterfall, quartz stone coping, and an expansive cool-deck patio. A substantial pool-level BBQ island, putting green, custom sunshades and awning, and two wall-mounted patio televisions create an inviting setting for gatherings beneath the desert sky. Solid alder dual entry doors lead to a grand rotunda foyer with a curved, brick-detailed wall. Stone tile flooring with custom brick inlay, stone base molding, soft faux wall treatments, an authentic candle chandelier, custom lighting, and solid alder interior doors enrich the home throughout. The main living area is centered on a majestic fireplace with stone surround, substantial mantle and hearth, and a handsome wood-framed entertainment center. Bedrooms feature quality hardwood flooring, while custom window treatments include electronically controlled shades, draperies, blinds, and shutters. The chef's kitchen is designed for daily living and entertaining, with a large center island, slab granite counters, custom backsplash, walk-in pantry, stainless appliances, dual dishwashers, dual ovens, microwave, refrigerator, warming drawer, and climate-controlled wine storage. A step-down wet bar with two refrigerators and a separate climate-controlled wine room behind French doors further elevate entertaining. Built-in speakers serve the family room, dining area, common areas, primary bedroom, and patio. The detached guest casita offers a kiva fireplace and efficiency kitchen. Furnished per Inventory List. Additional amenities include an ADT security system with leak detection, oversized driveway, and a two-car garage plus air-conditioned golf-cart garage with insulated wood-look doors, epoxy flooring, and storage. Please see attached Amenities / Improvements list.
| 2 hours ago | Listing updated with changes from the MLS® | |
| 22 hours ago | Listing first seen on site |

This information is for your personal, non-commercial use and may not be used for any purpose other than to identify prospective properties you may be interested in purchasing. The display of MLS data is usually deemed reliable but is NOT guaranteed accurate by the MLS. Buyers are responsible for verifying the accuracy of all information and should investigate the data themselves or retain appropriate professionals. Information from sources other than the Listing Agent may have been included in the MLS data. Unless otherwise specified in writing, the Broker/Agent has not and will not verify any information obtained from other sources. The Broker/Agent providing the information contained herein may or may not have been the Listing and/or Selling Agent.
Did you know? You can invite friends and family to your search. They can join your search, rate and discuss listings with you.