
74505 Daylily CirclePalm Desert, CA 92260
Due to the health concerns created by Coronavirus we are offering personal 1-1 online video walkthough tours where possible.
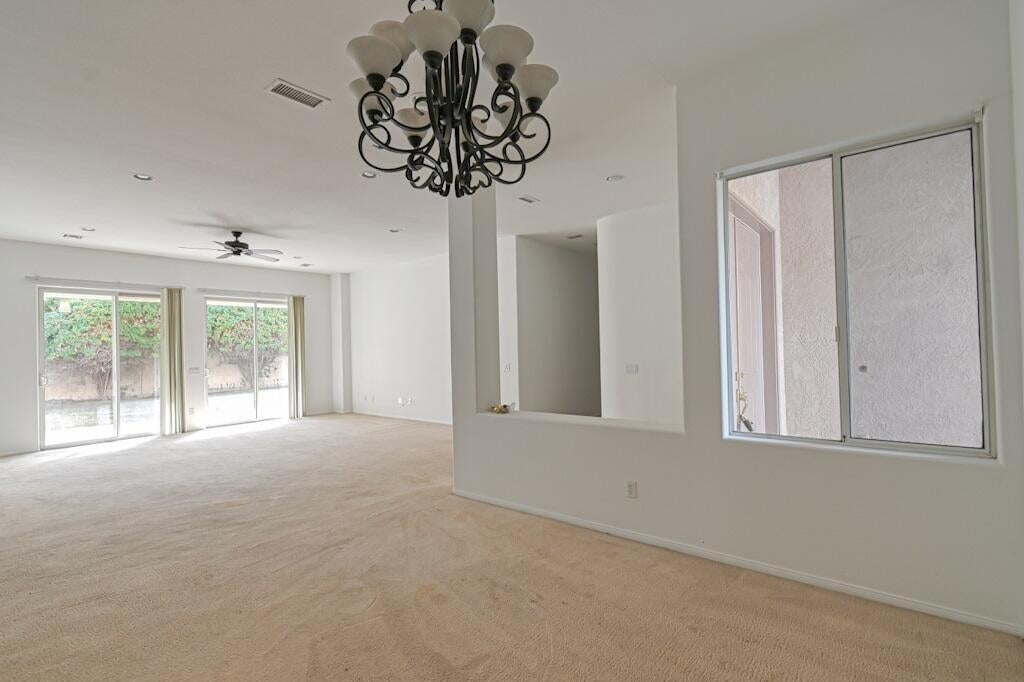
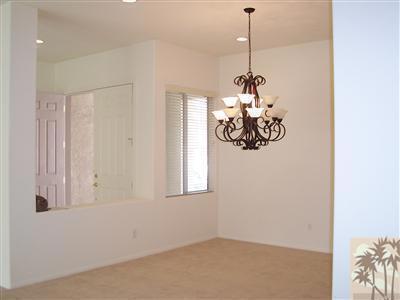
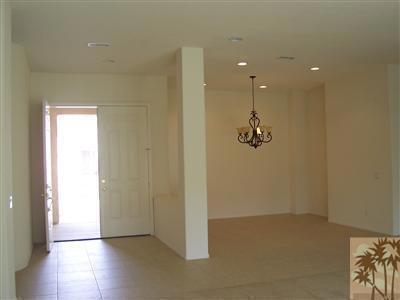
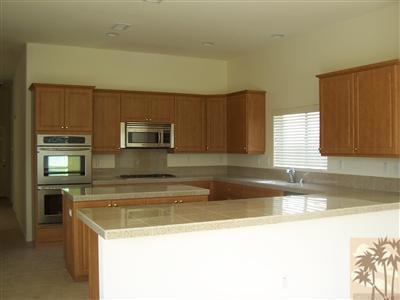
INVESTORS DREAM ! Or buyer with 'sweat equity' Cosmetic Fixer. Great ARV. One of the highest sought after family locations in the valley, due to being adjacent and walking distance to the top schools: Elementary, Highschool, Middle NO HOA's. Corner unit open concept design , high ceiling expansive home . 4 Bedrooms , 4 Baths ( 3 bedrooms have their own private ensuite baths). 3 car garage ( 2 car spaces, 1 golf cart garage). Corner unit home on a quiet cul-de-sac. Private Backyard, ,block wall safe for pets and possible pool. Open island kitchen with sit up bar, opening to informal den with fireplace. Kitchen has amazing amount of cupboards. Granite tile counters, stainless steel appliances. Formal dining room open to great room , flanked by sliding doors ( feels like wall of glass). Covered outside lengthy patio. This home has been a rental home and will need cosmetic fixes. Perfect for home buyer open to improving over time, perfect for Flipper/ fix and rent/ sober living/senior housing.. Owner/builder is motivated to sell. Bring all offers. Call for detail list of potential improvements. Call us today for more details !
| 2 hours ago | Listing updated with changes from the MLS® | |
| 10 hours ago | Listing first seen on site |

This information is for your personal, non-commercial use and may not be used for any purpose other than to identify prospective properties you may be interested in purchasing. The display of MLS data is usually deemed reliable but is NOT guaranteed accurate by the MLS. Buyers are responsible for verifying the accuracy of all information and should investigate the data themselves or retain appropriate professionals. Information from sources other than the Listing Agent may have been included in the MLS data. Unless otherwise specified in writing, the Broker/Agent has not and will not verify any information obtained from other sources. The Broker/Agent providing the information contained herein may or may not have been the Listing and/or Selling Agent.
Did you know? You can invite friends and family to your search. They can join your search, rate and discuss listings with you.