
80428 Muirfield DriveIndio, CA 92201
Due to the health concerns created by Coronavirus we are offering personal 1-1 online video walkthough tours where possible.
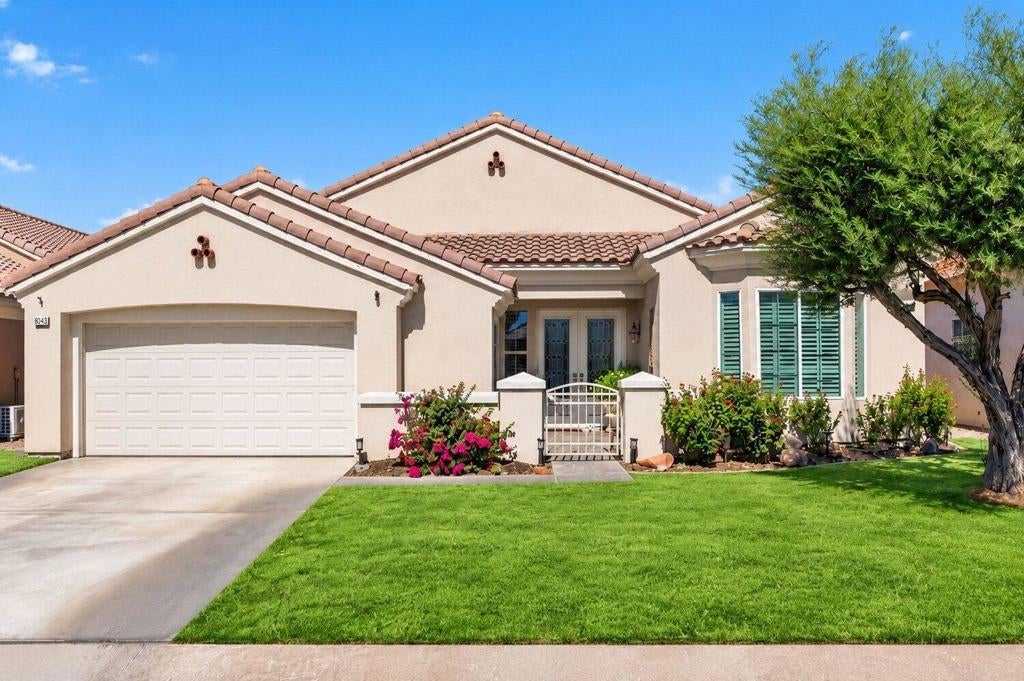
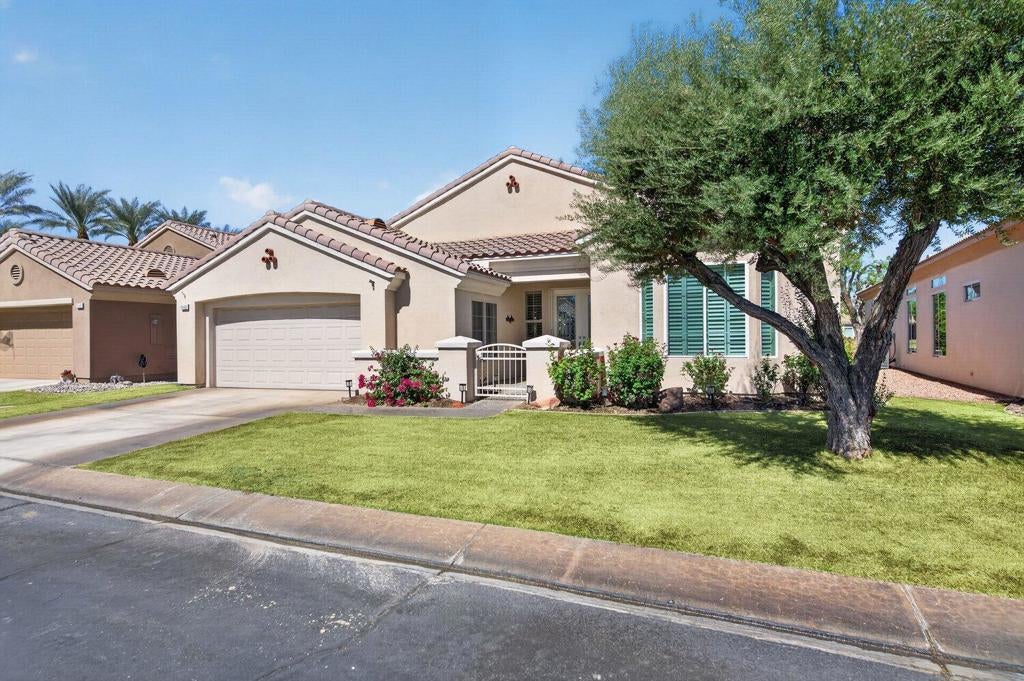
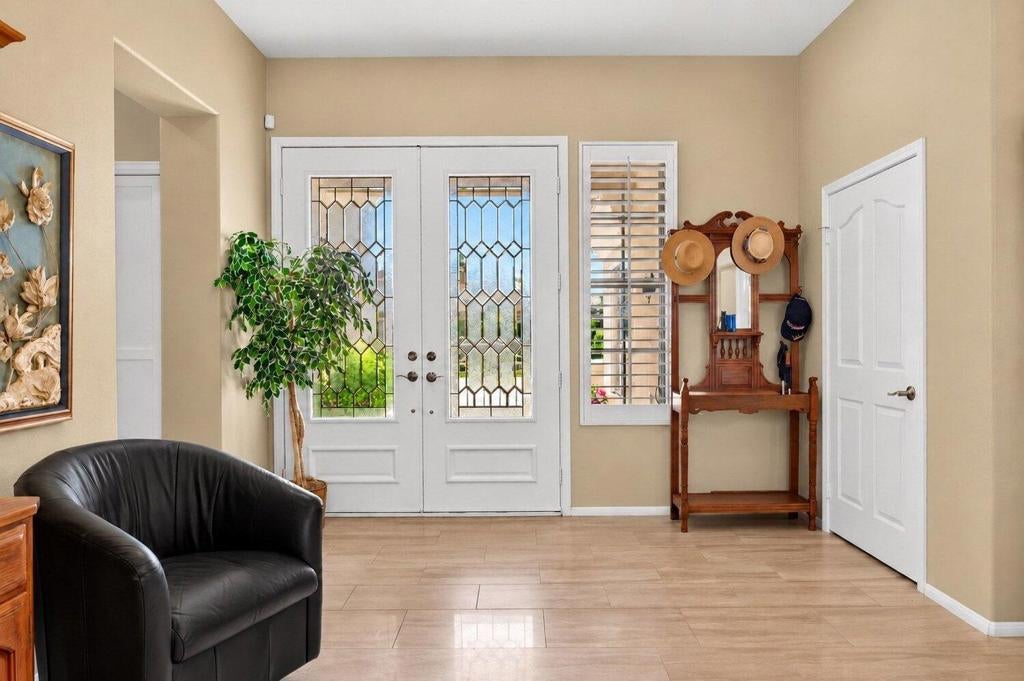
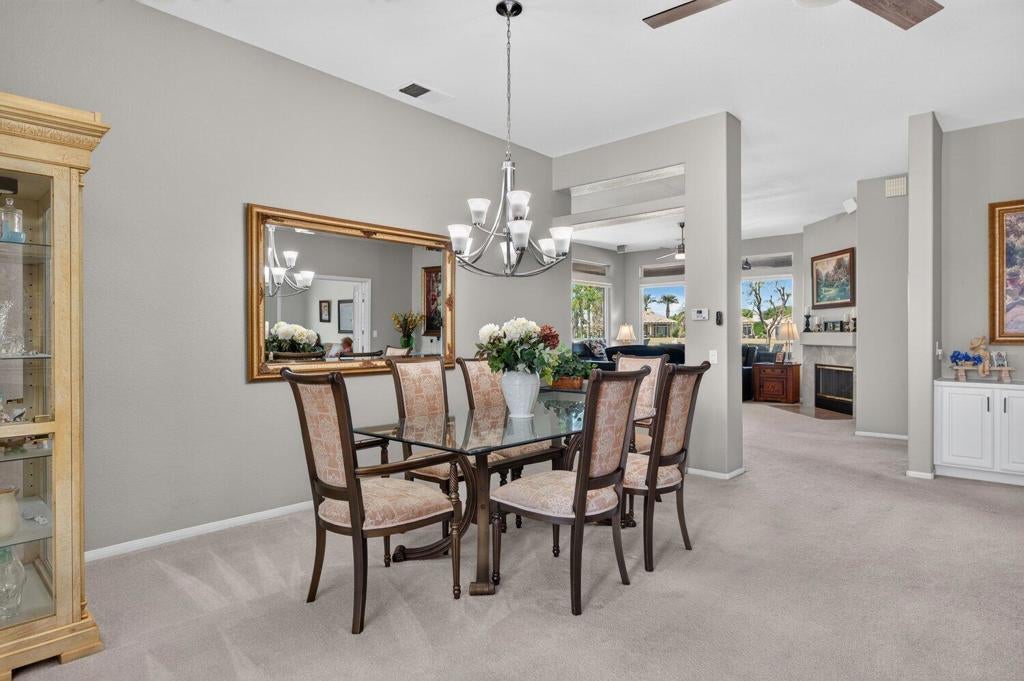
Welcome to desert living at its best! Situated on the 10th fairway, this beautifully updated 2,466 sq. ft. Southport Model is ideally located just steps from the clubhouse in Heritage Palms Country Club and offers the space, views, and lifestyle you've been looking for. With 3 bedrooms plus a den, 2 bathrooms, and beautiful golf course views, this popular floor plan is bright, open, and ready for relaxing, entertaining, and enjoying the desert sunshine. Step inside to a flexible dining area that can easily become whatever works for you--formal dining, a sitting area, game space, or something entirely your own. The adjoining great room is the heart of the home, featuring a cozy fireplace, newer windows and sliding glass doors, electric window shades, and wonderful golf course views. The updated kitchen makes gathering easy with Quartzite countertops, freshly painted cabinetry, newer porcelain tile flooring, KitchenAid double convection ovens, microwave and gas cooktop, newer dishwasher, pull-out cabinetry, and an expanded walk-in pantry. Just off the kitchen, the laundry room offers custom cabinetry, washer and dryer, sink, a 50-gallon water heater, and direct access to the spacious air-conditioned garage. Retreat to the primary suite through double doors, where you'll enjoy two walk-in closets, direct access to the back patio, and an updated ensuite bath featuring Quartzite countertops, a walk-in shower, and a Safe Step walk-in tub. Two additional guest bedrooms plus a versatile den give you plenty of room for visiting family and friends, a home office, craft room, or whatever fits your desert lifestyle. The remodeled guest bath features Quartzite countertops and a tub/shower combination. Step outside to your private patio overlooking the golf course, complete with a built-in natural gas BBQ. Fire up the grill, pour your favorite beverage, watch the golfers go by, and settle in for another beautiful desert sunset. Additional features include tile and carpet flooring, an extra refrigerator in the garage, and a 4-seat Club Car golf cart. Heritage Palms Country Club offers the ultimate desert lifestyle with golf, tennis, pickleball, fitness center, pools, dining, social activities, and a beautifully updated clubhouse. With the clubhouse just steps away, you'll be close to all the fun. This is the Heritage Palms lifestyle you've been waiting for.
| 2 hours ago | Listing updated with changes from the MLS® | |
| 9 hours ago | Listing first seen on site |

This information is for your personal, non-commercial use and may not be used for any purpose other than to identify prospective properties you may be interested in purchasing. The display of MLS data is usually deemed reliable but is NOT guaranteed accurate by the MLS. Buyers are responsible for verifying the accuracy of all information and should investigate the data themselves or retain appropriate professionals. Information from sources other than the Listing Agent may have been included in the MLS data. Unless otherwise specified in writing, the Broker/Agent has not and will not verify any information obtained from other sources. The Broker/Agent providing the information contained herein may or may not have been the Listing and/or Selling Agent.
Did you know? You can invite friends and family to your search. They can join your search, rate and discuss listings with you.