
Save
Ask
Tour
Hide
$439,000
New Listing
38241 Crocus LanePalm Desert, CA 92211
For Sale|Condominium|Active
2
Beds
1
Total Bath
1
Partial Bath
1,515
SqFt
$290
/SqFt
1989
Built
Subdivision:
Palm Valley CC
County:
Riverside
Listed by Teri Dorfler Finley of Windermere Real Estate [email protected]
Due to the health concerns created by Coronavirus we are offering personal 1-1 online video walkthough tours where possible.
Save
Ask
Tour
Hide
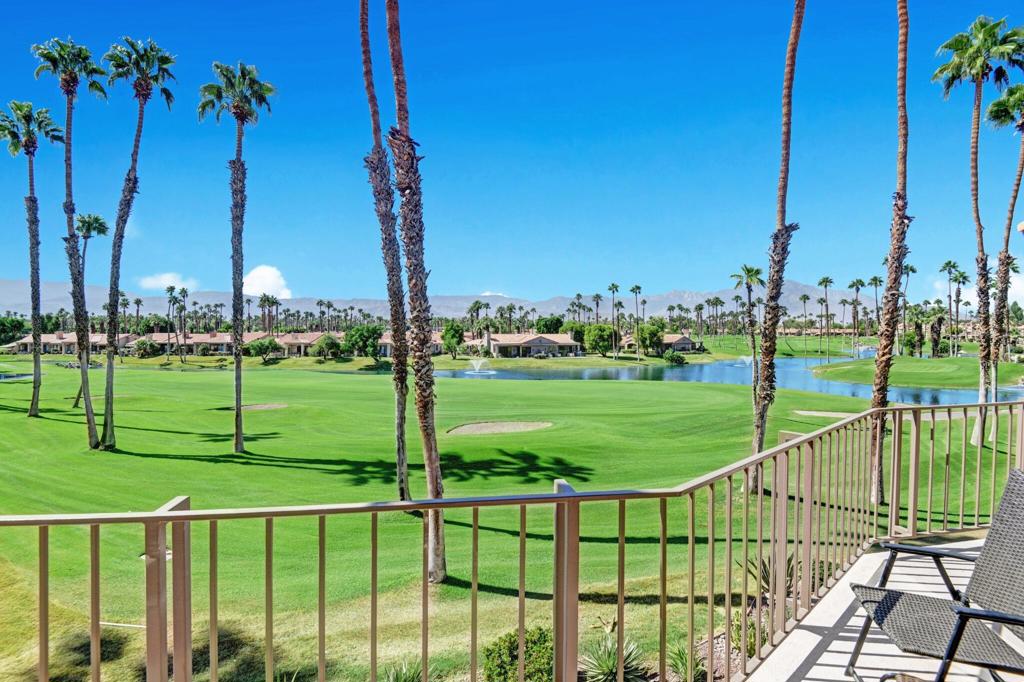
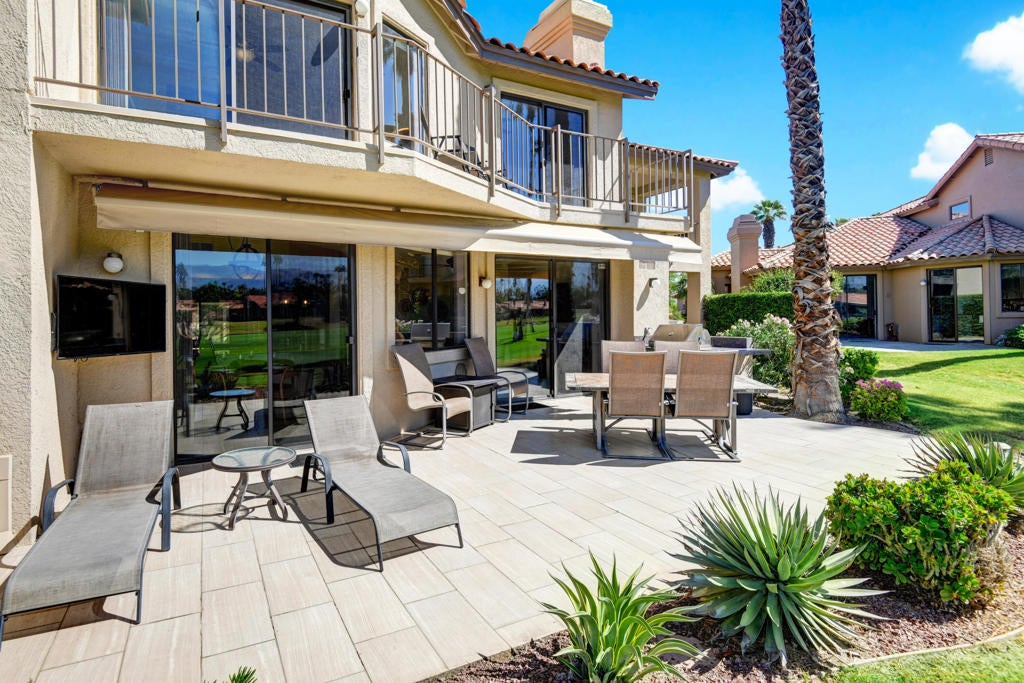
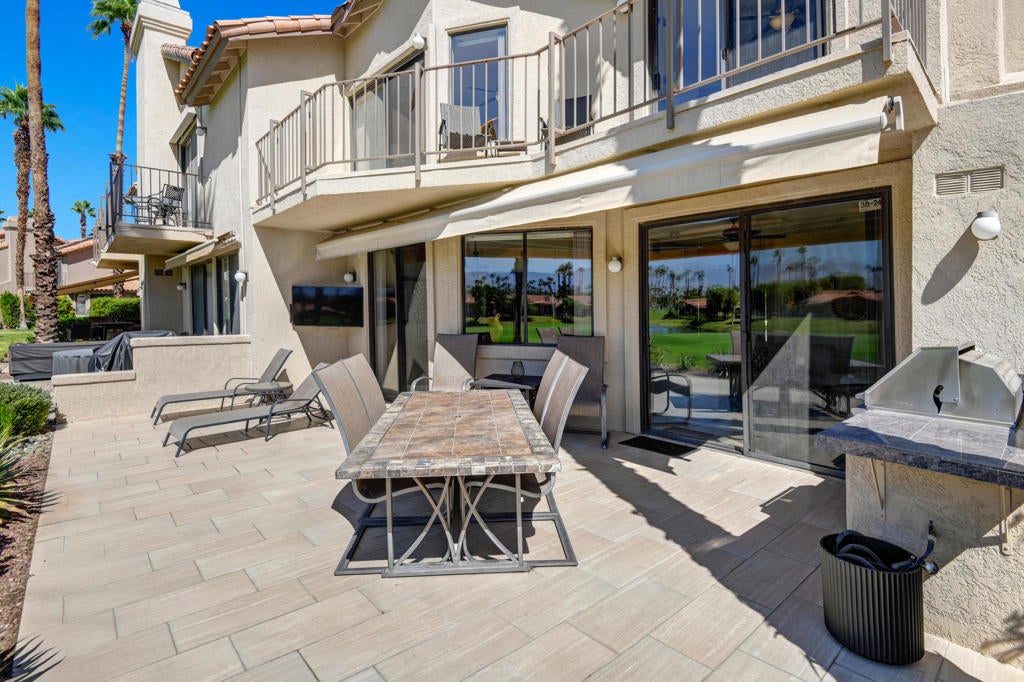
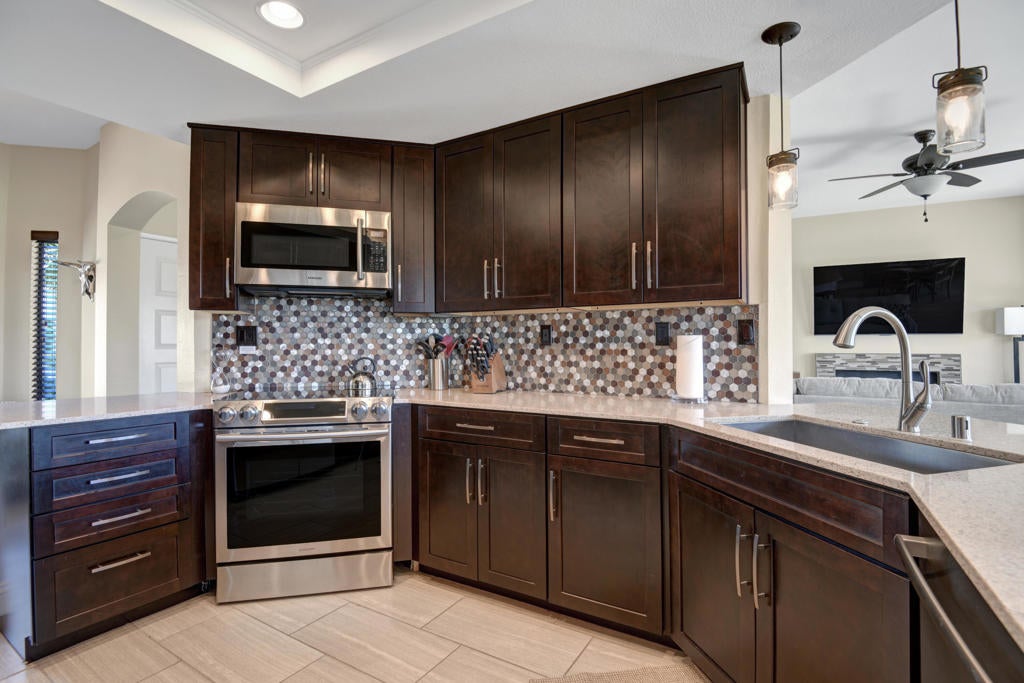
Step into a beautiful Vista C Plan featuring incredible views of the golf course, mountains, and water.Key features include: - 2 primary bedrooms - 2.5 bathrooms (2 recently remodeled) - Kitchen with newer stainless steel appliances and cabinets -Extended fairway patio with endless views! -A fireplace for our chilly winter eveningsLocated in Palm Valley Country Club, which offers 46 swimming pools and spas, tennis and pickleball courts, and 2 Ted Robinson golf courses. All this so you can enjoy the desert life style to its fullest! Call to see this fabulous property!
Save
Ask
Tour
Hide
Listing Snapshot
Price
$439,000
Days On Site
0 Days
Bedrooms
2
Inside Area (SqFt)
1,515 sqft
Total Baths
1
Full Baths
N/A
Partial Baths
1
Lot Size
0.06 Acres
Year Built
1989
MLS® Number
219153991DA
Status
Active
Property Tax
N/A
HOA/Condo/Coop Fees
$1,044 monthly
Sq Ft Source
Assessor
Friends & Family
Recent Activity
| an hour ago | Listing updated with changes from the MLS® | |
| 8 hours ago | Listing first seen on site |
General Features
Acres
0.06
Disclosures
CovenantsRestrictionsDisclosureEarthquakeInsuranceAvailableHoaDisclosurePetRestrictions
Foundation
CombinationSlab
Garage
Yes
Garage Spaces
2
Land Lease
No
Levels
Two
Number Of Stories
2
Parking
AssignedGarageGarage Door OpenerSide By Side
Parking Spaces
2
Property Condition
Updated/Remodeled
Property Sub Type
Condominium
Security
Gated Community
Special Circumstances
Standard
Style
Traditional
Utilities
Cable Available
Interior Features
Appliances
DishwasherElectric RangeDisposalGas Water HeaterMicrowaveRefrigeratorWater Heater
Cooling
Central Air
Fireplace
Yes
Fireplace Features
GasLiving Room
Flooring
CarpetTile
Furnished
Furnished
Heating
CentralForced AirFireplace(s)Natural Gas
Laundry Features
Laundry Closet
Window Features
Blinds
Bathroom
Bedroom
Dining Room
EntryFoyer
Kitchen
Features - Granite Counters
Living Room
Master Bedroom
Save
Ask
Tour
Hide
Exterior Features
Construction Details
Stucco
Exterior
Barbecue
Fencing
None
Lot Features
On Golf CourseWaterfront
Pool Features
PrivateCommunityGuniteElectric HeatIn Ground
Private Pool
Yes
Roof
Tile
Spa Features
CommunityGuniteHeatedIn Ground
View
Golf CourseMountain(s)PanoramicWater
Waterfront
Yes
Waterfront Features
Waterfront
Waterview
Golf CourseMountain(s)PanoramicWater
Windows/Doors
Blinds
Community Features
Association Amenities
ClubhouseFitness CenterGolf CourseGame RoomTrashCable TV
Association Fee
$875.0
Association Fee Frequency
Monthly
Additional Association Fee
$169.0
Additional Association Fee Frequency
Monthly
Community Features
GolfGatedPool
MLS Area
324 - East Palm Desert
School District
Desert Sands Unified
Financing Terms Available
CashConventional1031 Exchange
Schools
School District
Desert Sands Unified
Elementary School
Ronald Reagan
Middle School
Palm Desert Charter
High School
Palm Desert

This information is for your personal, non-commercial use and may not be used for any purpose other than to identify prospective properties you may be interested in purchasing. The display of MLS data is usually deemed reliable but is NOT guaranteed accurate by the MLS. Buyers are responsible for verifying the accuracy of all information and should investigate the data themselves or retain appropriate professionals. Information from sources other than the Listing Agent may have been included in the MLS data. Unless otherwise specified in writing, the Broker/Agent has not and will not verify any information obtained from other sources. The Broker/Agent providing the information contained herein may or may not have been the Listing and/or Selling Agent.
Neighborhood & Commute
Source: Walkscore
Disclosure: Community information and market data powered by Constellation Data Labs. Information is deemed reliable but not guaranteed.
Save
Ask
Tour
Hide
Did you know? You can invite friends and family to your search. They can join your search, rate and discuss listings with you.