
50 Vista EncantadaRancho Mirage, CA 92270
Due to the health concerns created by Coronavirus we are offering personal 1-1 online video walkthough tours where possible.
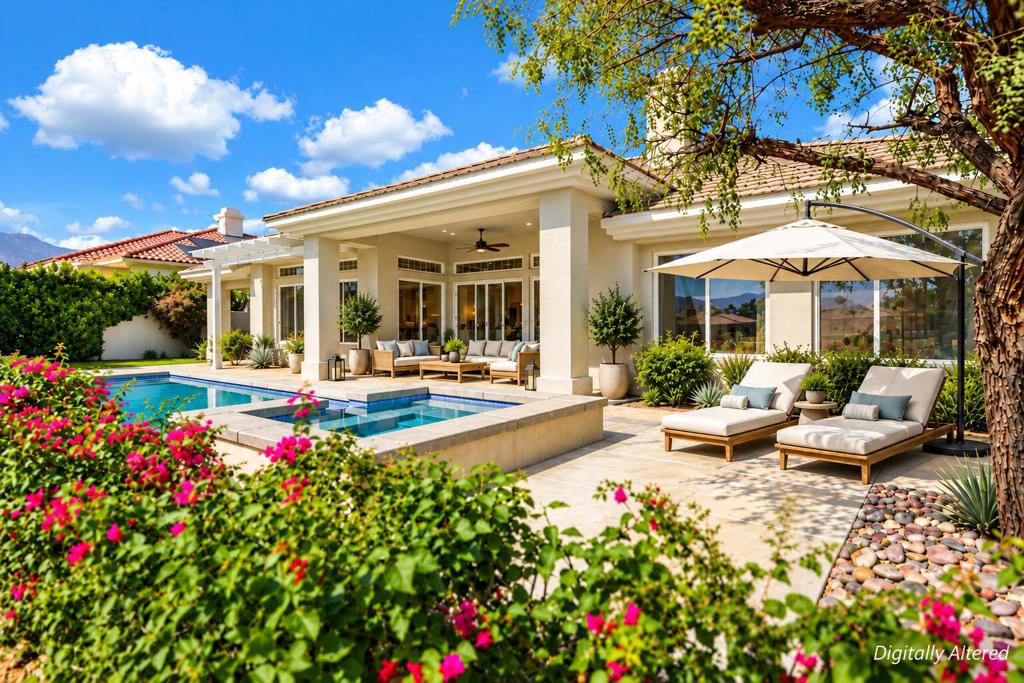
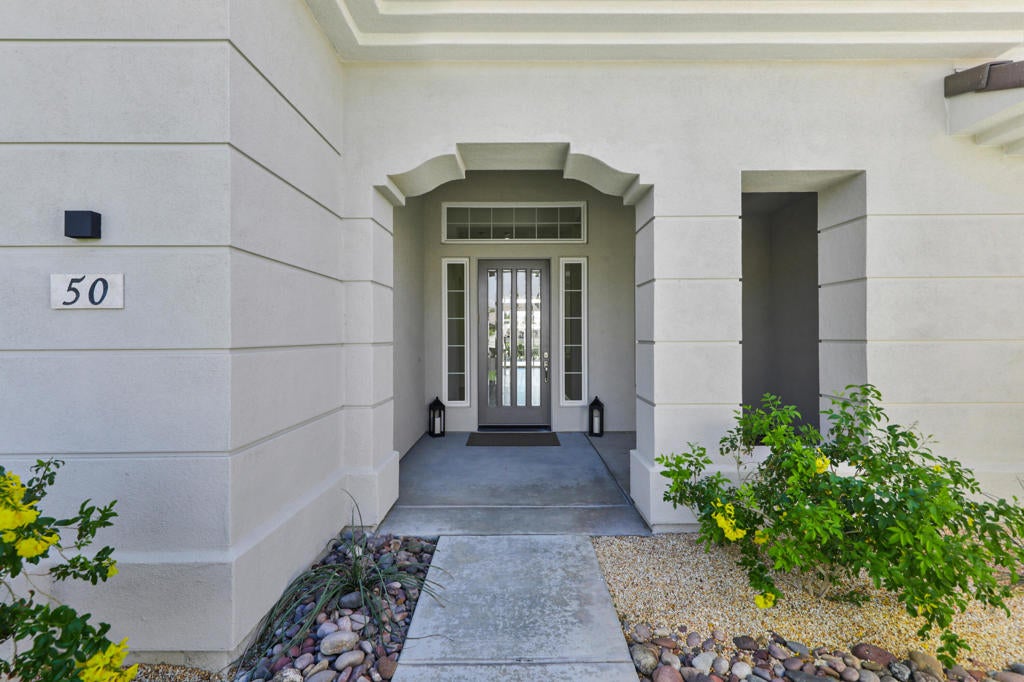
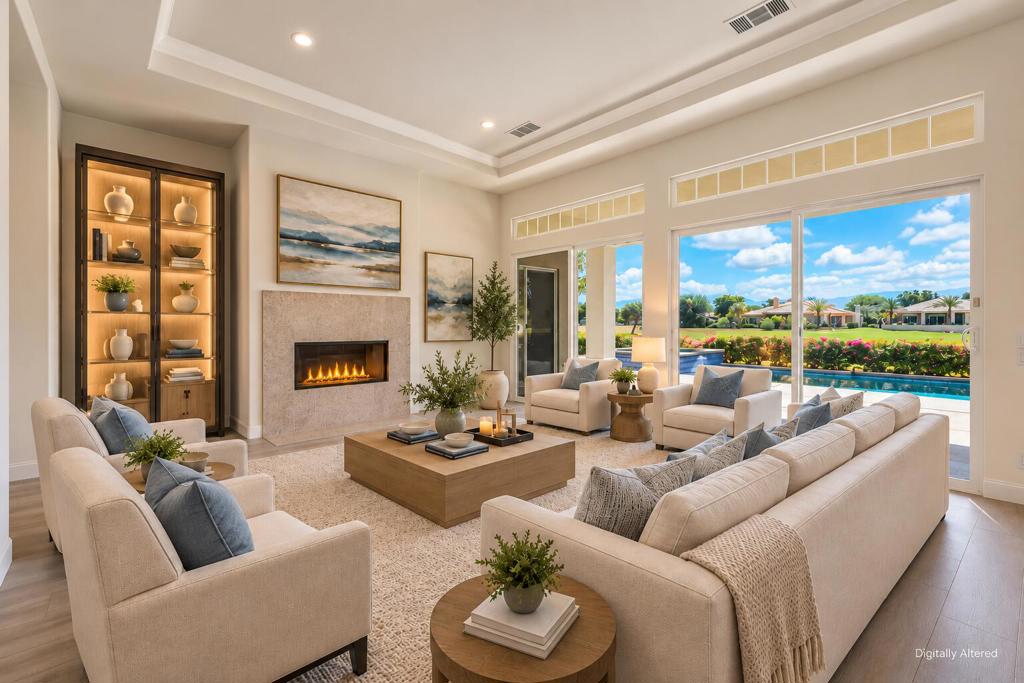
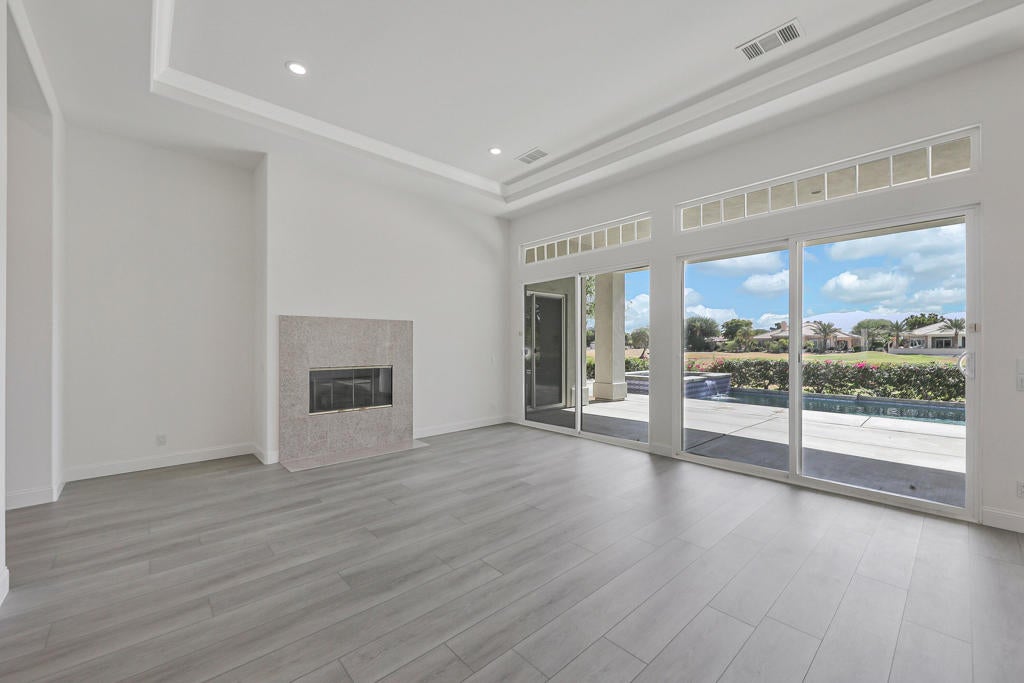
Spectacular south-facing mountain and golf course views provide a stunning backdrop for this beautifully updated residence in Mira Vista, a prestigious guard-gated community in Rancho Mirage. Offering 3,646 square feet of living space, this impressive home features three en-suite bedrooms plus a private office/den, four bathrooms and a three-car garage, all set on an expansive 13,504-square-foot lot overlooking the Mission Hills golf course.Grand in scale yet warm and inviting, the home welcomes you with abundant natural light, soaring ceilings and skylights. Recent enhancements include new flooring throughout, updated lighting and fresh interior and exterior paint. Formal living and dining rooms create an elegant setting for entertaining, complemented by a fireplace and wet bar.The spacious kitchen combines functionality and style with slab granite countertops, a generous center island, adjoining casual dining area, pantry and built-in desk. Natural light fills the space, while convenient access to the backyard makes indoor-outdoor living effortless.The oversized primary suite offers a tranquil private retreat, featuring expansive views, direct patio access and ample room for a comfortable sitting area. The spacious en-suite bath includes dual vanities, a dedicated makeup area, a large walk-in shower, jetted soaking tub and generous walk-in closet. Each additional bedroom also features its own en-suite bath, providing comfort and privacy for family and guests.The south-facing backyard is designed to embrace the best of desert living. A sparkling pool and spa take center stage against panoramic golf course and mountain views, while the expansive patio offers ample space for poolside relaxation, dining al fresco and entertaining. As the sun sets behind the mountains, the setting becomes an ideal backdrop for memorable evenings beneath the open desert sky.Beautifully refreshed and thoughtfully presented, this exceptional Mira Vista residence pairs generous living spaces with captivating views and inviting indoor-outdoor living. Ideally situated in Rancho Mirage, the home offers convenient access to the acclaimed shopping, dining and galleries of El Paseo in Palm Desert, as well as the restaurants, boutiques and entertainment of downtown Palm Springs.
| 10 hours ago | Listing updated with changes from the MLS | |
| yesterday | Listing first seen on site |

This information is for your personal, non-commercial use and may not be used for any purpose other than to identify prospective properties you may be interested in purchasing. The display of MLS data is usually deemed reliable but is NOT guaranteed accurate by the MLS. Buyers are responsible for verifying the accuracy of all information and should investigate the data themselves or retain appropriate professionals. Information from sources other than the Listing Agent may have been included in the MLS data. Unless otherwise specified in writing, the Broker/Agent has not and will not verify any information obtained from other sources. The Broker/Agent providing the information contained herein may or may not have been the Listing and/or Selling Agent.
Did you know? You can invite friends and family to your search. They can join your search, rate and discuss listings with you.