Save
Ask
Tour
Hide
Share
$1,950,000
New Listing

54655 Winged Foot
La Quinta, CA 92253

For Sale|Single Family Residence|Active
3
Beds
3
Total Baths
1
Full Bath
2
Partial Baths
2,450
SqFt
$796
/SqFt
1996
Built
Subdivision:
PGA Nicklaus Trnamnt
County:
Riverside
Listed by Laura Caulk of Bennion Deville Homes [email protected]

Due to the health concerns created by Coronavirus we are offering personal 1-1 online video walkthough tours where possible.
Upcoming Open Houses
Due to COVID-19, we recommend you verify Open Houses before attending.
Sat, Oct 24, 12:00 PM - 2:00 PM
Sun, Oct 25, 12:00 PM - 2:00 PM
54655 Winged Foot54655 Winged Foot54655 Winged Foot54655 Winged Foot
Save
Ask
Tour
Hide
Share

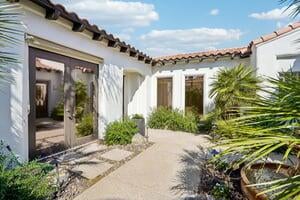
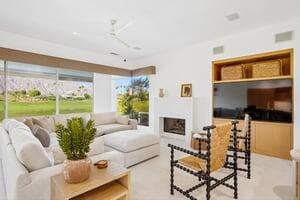
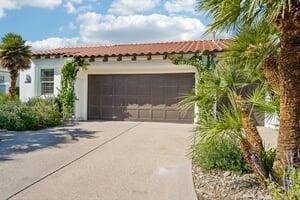
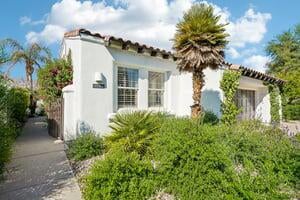
Experience elevated desert living in this beautifully reimagined Ryder 3 floorplan within PGA Nicklaus Tournament. Perfectly positioned along the 6th fairway, this exceptional residence captures sweeping double fairway views and breathtaking vistas of the Santa Rosa Mountains. Offering 3 bedrooms, 3 bathrooms, a versatile den, private casita, and 2-car + golf cart garage, the thoughtfully designed layout blends comfort and sophistication. Completely transformed during the extensive 2025 renovation, this residence was thoughtfully redesigned as the sellers' forever desert retreat, showcasing uncompromising quality and sophisticated finishes throughout. Imported 48'' x 48'' Italian porcelain tile flooring extends seamlessly from the interior living spaces to the outdoor entertaining areas, creating a remarkable indoor-outdoor lifestyle. The chef inspired kitchen features elegant white oak flat panel cabinetry, premium Wolf, Fisher, and Paykel appliances, plus striking porcelain slab countertops that continue throughout the kitchen and baths. Authentic handcrafted Zellige tile brings warmth to the bathrooms and wet bar, while a dramatically rounded Taj Majal Quartzite bar serves as a stunning focal point for entertaining. Every detail was carefully curated, from designer hardware and fixtures, to the antique Belgium doors leading to a flexible den that can easily function as a fourth bedroom. An attached casita with private courtyard entrance offers comfortable accommodations and privacy for guests. This home is further enhanced by a resort-style pool and spa featuring pebble Stonescapes finish, decorative tile detailing, and an electronic cover providing safety, protection, and energy efficiency. Sharpen your short game on your private putting green, then relax and enjoy a front row seat to the excitement of the American Express Tournament each January!! Don't miss this rare opportunity to own a fully renovated luxury golf course residence in one of the desert's most coveted locations!

Save
Ask
Tour
Hide
Share
Listing Snapshot
Price 
$1,950,000
Days On Site 
0 Days
Bedrooms 
3
Inside Area (SqFt) 
2,450 sqft
Total Baths 
3
Full Baths 
1
Partial Baths 
2
Lot Size 
0.17 Acres
Year Built 
1996
MLS Number 
219154813DA
Status 
Active
Property Tax 
N/A
HOA/Condo/Coop Fees 
$1,071.35 monthly
Sq Ft Source 
Assessor
Friends & Family
Recent Activity
3 hours agoListing updated with changes from the MLS
10 hours agoListing first seen on site
General Features
Acres 
0.17
Attached Garage 
Yes
Disclosures 
CovenantsRestrictionsDisclosureEarthquakeInsuranceAvailableHoaDisclosure
Foundation 
Slab
Garage 
Yes
Garage Spaces 
3
Green Energy Efficient 
Thermostat
Land Lease 
No
Levels 
One
Number Of Stories 
1
Parking 
AttachedCoveredDirect AccessDrivewayGarageGolf Cart GarageGarage Door OpenerSide By Side
Parking Spaces 
6
Property Condition 
Updated/Remodeled
Property Sub Type 
Single Family Residence
Security 
Fire Sprinkler SystemGated Community24 Hour Security
Special Circumstances 
Standard
Style 
Spanish
Utilities 
Cable Available
Zoning 
R-1
Interior Features
Appliances 
DishwasherGas CooktopDisposalGas OvenGas Water HeaterIce MakerMicrowaveRefrigeratorRange HoodSelf Cleaning OvenWater Purifier
Cooling 
Central AirDualZoned
Electric 
220 Volts in Kitchen220 Volts in Laundry
Fireplace 
Yes
Fireplace Features 
Family RoomGasGas Starter
Heating 
CentralForced AirFireplace(s)Natural GasZoned
Interior 
Wet BarBreakfast BarHigh CeilingsOpen FloorplanBarWalk-In Closet(s)Master Downstairs
Laundry Features 
Laundry Room
Spa 
Yes
Window Features 
Window CoveringsBlindsDouble Pane WindowsDrapesScreensTinted Windows
Bathroom 
Features - Low Flow Plumbing Fixtures, Tile Counters
Bedroom 
Den 
Dining Room 
EntryFoyer 
Family Room 
GuestQuarters 
Kitchen 
Master Bedroom 
Other 
Features - Walk-In Closet(s)
Utility Room 
Save
Ask
Tour
Hide
Share
Exterior Features
Construction Details 
Stucco
Lot Features 
Front YardLandscapedOn Golf Course
Other Structures 
Guest House
Patio And Porch 
CoveredWrap Around
Pool Features 
PrivateElectric HeatIn GroundPool CoverTile
Private Pool 
Yes
Roof 
Tile
Spa 
Yes
Spa Features 
HeatedIn GroundPrivate
View 
Golf CourseMountain(s)Panoramic
Waterview 
Golf CourseMountain(s)Panoramic
Windows/Doors 
Window CoveringsBlindsDouble Pane WindowsDrapesScreensTinted Windows
Community Features
Association Amenities 
Maintenance GroundsInsuranceManagementTrashCable TV
Association Fee 
$954.35
Association Fee Frequency 
Monthly
Additional Association Fee 
$117.0
Additional Association Fee Frequency 
Monthly
Community Features 
GolfGated
MLS Area 
313 - La Quinta South of HWY 111
Financing Terms Available 
CashConventional


This information is for your personal, non-commercial use and may not be used for any purpose other than to identify prospective properties you may be interested in purchasing. The display of MLS data is usually deemed reliable but is NOT guaranteed accurate by the MLS. Buyers are responsible for verifying the accuracy of all information and should investigate the data themselves or retain appropriate professionals. Information from sources other than the Listing Agent may have been included in the MLS data. Unless otherwise specified in writing, the Broker/Agent has not and will not verify any information obtained from other sources. The Broker/Agent providing the information contained herein may or may not have been the Listing and/or Selling Agent.

Neighborhood & Commute
Source: Walkscore
Disclosure: Community information and market data powered by Constellation Data Labs. Information is deemed reliable but not guaranteed.
Save
Ask
Tour
Hide
Share