
Save
Ask
Tour
Hide
Share
$1,100,000
New Listing

81130 Chanticleer Drive
La Quinta, CA 92253

For Sale|Single Family Residence|Active
3
Beds
4
Total Baths
3
Full Baths
1
Partial Bath
2,501
SqFt
$440
/SqFt
2004
Built
Subdivision:
PGA Legends
County:
Riverside
Listed by Linda Olsen of Compass [email protected]

Due to the health concerns created by Coronavirus we are offering personal 1-1 online video walkthough tours where possible.
81130 Chanticleer Drive
Save
Ask
Tour
Hide
Share

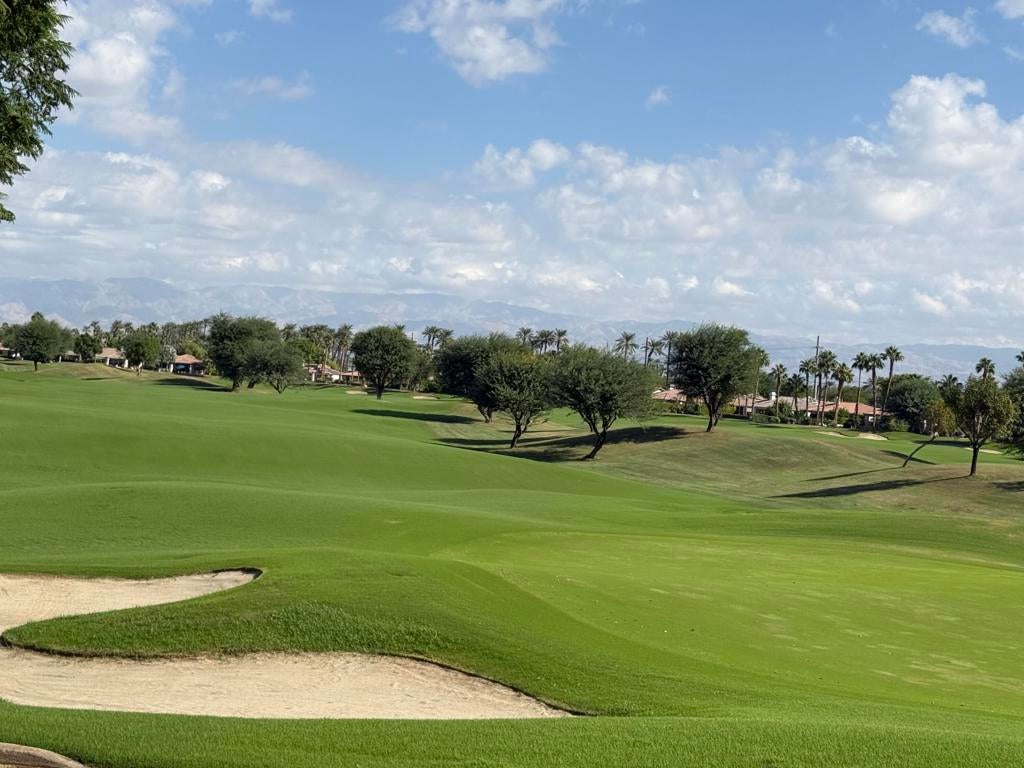
Welcome to the popular Pasadera 1 floor plan, ideally located behind the exclusive Legends gate at PGA WEST Tom Weiskopf Private Golf Course. This desirable home features 3 bedrooms and 3.5 bathrooms, including a private detached casita--perfect for hosting family and friends. The open floor plan offers tile flooring, a cozy fireplace for cooler desert evenings, and a wet bar ideal for entertaining. The spacious living area flows into the kitchen and dining area. The kitchen features granite tiles countertops, abundant warm wood cabinetry, a center island with additional seating, and a pantry. The primary suite offers direct access to the pool and spa, along with a luxurious soaking tub, walk-in shower, dual vanities, and a spacious walk-in closet with built-in storage. Step outside to a generous backyard showcasing beautiful golf course views and panoramic views of the double fairways and 8th green of the Weiskopf Private Course. Enjoy the sparkling pool, relax in the raised spa, or entertain guests on the expansive patio, with plenty of space for outdoor dining and soaking up the California sunshine. Additional features include a two-car garage and a separate golf cart garage. Offered at $1,100,000.

Save
Ask
Tour
Hide
Share
Listing Snapshot
Price 
$1,100,000
Days On Site 
0 Days
Bedrooms 
3
Inside Area (SqFt) 
2,501 sqft
Total Baths 
4
Full Baths 
3
Partial Baths 
1
Lot Size 
0.3 Acres
Year Built 
2004
MLS Number 
219155132DA
Status 
Active
Property Tax 
N/A
HOA/Condo/Coop Fees 
$600 monthly
Sq Ft Source 
Assessor
Friends & Family
Recent Activity
3 hours agoListing updated with changes from the MLS
12 hours agoListing first seen on site
General Features
Acres 
0.3
Attached Garage 
Yes
Disclosures 
CovenantsRestrictionsDisclosureHoaDisclosureHomeWarranty
Garage 
Yes
Garage Spaces 
2
Land Lease 
No
Levels 
One
Number Of Stories 
1
Parking 
AttachedDirect AccessDrivewayGarageGolf Cart GarageGarage Door OpenerOn StreetSide By Side
Parking Spaces 
2
Property Sub Type 
Single Family Residence
Security 
Gated Community24 Hour Security
Special Circumstances 
Standard
Style 
Contemporary
Utilities 
Cable Available
Interior Features
Appliances 
DishwasherGas CooktopGas Water HeaterMicrowaveRefrigeratorRange HoodWater Heater
Cooling 
Central Air
Fireplace 
Yes
Fireplace Features 
GasLiving Room
Flooring 
CarpetTile
Heating 
CentralForced AirFireplace(s)
Interior 
Wet BarBreakfast BarOpen FloorplanWalk-In Closet(s)Pantry
Laundry Features 
Laundry Room
Spa 
Yes
Window Features 
Window CoveringsBlindsDrapesScreens
Bathroom 
Features - Tile Counters
Dining Room 
EntryFoyer 
Great Room 
GuestQuarters 
Kitchen 
Features - Kitchen Island, Tile Counters
Other 
Features - Walk-In Closet(s)
Pantry 
Save
Ask
Tour
Hide
Share
Exterior Features
Fencing 
Block
Lot Features 
Back YardFront YardLandscapedOn Golf Course
Patio And Porch 
Covered
Pool Features 
PrivateIn Ground
Private Pool 
Yes
Roof 
Tile
Spa 
Yes
Spa Features 
HeatedIn GroundPrivate
View 
Golf CoursePanoramicPool
Waterview 
Golf CoursePanoramicPool
Windows/Doors 
Window CoveringsBlindsDrapesScreens
Community Features
Association Amenities 
Maintenance GroundsInsuranceManagementCable TV
Association Fee 
$600.0
Association Fee Frequency 
Monthly
Community Features 
GolfGated
MLS Area 
313 - La Quinta South of HWY 111
Financing Terms Available 
Cash


This information is for your personal, non-commercial use and may not be used for any purpose other than to identify prospective properties you may be interested in purchasing. The display of MLS data is usually deemed reliable but is NOT guaranteed accurate by the MLS. Buyers are responsible for verifying the accuracy of all information and should investigate the data themselves or retain appropriate professionals. Information from sources other than the Listing Agent may have been included in the MLS data. Unless otherwise specified in writing, the Broker/Agent has not and will not verify any information obtained from other sources. The Broker/Agent providing the information contained herein may or may not have been the Listing and/or Selling Agent.

Neighborhood & Commute
Source: Walkscore
Disclosure: Community information and market data powered by Constellation Data Labs. Information is deemed reliable but not guaranteed.
Save
Ask
Tour
Hide
Share
