
409 Forest Hills DriveRancho Mirage, CA 92270
Due to the health concerns created by Coronavirus we are offering personal 1-1 online video walkthough tours where possible.
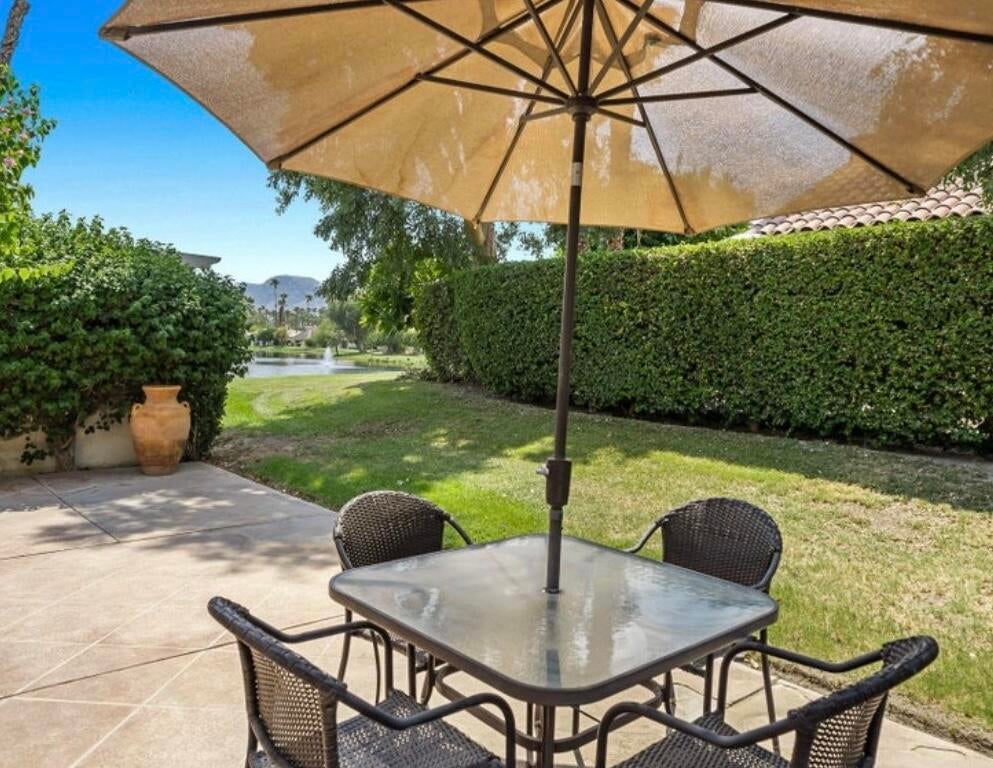
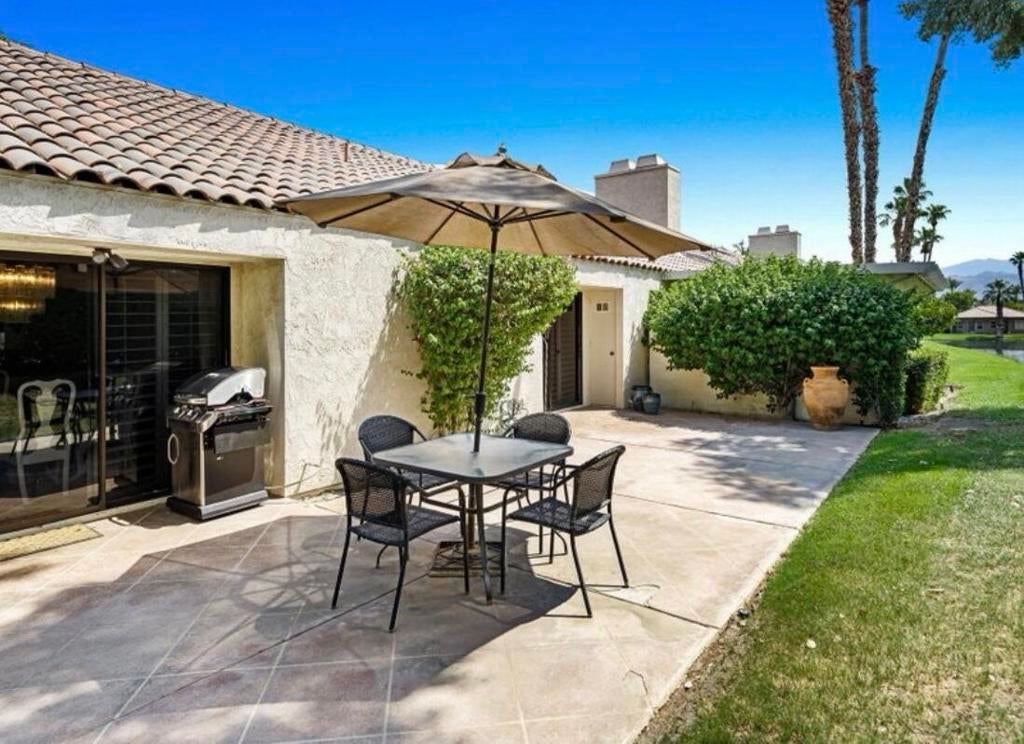
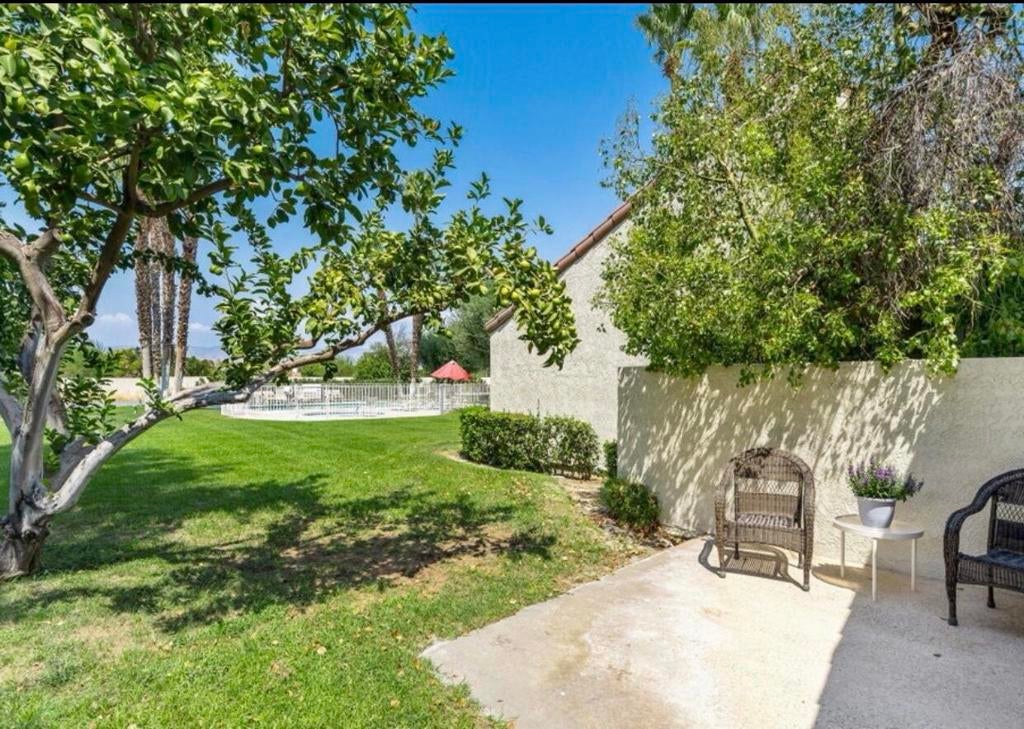
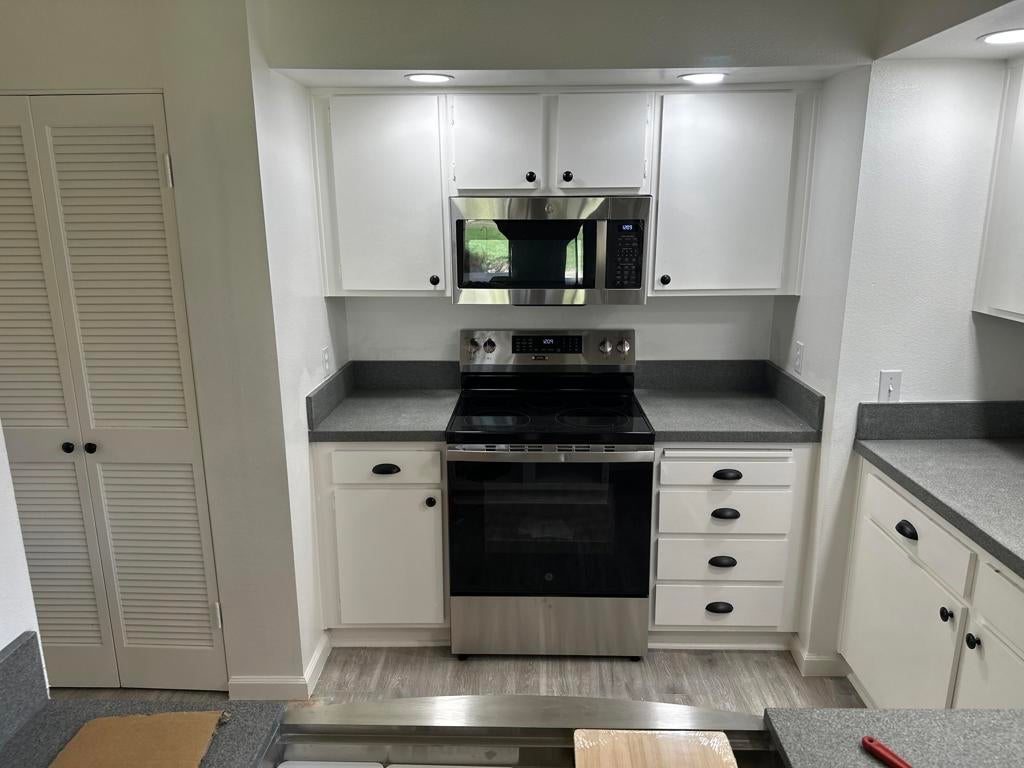
Welcome to your beautifully reimagined desert retreat at 409 Forest Hills, tucked away inside the prestigious, guard-gated Mission Hills Country Club in Rancho Mirage.This striking 1-bedroom, 2-bathroom residence spans 1,049 square feet of flawless, single-level living space. Completely transformed from top to bottom, it offers a sophisticated mix of modern luxury and iconic desert charm. Delivered entirely unfurnished, it presents a true blank canvas--immaculately clean, completely updated, and ready for you to make it your own.Property Highlights Gourmet Kitchen: Anchored by premium, brand-new granite slab countertops and a sleek, all-new appliance package. Modern Interiors: High vaulted ceilings paired with fresh custom paint, updated contemporary lighting, brand-new durable flooring, and plush, high-end carpeting in the primary suite. Cozy Ambience: A beautifully redesigned gas fireplace serves as the dramatic centerpiece for the open-concept living and dining area. Serene Outdoor Living: Enjoy peaceful morning coffee or evening dining from your private patio overlooking a tranquil lake view. Premier Location: Perfectly situated within the gates to maximize privacy while offering seamless access to community pools and world-class resort amenities.Whether you are looking for a flawless seasonal escape or an effortlessly sophisticated full-time home, this turnkey-renovated property represents the pinnacle of the Rancho Mirage lifestyle.
| 6 hours ago | Listing updated with changes from the MLS | |
| yesterday | Listing first seen on site |

This information is for your personal, non-commercial use and may not be used for any purpose other than to identify prospective properties you may be interested in purchasing. The display of MLS data is usually deemed reliable but is NOT guaranteed accurate by the MLS. Buyers are responsible for verifying the accuracy of all information and should investigate the data themselves or retain appropriate professionals. Information from sources other than the Listing Agent may have been included in the MLS data. Unless otherwise specified in writing, the Broker/Agent has not and will not verify any information obtained from other sources. The Broker/Agent providing the information contained herein may or may not have been the Listing and/or Selling Agent.
Did you know? You can invite friends and family to your search. They can join your search, rate and discuss listings with you.