Save
Ask
Tour
Hide
Share
$1,079,000
New Listing

70 Columbia Drive
Rancho Mirage, CA 92270

For Sale|Single Family Residence|Active
3
Beds
3
Total Baths
3
Full Baths
2,820
SqFt
$383
/SqFt
1983
Built
Subdivision:
The Springs C.C.
County:
Riverside
Listed by Gary Pollock of Douglas Elliman of California, Inc. [email protected]

Due to the health concerns created by Coronavirus we are offering personal 1-1 online video walkthough tours where possible.
70 Columbia Drive70 Columbia Drive70 Columbia Drive70 Columbia Drive
Save
Ask
Tour
Hide
Share

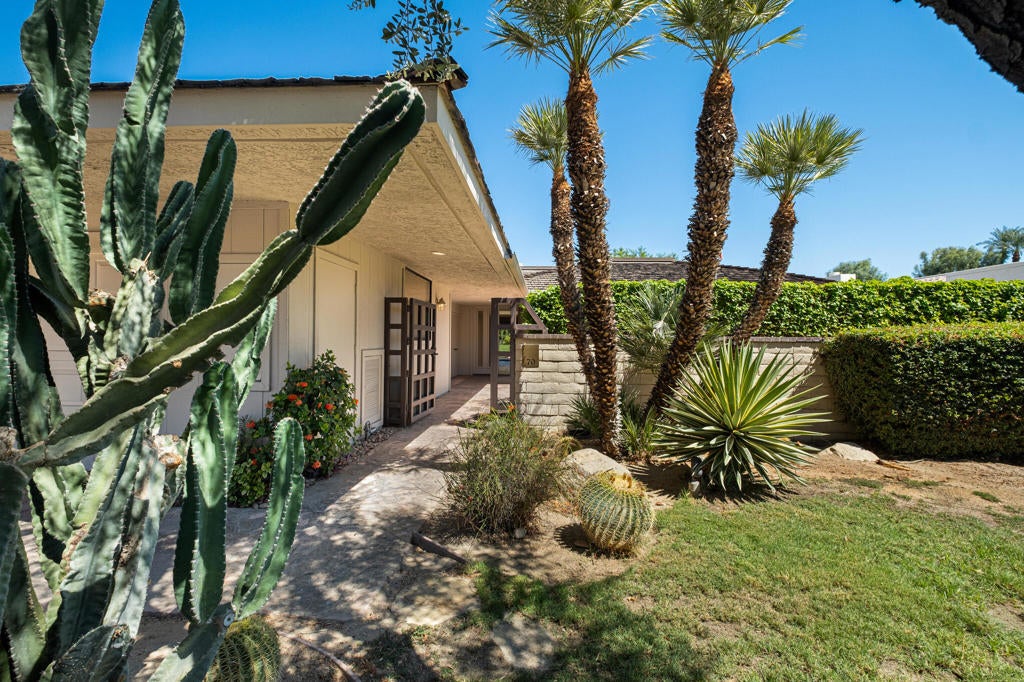
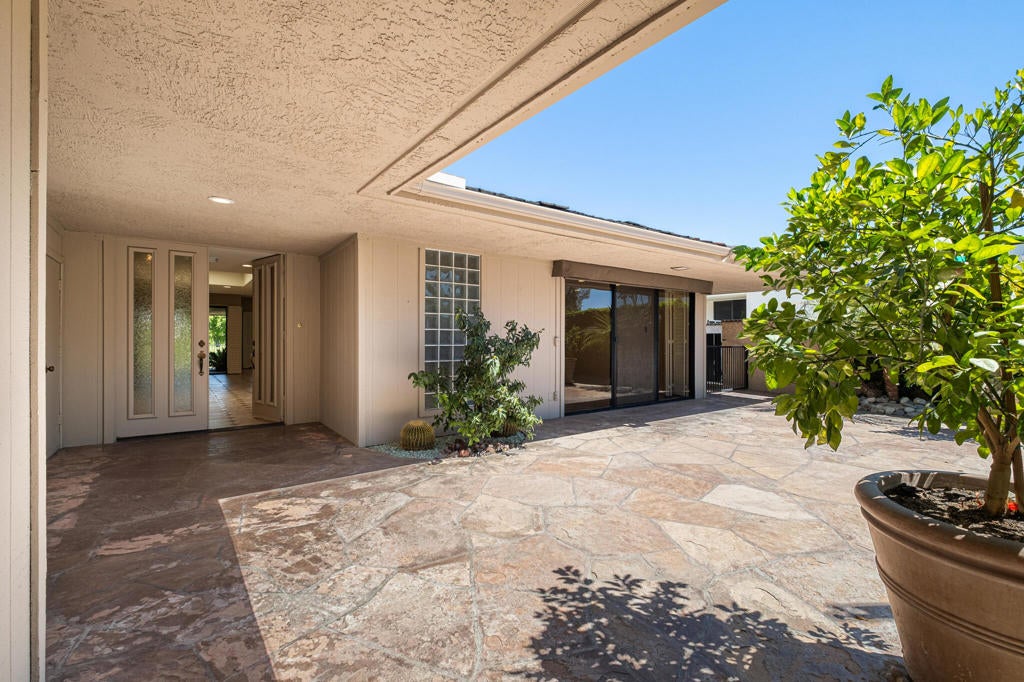
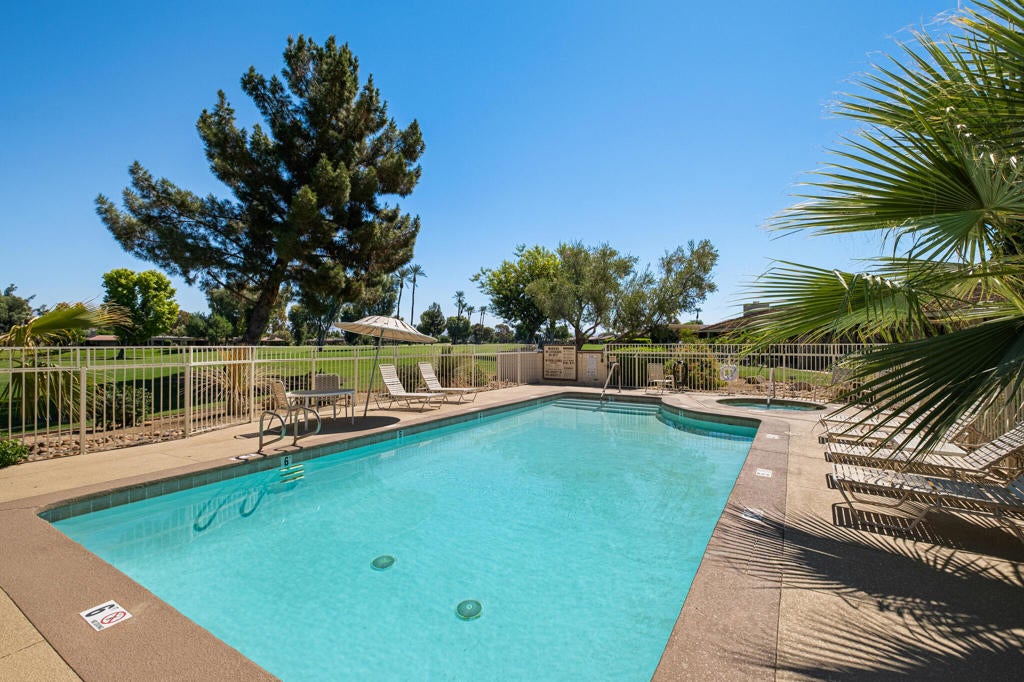
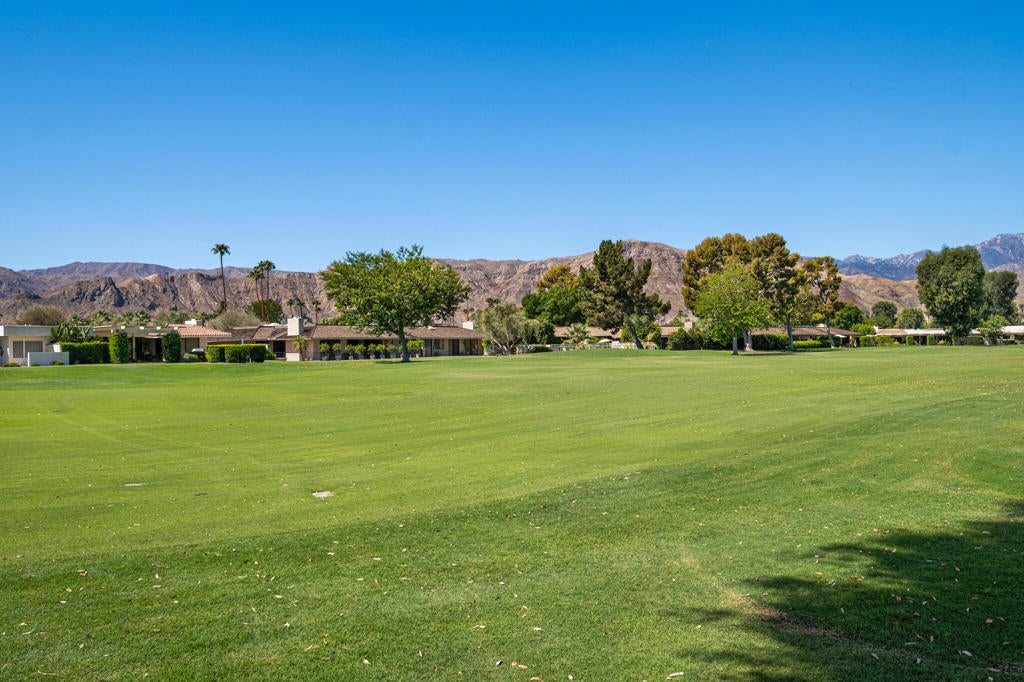
Great OPPORTUNITY!! Colossal views from this Springs Country Club A1 location. On the Championship golf course with double fairway views. Updated 3 bedroom 3 bathroom Shaughnessy floor plan. Close to the Courts and fitness center clubhouses. Best location within the community. Enter through an expansive courtyard and immediately experience the finest in country club lifestyle living. Top of the line appliances and quality finishes throughout. Electronic awning and shutters add to the experience. Enjoy dramatic views from the living areas and primary bedroom. Guest bedroom is an oasis of tranquility with spa like amenities. This home is country club living on a GRAND scale. The Springs Country Club is centrally located close to the finest Dining, Shopping, and Entertainment in the Coachella Valley. The Springs where WE belong!!

Save
Ask
Tour
Hide
Share
Listing Snapshot
Price 
$1,079,000
Days On Site 
0 Days
Bedrooms 
3
Inside Area (SqFt) 
2,820 sqft
Total Baths 
3
Full Baths 
3
Partial Baths 
N/A
Lot Size 
0.1322 Acres
Year Built 
1983
MLS Number 
219155862PS
Status 
Active
Property Tax 
N/A
HOA/Condo/Coop Fees 
$1,974 monthly
Sq Ft Source 
Assessor
Friends & Family
Recent Activity
3 hours agoListing updated with changes from the MLS
11 hours agoListing first seen on site
General Features
Acres 
0.1322
Attached Garage 
Yes
Disclosures 
CovenantsRestrictionsDisclosureHoaDisclosurePetRestrictions
Foundation 
Slab
Garage 
Yes
Garage Spaces 
3
Land Lease 
No
Number Of Stories 
1
Parking 
AttachedDrivewayGarageGolf Cart GarageGarage Door OpenerGuestOff SiteOn Street
Parking Spaces 
10
Property Condition 
Updated/Remodeled
Property Sub Type 
Single Family Residence
Security 
Closed Circuit Camera(s)Gated CommunitySmoke Detector(s)24 Hour Security
Special Circumstances 
Standard
Style 
Contemporary
Utilities 
Cable Available
Interior Features
Appliances 
Convection OvenDishwasherGas CooktopDisposalGas OvenGas Water HeaterIce MakerMicrowaveRefrigeratorRange Hood
Cooling 
Central AirZoned
Fireplace 
Yes
Fireplace Features 
GasLiving Room
Flooring 
LaminateStone
Heating 
CentralNatural Gas
Interior 
Built-in FeaturesHigh CeilingsOpen FloorplanRecessed Lighting
Laundry Features 
Laundry Room
Window Features 
BlindsDouble Pane WindowsScreensSkylight(s)Shutters
Bathroom 
Dining Room 
Family Room 
Great Room 
Kitchen 
Features - Granite Counters
Living Room 
Master Bedroom 
Save
Ask
Tour
Hide
Share
Exterior Features
Construction Details 
StoneStucco
Exterior 
Rain Gutters
Fencing 
Block
Lot Features 
Close to ClubhouseGreenbeltOn Golf Course
Patio And Porch 
Covered
Roof 
Composition
View 
Park/GreenbeltGolf CourseLakeMountain(s)Panoramic
Waterview 
Park/GreenbeltGolf CourseLakeMountain(s)Panoramic
Windows/Doors 
BlindsDouble Pane WindowsScreensSkylight(s)Shutters
Community Features
Association Amenities 
ClubhouseSport CourtFitness CenterGolf CourseMaintenance GroundsGame RoomMeeting RoomRecreation RoomSaunaSecurityTennis Court(s)Cable TV
Association Fee 
$1974.0
Association Fee Frequency 
Monthly
Community Features 
GolfGated
MLS Area 
321 - Rancho Mirage
Financing Terms Available 
CashConventional1031 Exchange


This information is for your personal, non-commercial use and may not be used for any purpose other than to identify prospective properties you may be interested in purchasing. The display of MLS data is usually deemed reliable but is NOT guaranteed accurate by the MLS. Buyers are responsible for verifying the accuracy of all information and should investigate the data themselves or retain appropriate professionals. Information from sources other than the Listing Agent may have been included in the MLS data. Unless otherwise specified in writing, the Broker/Agent has not and will not verify any information obtained from other sources. The Broker/Agent providing the information contained herein may or may not have been the Listing and/or Selling Agent.

Neighborhood & Commute
Source: Walkscore
Disclosure: Community information and market data powered by Constellation Data Labs. Information is deemed reliable but not guaranteed.
Save
Ask
Tour
Hide
Share