
10024 Sunningdale DriveRancho Mirage, CA 92270
Due to the health concerns created by Coronavirus we are offering personal 1-1 online video walkthough tours where possible.
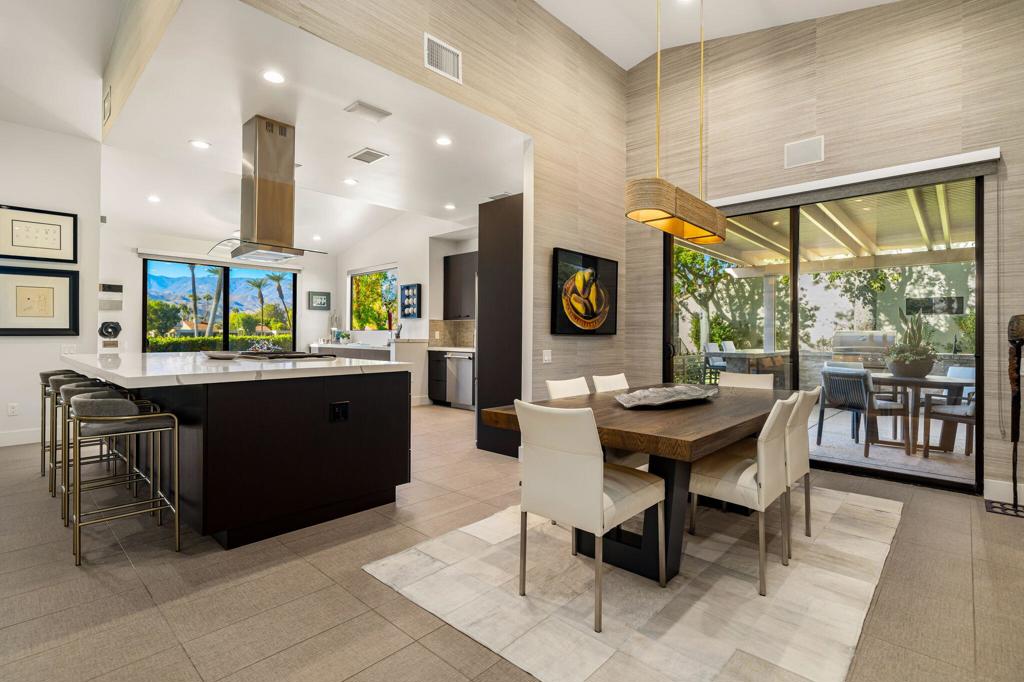
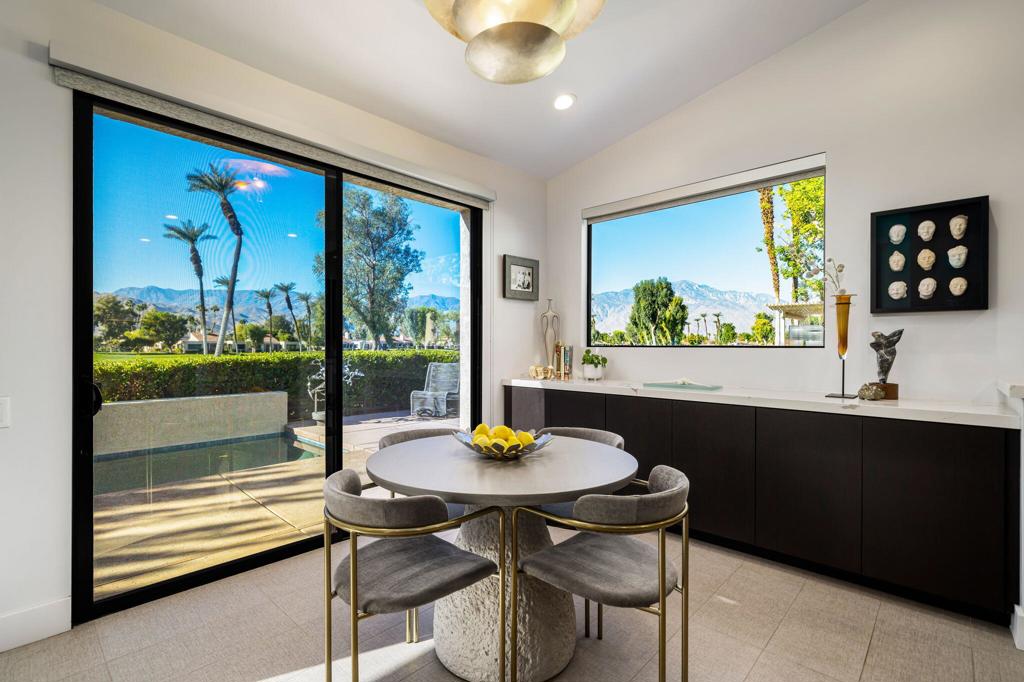
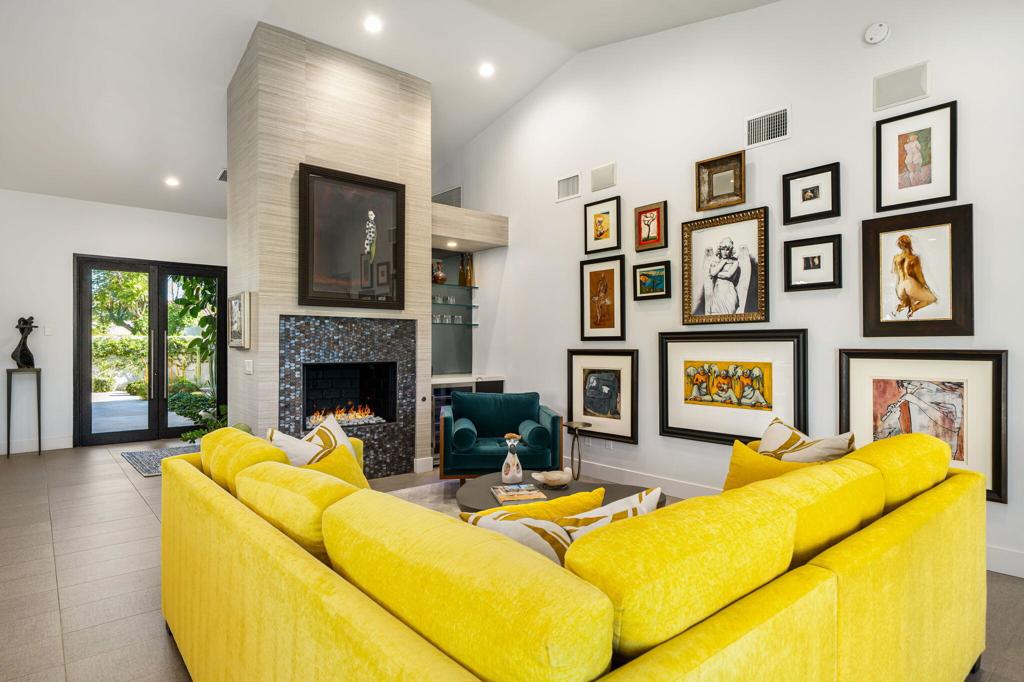
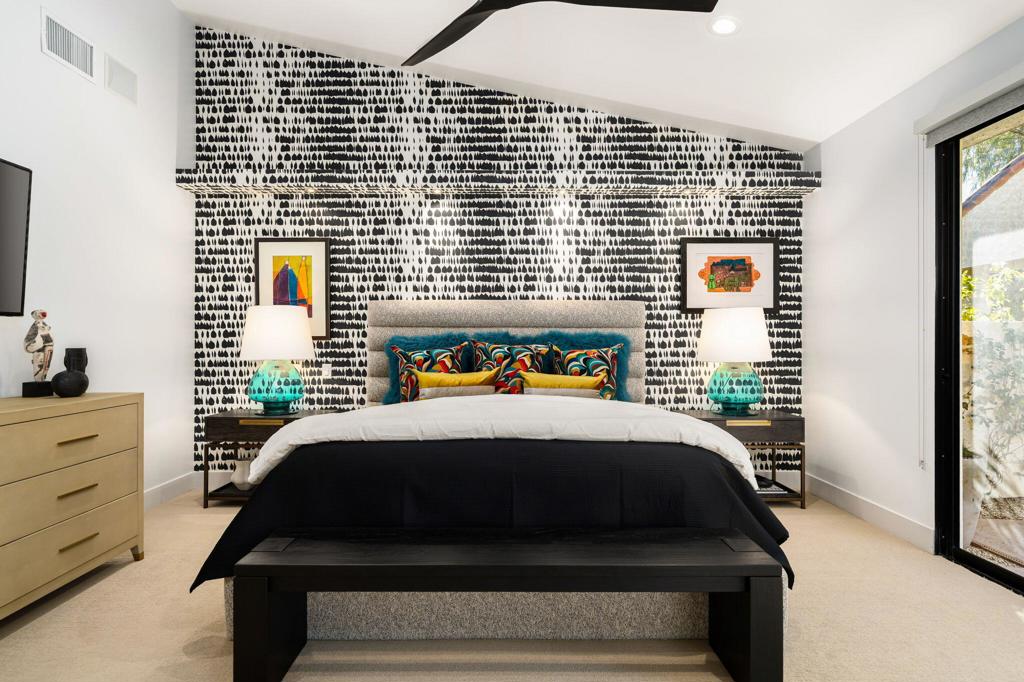
Experience elevated desert living in this beautifully appointed Mission Hills condo, showcasing panoramic south-facing views overlooking the 14th hole of the private Arnold Palmer Signature Golf Course. An inviting open floor plan with vaulted ceilings creates a spacious, light-filled atmosphere, while thoughtfully selected finishes and custom wallpaper throughout add distinctive character and style. The beautifully appointed kitchen features expansive quartz countertops, a Thermador cooktop, and a walk-in pantry, making it as functional as it is impressive. The primary suite offers generous walk-in closets with custom built-ins and a luxurious freestanding soaking tub. The outdoor living spaces are equally exceptional, featuring a private lap pool, front-loaded spa, and a built-in outdoor kitchen beneath a Luma wood patio cover, all perfectly positioned to take in the stunning golf course and mountain views. Additional features include a Pentair pool and spa system, water softener, mini-split system in the garage, and Sonos sound throughout the interior and exterior. A community pool is conveniently located just across the way. The 3rd bedroom is currently being used as a den, offering flexible living space. Located within the prestigious Mission Hills community, this home offers an exceptional opportunity to enjoy the very best of desert golf course living. All furnishings are negotiable.
| 32 minutes ago | Listing updated with changes from the MLS | |
| 9 hours ago | Listing first seen on site |

This information is for your personal, non-commercial use and may not be used for any purpose other than to identify prospective properties you may be interested in purchasing. The display of MLS data is usually deemed reliable but is NOT guaranteed accurate by the MLS. Buyers are responsible for verifying the accuracy of all information and should investigate the data themselves or retain appropriate professionals. Information from sources other than the Listing Agent may have been included in the MLS data. Unless otherwise specified in writing, the Broker/Agent has not and will not verify any information obtained from other sources. The Broker/Agent providing the information contained herein may or may not have been the Listing and/or Selling Agent.
Did you know? You can invite friends and family to your search. They can join your search, rate and discuss listings with you.