
81249 Avenida Los CircosIndio, CA 92203
Due to the health concerns created by Coronavirus we are offering personal 1-1 online video walkthough tours where possible.
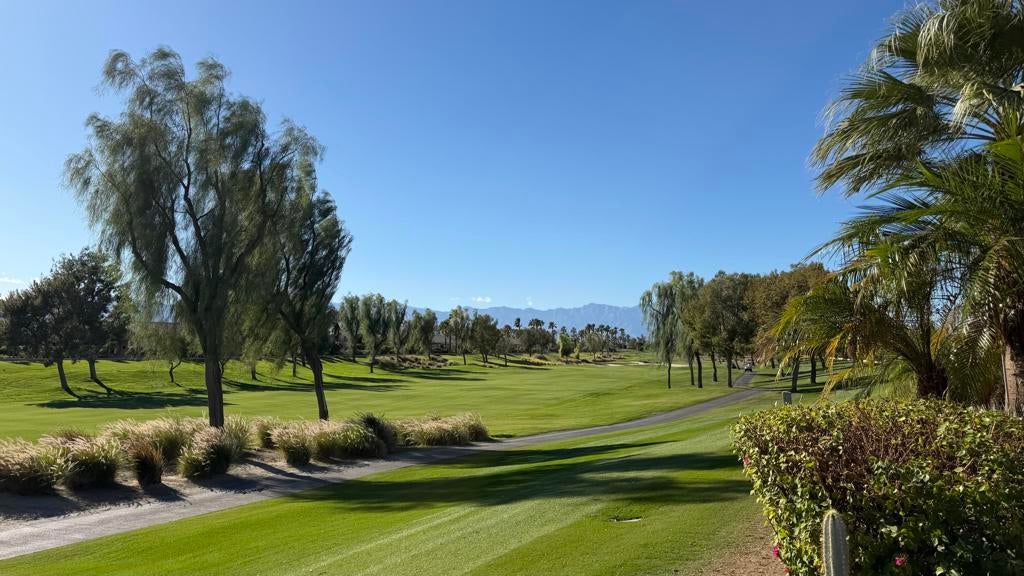
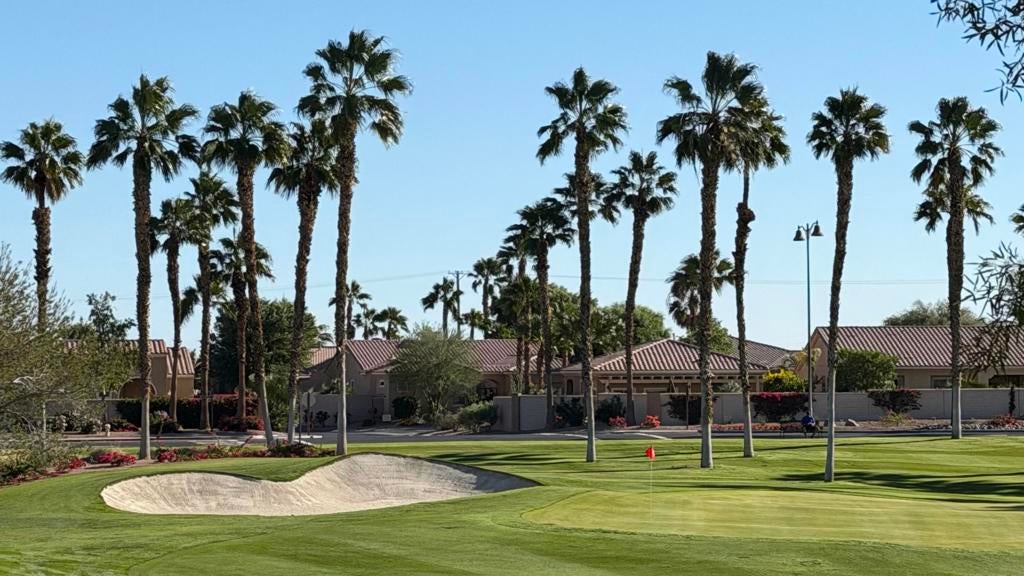
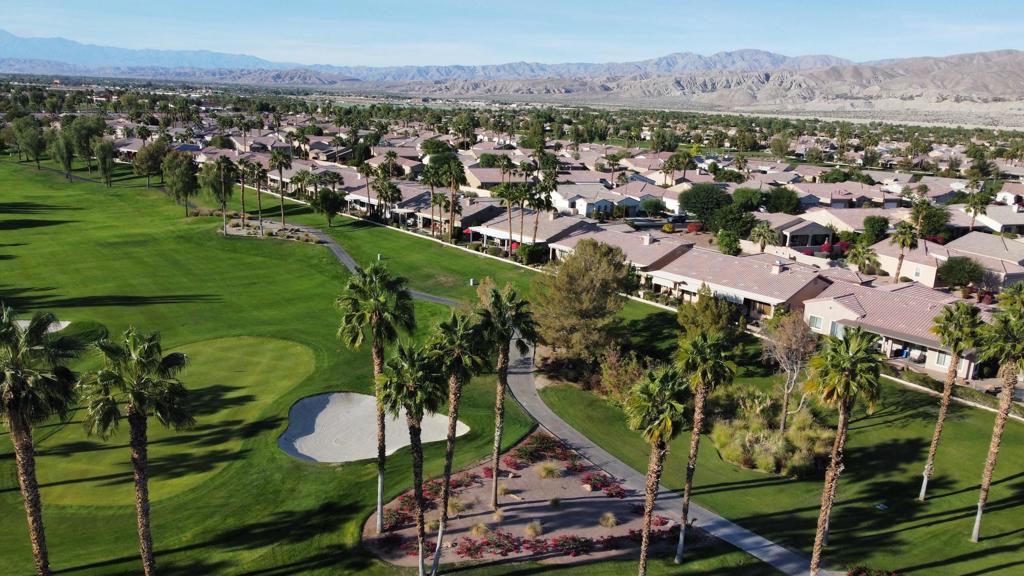
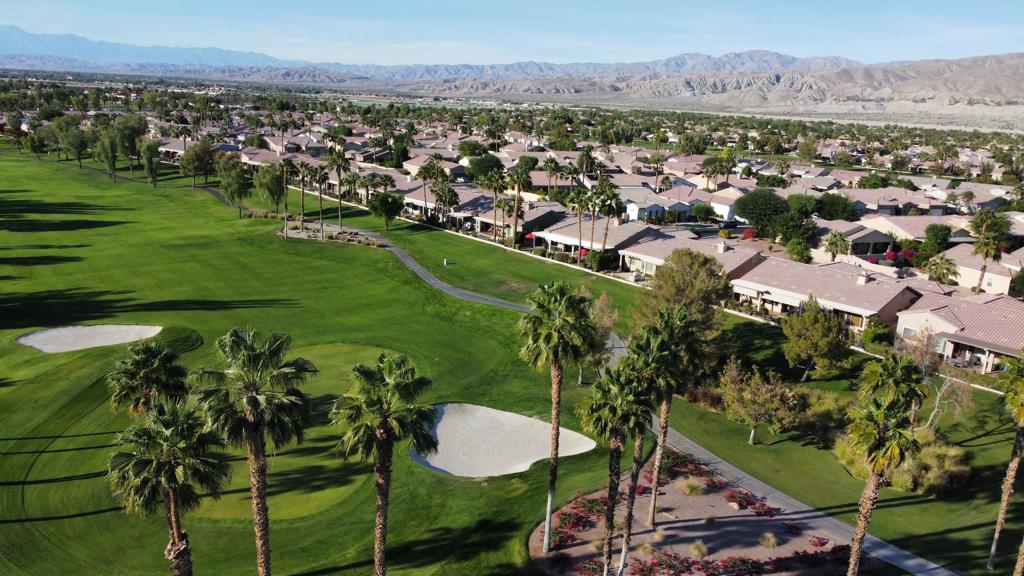
This exceptional & extraordinary home is beyond description. It is so beautiful and a rare find! Located in Sun City Shadow Hills, this Terraza floor plan has been extensively remodeled and upgraded resulting in a truly spectacular property. Approx. 2710 sq. ft. of living area with 2 bedrooms, 2 1/2 baths, a formal dining room & large den with double doors make this a great property for comfort, enjoyment and entertaining. It is situated on the 2nd fairway of the Shadows Hills South Course with vast south facing golf course and mountain views. The back yard features a Pebble tech pool & raised spa with quartz detailing, epoxy coated textured hardscape, covered patios with multiple seating areas, easy care landscaping & a custom built-in BBQ. The setting is hard to beat. From the moment you see the property you can appreciate the quality of the remodel. Both the interior & exterior have been painted. The front courtyard has a low wall with quartz including lighting and epoxy coated hardscape with beautiful cactus & special landscaping. The interior has been professionally remodeled and redesigned. The Great Room is now open with a custom fireplace, a shiplap featured wall with a wallpapered niche & a framed-in television. All new wood look high end tile flooring throughout. Custom lighting including chandeliers & recessed lighting throughout. Custom redesigned kitchen has all repainted cabinetry, Quartz and leathered marble countertops, granite sink, new faucet and hardware. The Butler pantry is upgraded with glass inserts in some cabinets & Quartz countertop. A designer dream awaits you in the formal dining room with high-end wallpaper, custom paint, custom circular light soffit & high-end chandelier. The spacious Primary retreat has Plantation shutters, high end wallpaper, diagonal tile flooring & direct access to a wonderful spa bath. The Primary bath has a freestanding slipper bathtub, 2 separate vanity areas, enlarged shower with high end stone look tiles and marble floor. Large custom Primary closet . The den/office is currently used as a bedroom. The secondary bedroom suite features an amazing remodeled bath with high-end custom tiles & marble floor. The powder room has a custom vessel sink & high end wallpaper. All new toilets as well! Large utility room with sink. Insulated 2-car + golf cart garage with storage. Residents enjoy many amenities & clubs! High Speed Internet is included. Don't miss this incredible property
| 9 minutes ago | Listing updated with changes from the MLS | |
| 9 hours ago | Listing first seen on site |

This information is for your personal, non-commercial use and may not be used for any purpose other than to identify prospective properties you may be interested in purchasing. The display of MLS data is usually deemed reliable but is NOT guaranteed accurate by the MLS. Buyers are responsible for verifying the accuracy of all information and should investigate the data themselves or retain appropriate professionals. Information from sources other than the Listing Agent may have been included in the MLS data. Unless otherwise specified in writing, the Broker/Agent has not and will not verify any information obtained from other sources. The Broker/Agent providing the information contained herein may or may not have been the Listing and/or Selling Agent.
Did you know? You can invite friends and family to your search. They can join your search, rate and discuss listings with you.