Save
Ask
Tour
Hide
Share
$650,000
New Listing

474 Artisan Road 19
Newbury Park, CA 91320

Townhouse|Coming Soon
2
Beds
3
Total Baths
2
Full Baths
1
Partial Bath
1,532
SqFt
$424
/SqFt
1980
Built
County:
Ventura
Listed by Rick Gaviati of Coldwell Banker Realty [email protected]

Due to the health concerns created by Coronavirus we are offering personal 1-1 online video walkthough tours where possible.
474 Artisan Road 19474 Artisan Road 19474 Artisan Road 19474 Artisan Road 19
Save
Ask
Tour
Hide
Share

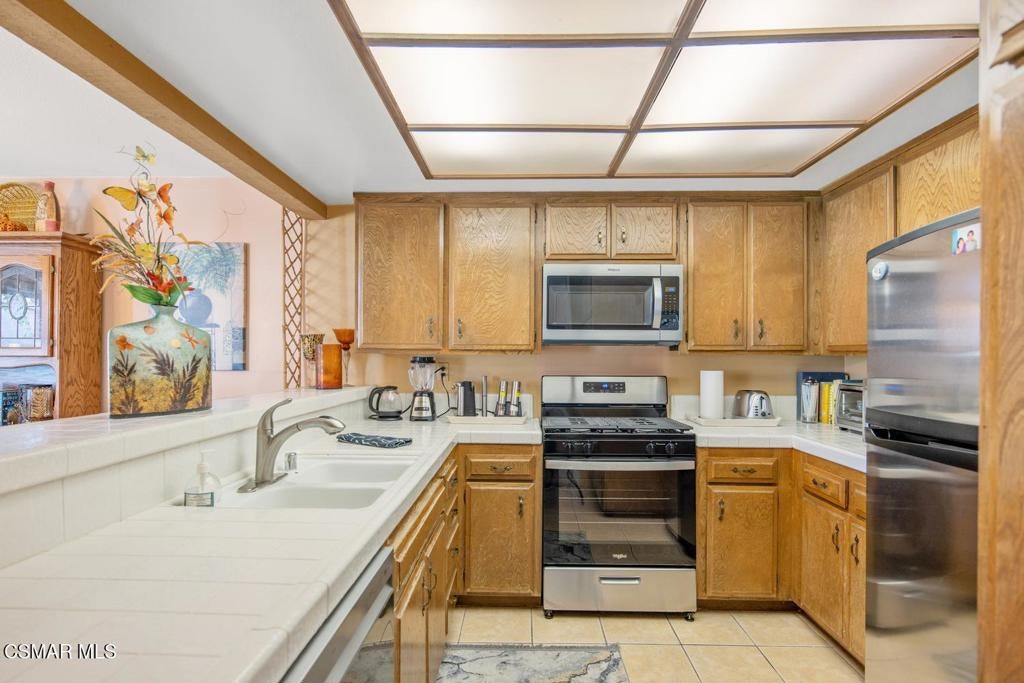
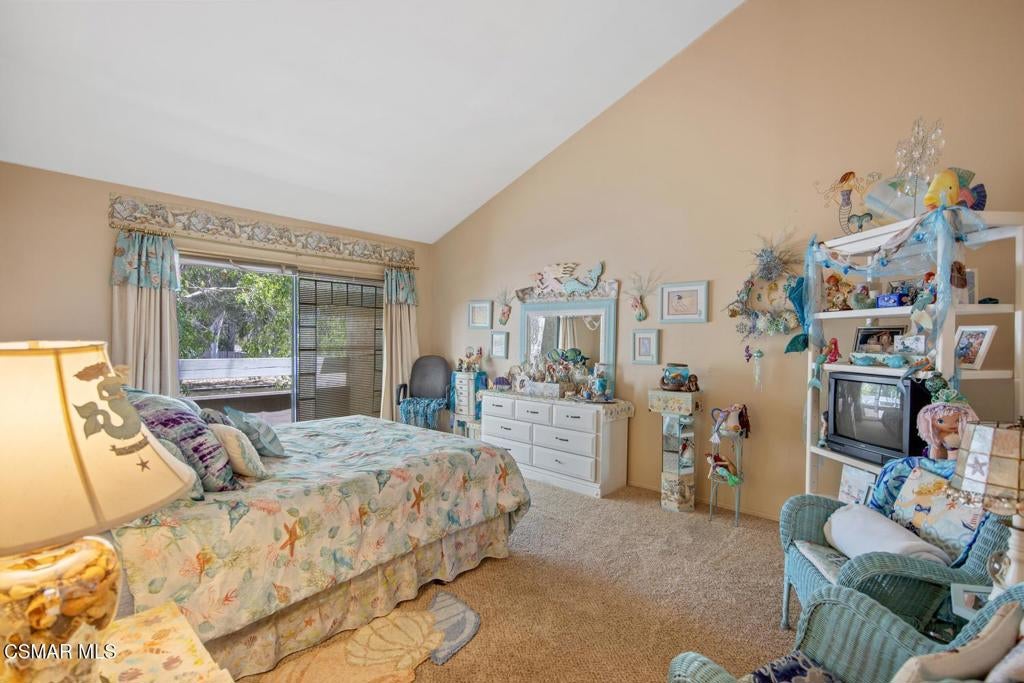
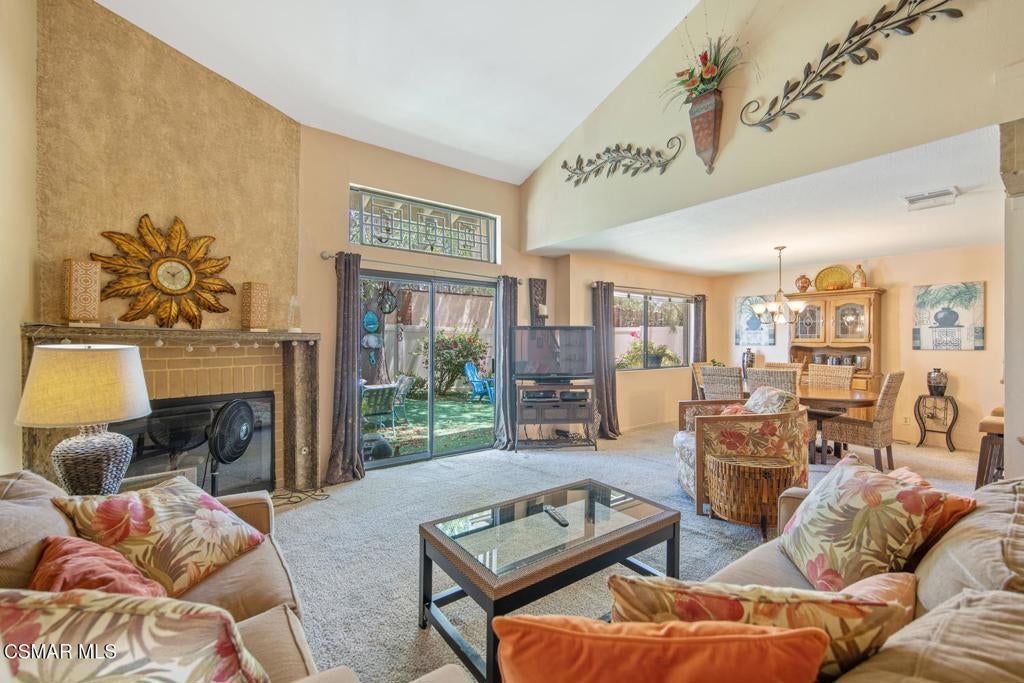
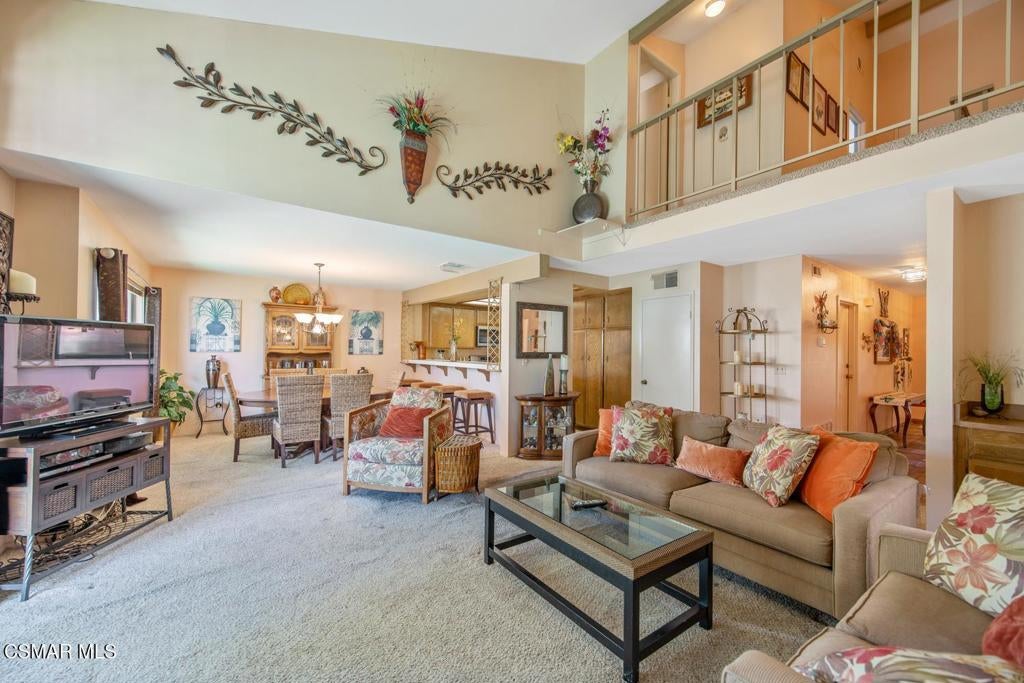
Right across the street from the Amgen Campus, this townhome offers a private location with only one attached neighbor, and includes an extra large backyard! Both bedrooms are upstairs and include their own walk-in closets and private full baths. The living room offers 2-story ceilings, cozy fireplace & separate dining room. The kitchen now includes replaced stainless appliances, plenty of counter space & cabinetry storage. There's a slider out to the backyard with large shade-tree including a much larger side yard that is untouched and awaiting your new imagination! There are 2 community pool/spas within easy distance. The main Amgen Pharmaceutical Main Campus is directly across the road from the Amberwood townhomes. Minutes to the the 101 freeway and so much more!

Save
Ask
Tour
Hide
Share
Listing Snapshot
Price 
$650,000
Days On Site 
0 Days
Bedrooms 
2
Inside Area (SqFt) 
1,532 sqft
Total Baths 
3
Full Baths 
2
Partial Baths 
1
Lot Size 
0.02 Acres
Year Built 
1980
MLS® Number 
226003623
Status 
Coming Soon
Property Tax 
N/A
HOA/Condo/Coop Fees 
$520 monthly
Sq Ft Source 
Public Records
Friends & Family
Recent Activity
6 hours agoListing updated with changes from the MLS®
6 hours agoListing first seen on site
General Features
Acres 
0.02
Attached Garage 
Yes
Disclosures 
CovenantsRestrictionsDisclosureHoaDisclosureHomeWarranty
Garage 
Yes
Garage Spaces 
2
Land Lease 
No
Levels 
Two
Number Of Stories 
2
Parking 
AttachedDirect AccessGarageGarage Door OpenerSide By Side
Parking Spaces 
2
Property Sub Type 
Townhouse
Security 
Carbon Monoxide Detector(s)Smoke Detector(s)
Sewer 
Public Sewer
Special Circumstances 
Standard
Style 
Traditional
Utilities 
Cable Available
Zoning 
RPD20U
Interior Features
Appliances 
DishwasherDisposalRangeRange HoodVented Exhaust FanWater Heater
Cooling 
Fireplace 
Yes
Fireplace Features 
Gas StarterLiving RoomRaised Hearth
Flooring 
Carpet
Heating 
CentralNatural Gas
Interior 
Breakfast BarHigh CeilingsPantryWalk-In Closet(s)
Laundry Features 
In Garage
Spa 
Yes
Window Features 
Window CoveringsBlindsDrapes
Bathroom 
Bedroom 
Kitchen 
Features - Tile Counters
Living Room 
Master Bathroom 
Master Bedroom 
Other 
Features - Walk-In Closet(s)
Save
Ask
Tour
Hide
Share
Exterior Features
Construction Details 
Stucco
Exterior 
BalconyRain Gutters
Fencing 
Vinyl
Lot Features 
Back YardCorners MarkedCul-De-SacLevelRectangular Lot
Pool Features 
CommunityFencedFilteredGuniteIn Ground
Spa 
Yes
Spa Features 
GuniteHeatedIn Ground
Windows/Doors 
Window CoveringsBlindsDrapes
Community Features
Association Dues 
520
Building Access 
Ground Level w/Steps,Main Level
Community Features 
CurbsPool
Financing Terms Available 
CashConventionalFHA
HOA Fee Frequency 
Monthly
MLS Area 
TOW - Thousand Oaks West
School District 
Conejo Valley Unified
Schools
School District
Conejo Valley Unified
Elementary School
Unknown
Middle School
Unknown
High School
Unknown


This information is for your personal, non-commercial use and may not be used for any purpose other than to identify prospective properties you may be interested in purchasing. The display of MLS data is usually deemed reliable but is NOT guaranteed accurate by the MLS. Buyers are responsible for verifying the accuracy of all information and should investigate the data themselves or retain appropriate professionals. Information from sources other than the Listing Agent may have been included in the MLS data. Unless otherwise specified in writing, the Broker/Agent has not and will not verify any information obtained from other sources. The Broker/Agent providing the information contained herein may or may not have been the Listing and/or Selling Agent.

Neighborhood & Commute
Source: Walkscore
Disclosure: Community information and market data powered by Constellation Data Labs. Information is deemed reliable but not guaranteed.
Save
Ask
Tour
Hide
Share