
5536 Easterly RoadAgoura Hills, CA 91301
Due to the health concerns created by Coronavirus we are offering personal 1-1 online video walkthough tours where possible.
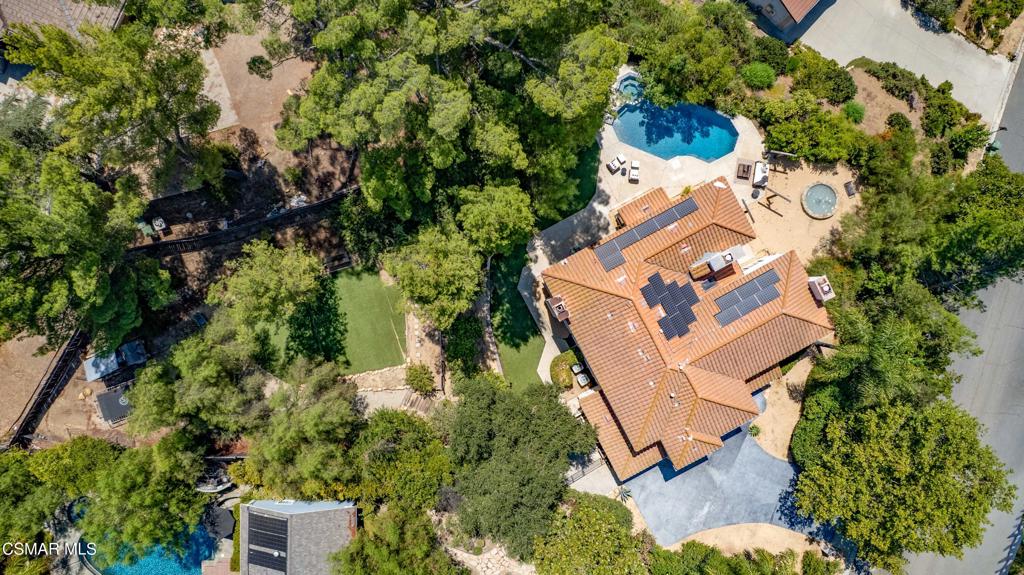
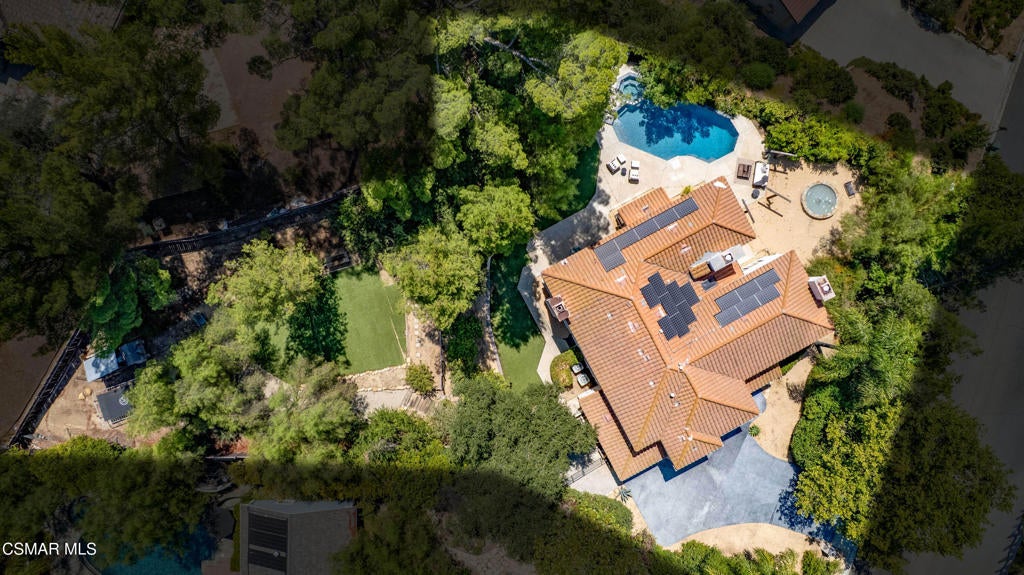
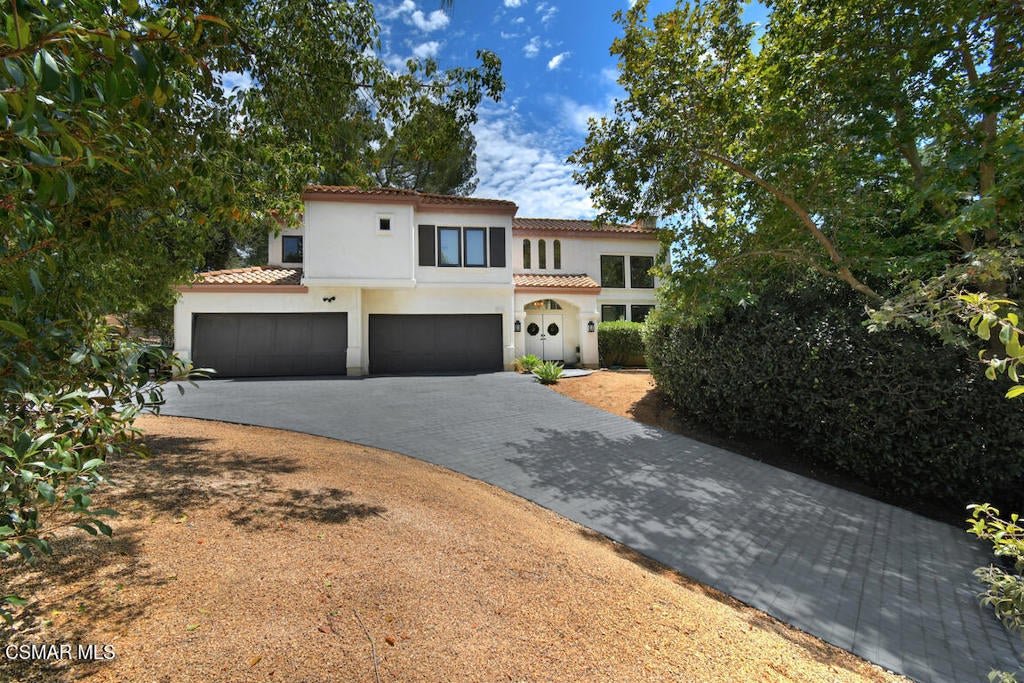
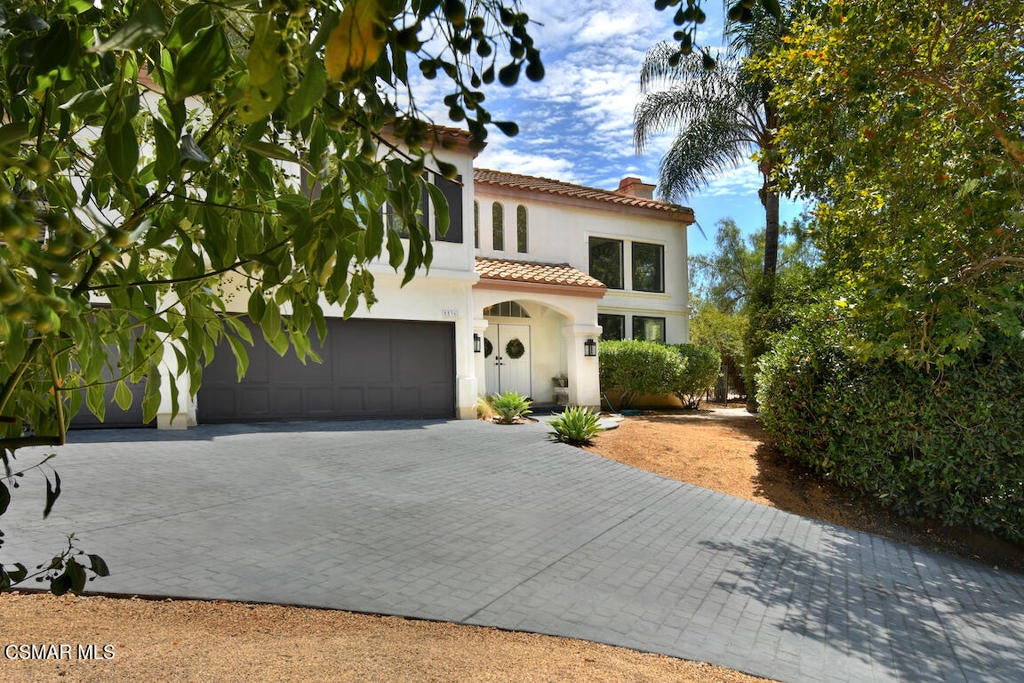
A rare Old Agoura retreat where relaxed California living meets exceptional space and versatility. Tucked beneath a canopy of mature trees and privately gated, this 5-bedroom, 6-bath residence spans more than 3,700 square feet and offers 3 wood burning fireplaces and an uncommon 4-car garage. This unique property features two parcels totally 21,473 SqFt. Dramatic ceilings and oversized windows fill the interiors with natural light, while an inviting fireplace, rich wood floors and an open-concept kitchen create an effortless setting for gathering. A built-in dining nook wrapped in windows adds warmth and character while overlooking the lush surroundings.Outside, the property unfolds into a private entertainer's escape with a swimming pool and spa, multiple conversation and dining opportunities, mature landscaping and a striking oversized fountain. Whether enjoying a sunny afternoon by the pool or dinner beneath the trees, the grounds capture the laid-back charm for which Old Agoura is known.Perhaps most compelling is the inclusion of a second parcel, creating intriguing possibilities for a future ADU. Conveniently positioned just moments from the high school and two expansive neighborhood parks, this special property combines location, lifestyle and opportunity in one remarkable offering.
| 10 hours ago | Listing updated with changes from the MLS® | |
| 11 hours ago | Listing first seen on site |

This information is for your personal, non-commercial use and may not be used for any purpose other than to identify prospective properties you may be interested in purchasing. The display of MLS data is usually deemed reliable but is NOT guaranteed accurate by the MLS. Buyers are responsible for verifying the accuracy of all information and should investigate the data themselves or retain appropriate professionals. Information from sources other than the Listing Agent may have been included in the MLS data. Unless otherwise specified in writing, the Broker/Agent has not and will not verify any information obtained from other sources. The Broker/Agent providing the information contained herein may or may not have been the Listing and/or Selling Agent.