
3155 Elmore StreetSimi Valley, CA 93063
Due to the health concerns created by Coronavirus we are offering personal 1-1 online video walkthough tours where possible.
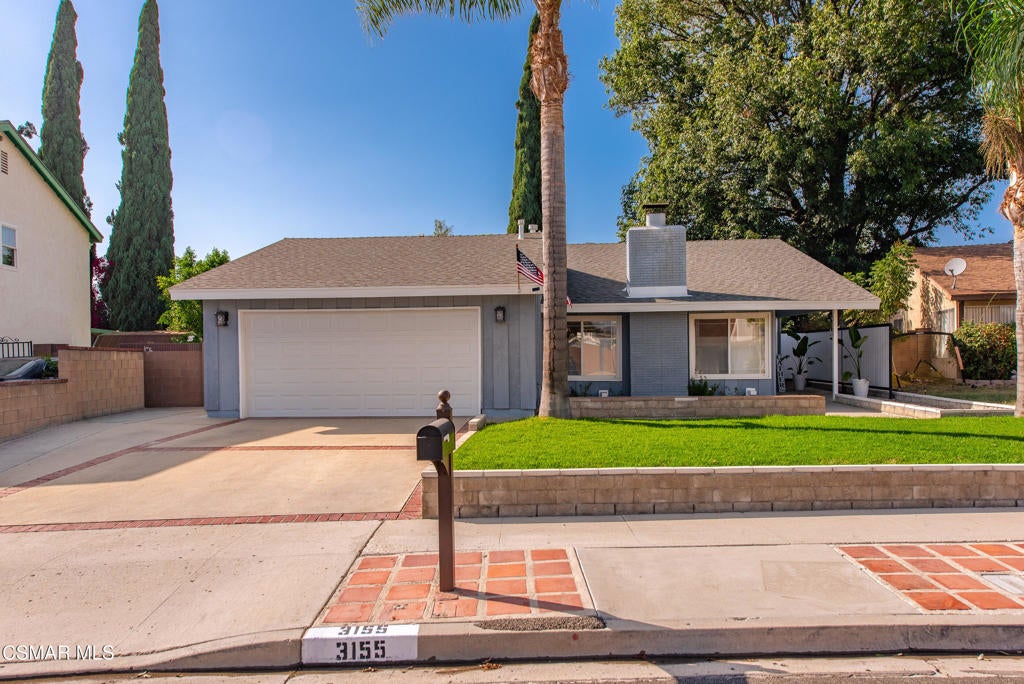
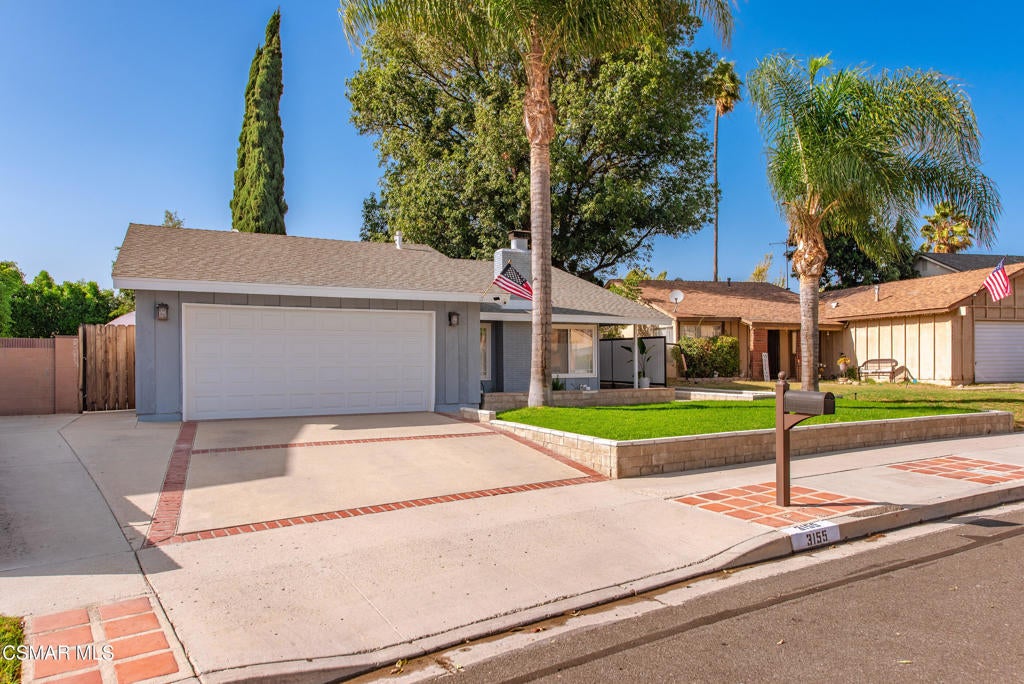
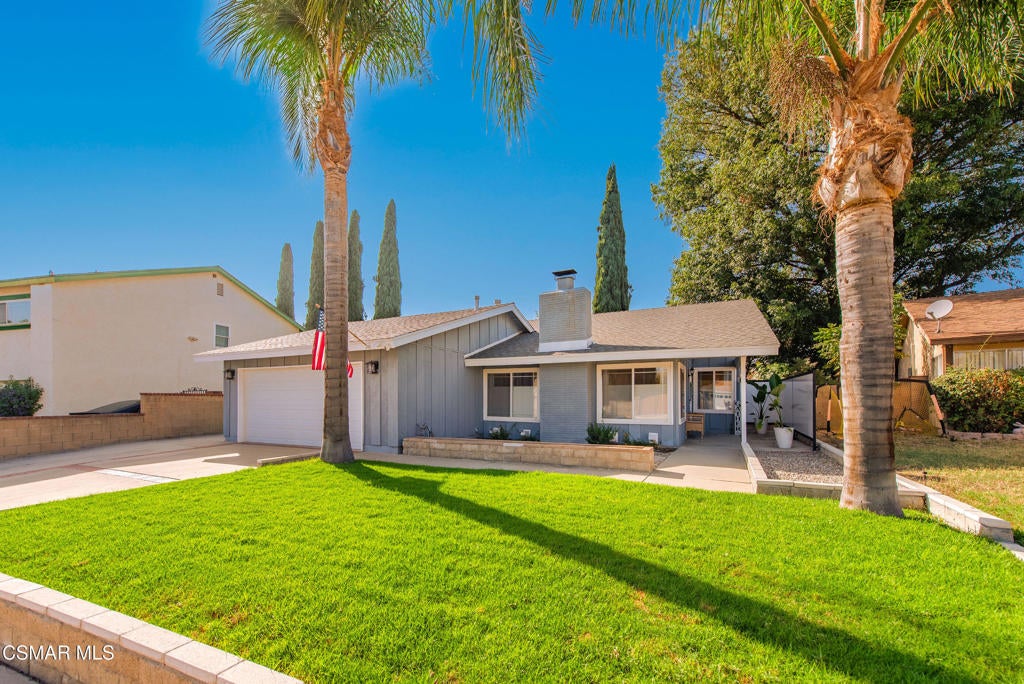
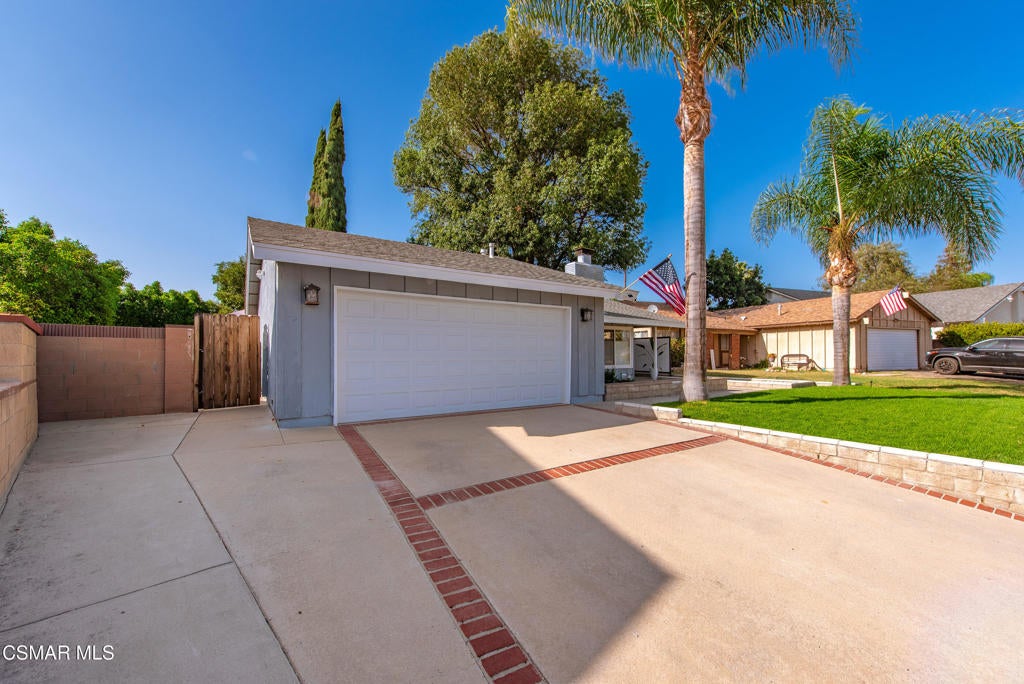
Stunning remodeled home - thoughtfully upgraded, and truly move in ready! This spacious 3+2 home has been remodeled with an incredible attention to detail and so many upgrades, it's hard to list them all! From the moment you walk through the door, you'll appreciate the open, inviting floor plan, quality, finishes, and thoughtful design throughout. This is a perfect home for everyday living, entertaining, and gathering with family and friends. The spacious living room features vaulted ceilings, custom lighting, oversized windows that fill the home with natural light, added custom cabinetry and counter, and shades that conveniently open from both the top and bottom. The remodeled kitchen is truly a showpiece featuring custom cabinetry with pullout drawers and quartz countertops, stainless steel appliances, a breakfast bar, a huge picture window, and an abundance of workspace and storage. The hall bathroom has been completely remodeled with cabinetry, a new tub, beautiful tile and flooring, new exhaust fan, updated lighting, and stylish fixtures. Both of the secondary bedrooms feature classy barn style closet doors along with closet organizers. The main bedroom is a wonderful retreat with a spacious walk-in closet, complete with custom organizers and shelving. The beautifully remodeled en-suite bathroom features dual sinks, upgraded fixtures and cabinetry, and a gorgeous all tile walk-in shower. The spacious bedroom area also has a slider opening to the patio, and recessed lighting. The list of additional improvements goes on and on, including new HVAC ducting in the attic, nest thermostat, new flooring throughout the entire home, fresh interior paint, new baseboards, updated switches, fixtures, wall plates, LED lighting, dual pane windows, shades, whole house water filtration system, new garage door and opener, and so much more. This home is not a flip. It was lovingly remodeled with quality, comfort, and long-term enjoyment in mind. The attention to detail and quality of the workmanship truly shows throughout. Outside, you'll find an oversized yard with a patio, lawn, and a large separate area offering plenty of possibilities for a garden, dog run, play area, or future expansion of the yard. The location is excellent with schools, restaurants, shopping, parks, and every day conveniences all nearby. If you've been searching for a home that has been beautifully remodeled, meticulously maintained, and thoughtfully put together from top to bottom this is the one you won't want to miss. Homes with this level of detail and quality are hard to find. Come see this one for yourself!
| 3 hours ago | Listing updated with changes from the MLS® | |
| 10 hours ago | Listing first seen on site |

This information is for your personal, non-commercial use and may not be used for any purpose other than to identify prospective properties you may be interested in purchasing. The display of MLS data is usually deemed reliable but is NOT guaranteed accurate by the MLS. Buyers are responsible for verifying the accuracy of all information and should investigate the data themselves or retain appropriate professionals. Information from sources other than the Listing Agent may have been included in the MLS data. Unless otherwise specified in writing, the Broker/Agent has not and will not verify any information obtained from other sources. The Broker/Agent providing the information contained herein may or may not have been the Listing and/or Selling Agent.
Did you know? You can invite friends and family to your search. They can join your search, rate and discuss listings with you.