
28915 Glencoe LaneMenifee, CA 92584
Due to the health concerns created by Coronavirus we are offering personal 1-1 online video walkthough tours where possible.
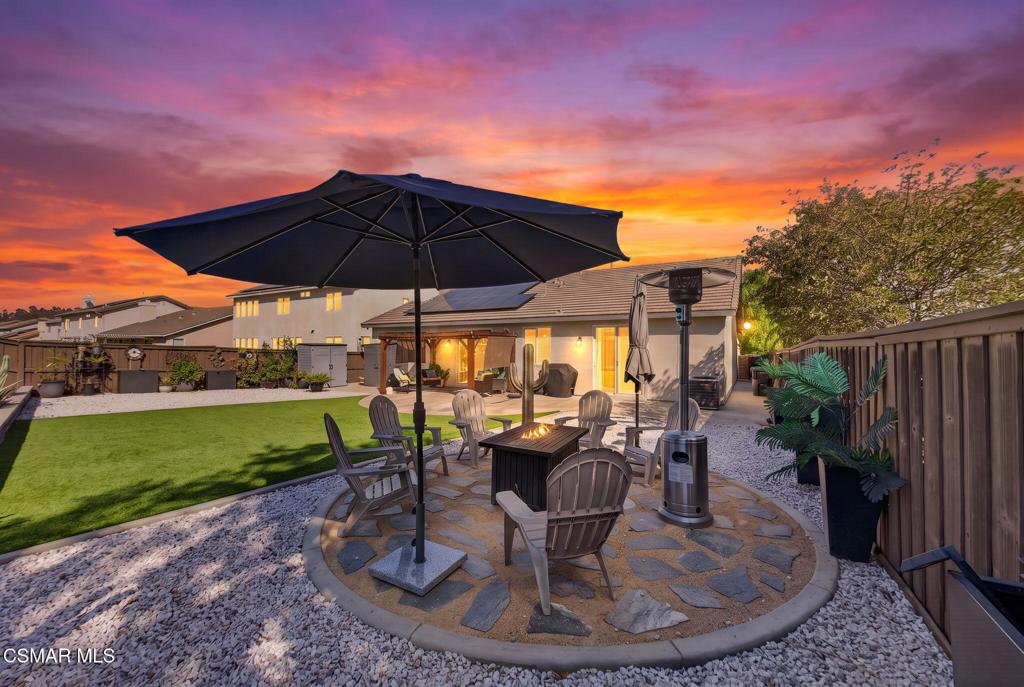
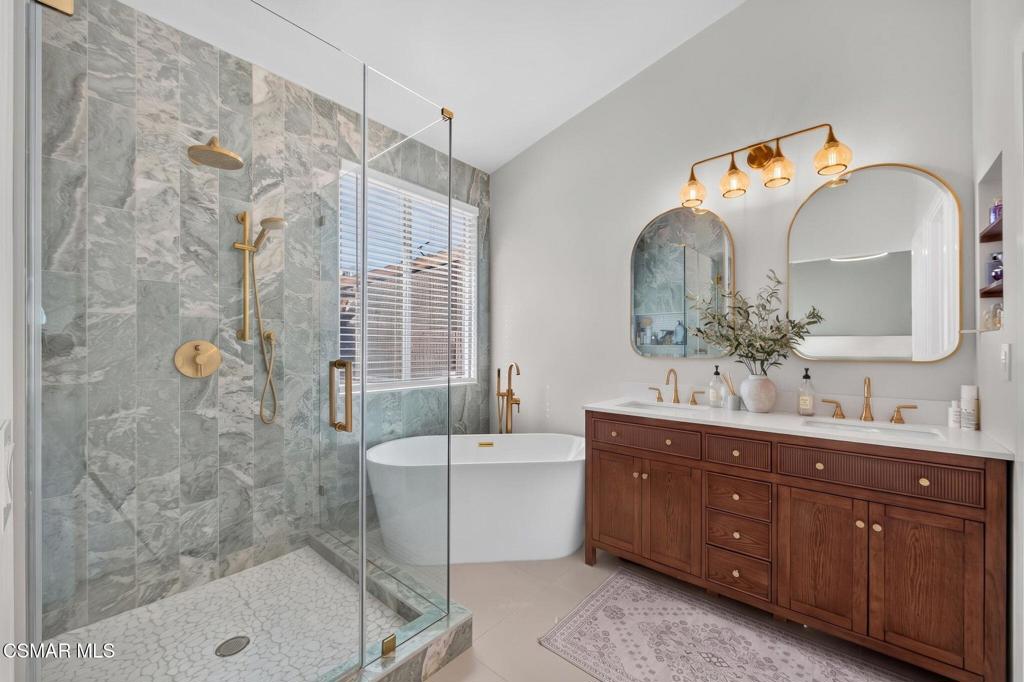
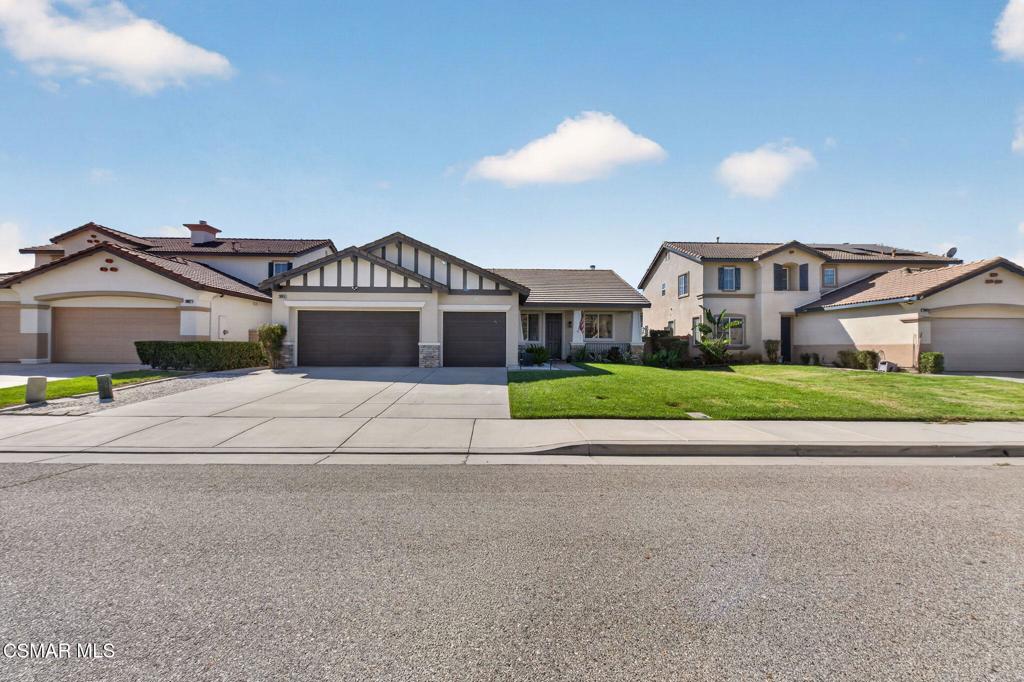
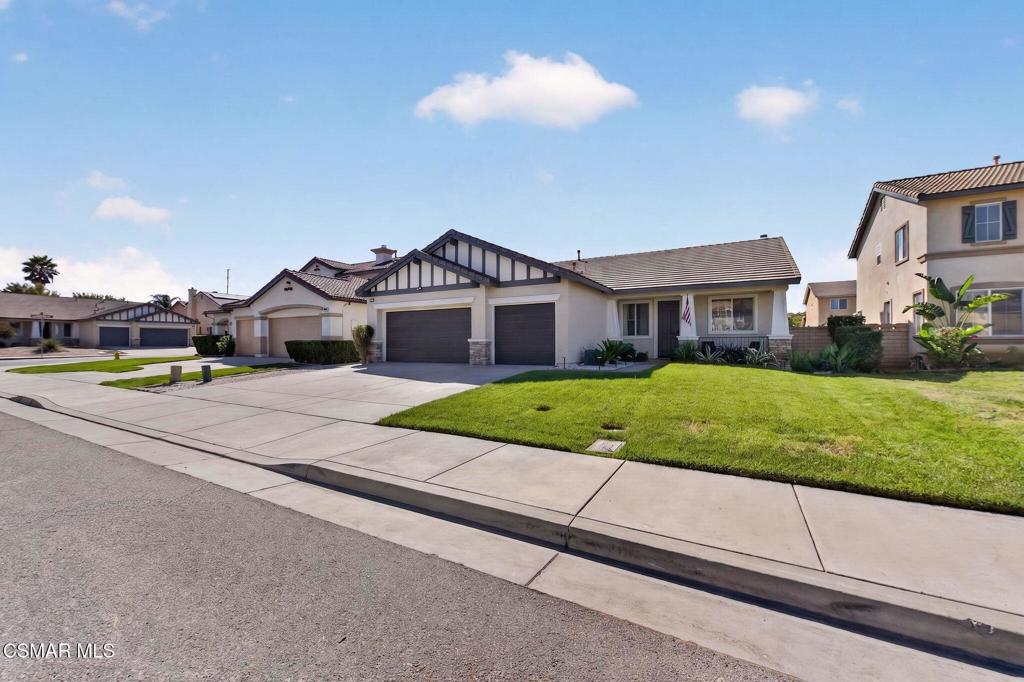
A Menifee home with over $75,000 in upgrades and financing options worth exploring.The existing VA loan may be assumable at an interest rate of approximately 4.75%, subject to buyer qualification, loan terms, VA requirements, and servicer approval. With an acceptable offer, the seller may also consider a credit toward a rate buydown or allowable closing costs, subject to lender and loan program guidelines. Buyers should independently verify all financing terms and concessions with their lender.Inside, the remodeled kitchen features quartz countertops, white cabinetry, stainless steel appliances, and peninsula seating. Luxury vinyl plank flooring and upgraded knockdown textured walls carry through the home. The primary bathroom offers a marble stone walk-in shower with a white pebble stone floor, frameless glass, a freestanding tub, dual vanity, and gold finishes.Outside, the redesigned backyard is ready to enjoy, with artificial turf, expanded concrete, decorative landscaping, raised planters, and a firepit area. A finished three-car garage with epoxy flooring completes the home.
| 2 hours ago | Listing first seen on site | |
| 17 hours ago | Listing updated with changes from the MLS® |

This information is for your personal, non-commercial use and may not be used for any purpose other than to identify prospective properties you may be interested in purchasing. The display of MLS data is usually deemed reliable but is NOT guaranteed accurate by the MLS. Buyers are responsible for verifying the accuracy of all information and should investigate the data themselves or retain appropriate professionals. Information from sources other than the Listing Agent may have been included in the MLS data. Unless otherwise specified in writing, the Broker/Agent has not and will not verify any information obtained from other sources. The Broker/Agent providing the information contained herein may or may not have been the Listing and/or Selling Agent.
Did you know? You can invite friends and family to your search. They can join your search, rate and discuss listings with you.