Save
Ask
Tour
Hide
Share
$510,000
New Listing

6000 Canterbury Drive D114
Culver City, CA 90230

For Sale|Condominium|Active
1
Bed
1
Total Bath
1
Full Bath
764
SqFt
$668
/SqFt
1971
Built
County:
Los Angeles
Listed by Brian Christie of Estate Properties [email protected]

Due to the health concerns created by Coronavirus we are offering personal 1-1 online video walkthough tours where possible.

6000 Canterbury Drive D1146000 Canterbury Drive D1146000 Canterbury Drive D1146000 Canterbury Drive D114
Save
Ask
Tour
Hide
Share

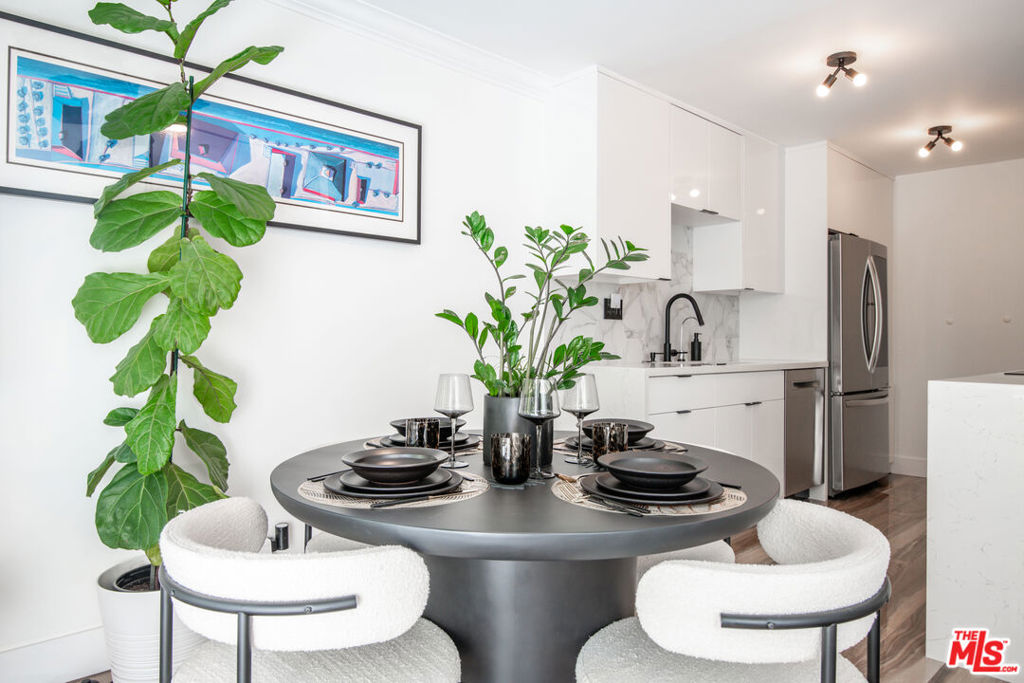
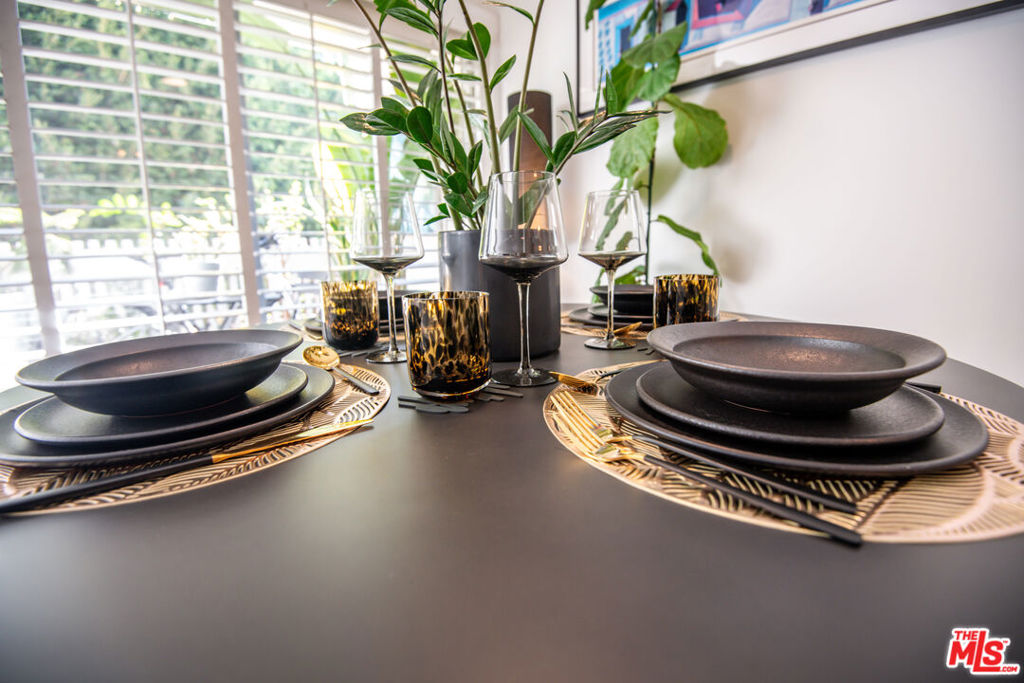
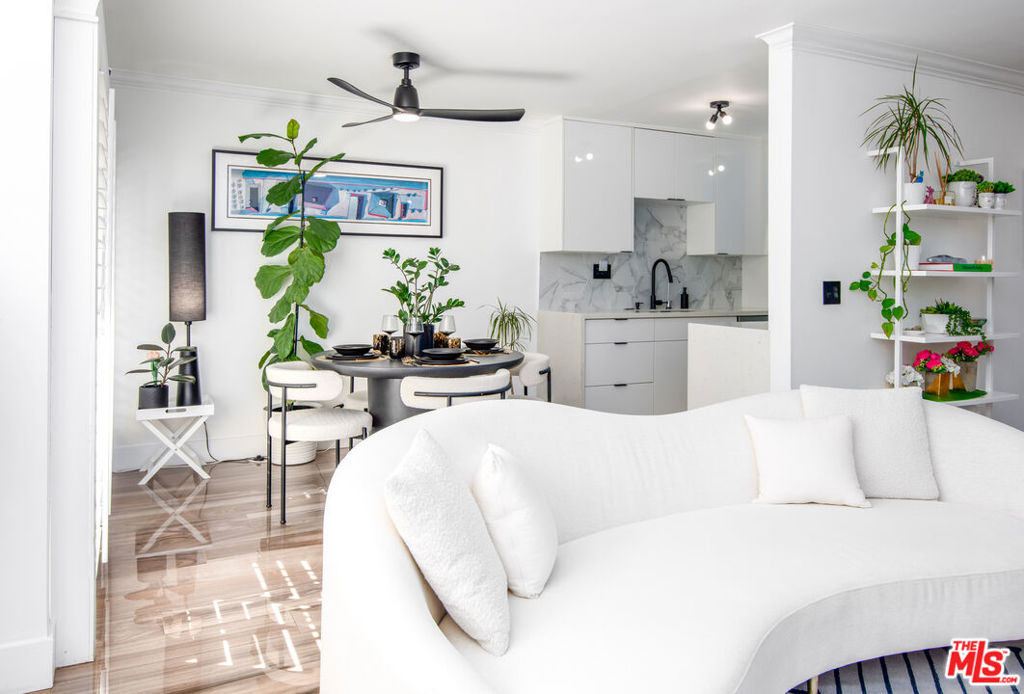
Extensively remodeled in 2020, this stunning home is sure to impress the discerning buyer who appreciates quality and upscale finishes. Upon entry, step into a luxurious spa-like environment featuring exotic polished wood-Italian porcelain flooring, large wall of windows outfitted with plantation shutters, dining room that opens to a secluded outdoor balcony, and striking kitchen with upscale stainless steel appliances, elegant quartz countertops with waterfall, decorative backsplash, polished custom cabinetry with large quiet-close drawers, and top tier water filtration system. From the living room retreat to the private ensuite boasting large custom walk-in and linen closets, double-pane picture window, and sleek bathroom with a floating vanity, decorative floor-to-ceiling tilework, deep tub, bidet, and en-trend lighting and fixtures. Additional features include a home office niche, smooth ceilings with crown molding, fashionable ceiling fans, and 2-car parking with extra storage.

Save
Ask
Tour
Hide
Share
Listing Snapshot
Price 
$510,000
Days On Site 
0 Days
Bedrooms 
1
Inside Area (SqFt) 
764 sqft
Total Baths 
1
Full Baths 
1
Partial Baths 
N/A
Lot Size 
2.5759 Acres
Year Built 
1971
MLS® Number 
24462257
Status 
Active
Property Tax 
N/A
HOA/Condo/Coop Fees 
$636.3 monthly
Sq Ft Source 
Assessor
Friends & Family
Recent Activity
5 hours agoListing updated with changes from the MLS®
12 hours agoListing first seen on site
General Features
Acres 
2.5759
Attached Garage 
Yes
Direction Faces 
East
Disclosures 
CovenantsRestrictionsDisclosureEarthquakeInsuranceAvailableHoaDisclosurePetRestrictionsRentControlSellerDisclosure
Garage 
Yes
Levels 
One
Number Of Stories 
3
Parking 
AttachedAttached CarportAssignedCarportGarageGarage Door OpenerStorageTandem
Parking Spaces 
2
Pets 
Yes
Property Condition 
Updated/Remodeled
Property Sub Type 
Condominium
Security 
Carbon Monoxide Detector(s)Key Card Entry
Special Circumstances 
Standard
SqFt Total 
764
Style 
Contemporary
Water Source 
Public
Zoning 
CCR3*
Interior Features
Appliances 
DishwasherElectric CooktopElectric OvenDisposalRefrigeratorRange HoodWater Purifier
Fireplace Features 
None
Furnished 
Unfurnished
Interior 
Ceiling Fan(s)Recessed Lighting
Laundry Features 
Common Area
Window Features 
Double Pane WindowsShutters
Dining Room 
Kitchen 
Master Bathroom 
Save
Ask
Tour
Hide
Share
Exterior Features
Construction Details 
StuccoWood Siding
Exterior 
Balcony
Fencing 
Wrought Iron
Patio And Porch 
Covered
Pool Features 
FilteredHeatedIn GroundAssociation
Roof 
ElastomericShingle
Spa Features 
None
Windows/Doors 
Double Pane WindowsShutters
Community Features
Association Amenities 
Billiard RoomClubhouseHot WaterPoolRecreation RoomSaunaSecurityTrash
Association Dues 
636.3
Building Access 
Main Level
Financing Terms Available 
Cash
HOA Fee Frequency 
Monthly
MLS Area 
C28 - Culver City
School District 
Culver City Unified
Schools
School District
Culver City Unified
Elementary School
Unknown
Middle School
Unknown
High School
Unknown


This information is for your personal, non-commercial use and may not be used for any purpose other than to identify prospective properties you may be interested in purchasing. The display of MLS data is usually deemed reliable but is NOT guaranteed accurate by the MLS. Buyers are responsible for verifying the accuracy of all information and should investigate the data themselves or retain appropriate professionals. Information from sources other than the Listing Agent may have been included in the MLS data. Unless otherwise specified in writing, the Broker/Agent has not and will not verify any information obtained from other sources. The Broker/Agent providing the information contained herein may or may not have been the Listing and/or Selling Agent.

Neighborhood & Commute
Source: Walkscore
Disclosure: Community information and market data powered by Constellation Data Labs. Information is deemed reliable but not guaranteed.
Save
Ask
Tour
Hide
Share