
11623 Via JacquelinaEl Cajon, CA 92019
Due to the health concerns created by Coronavirus we are offering personal 1-1 online video walkthough tours where possible.
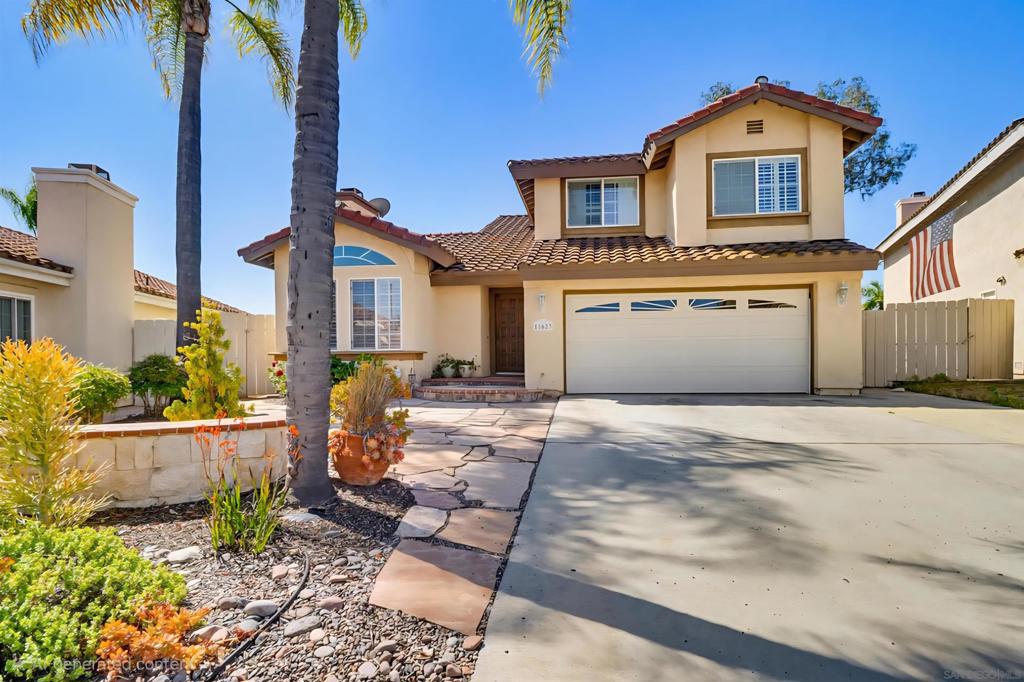
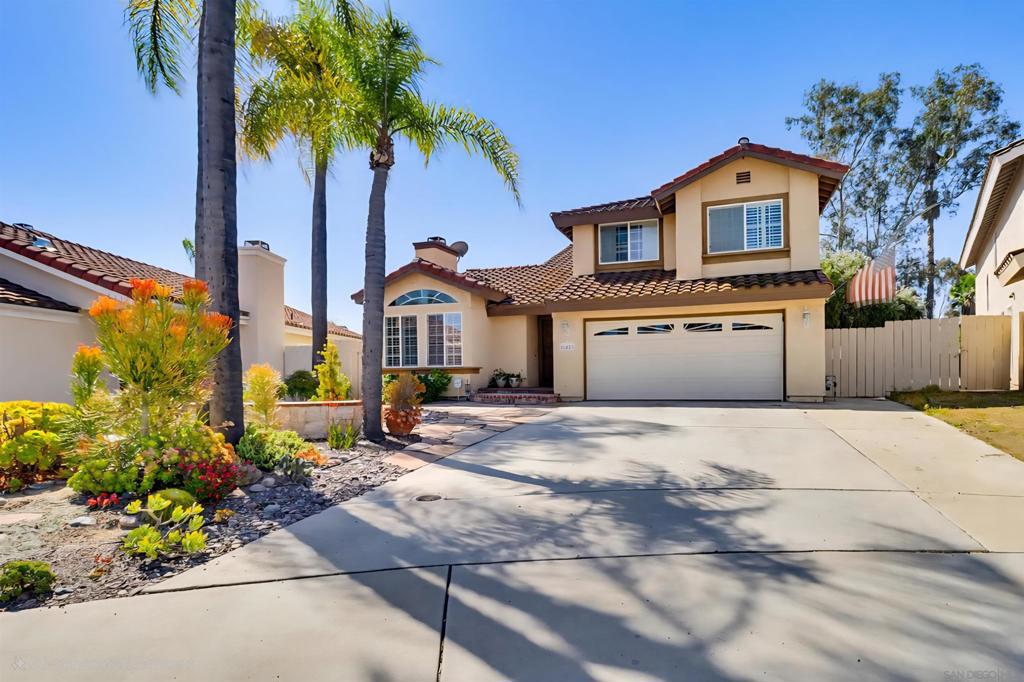
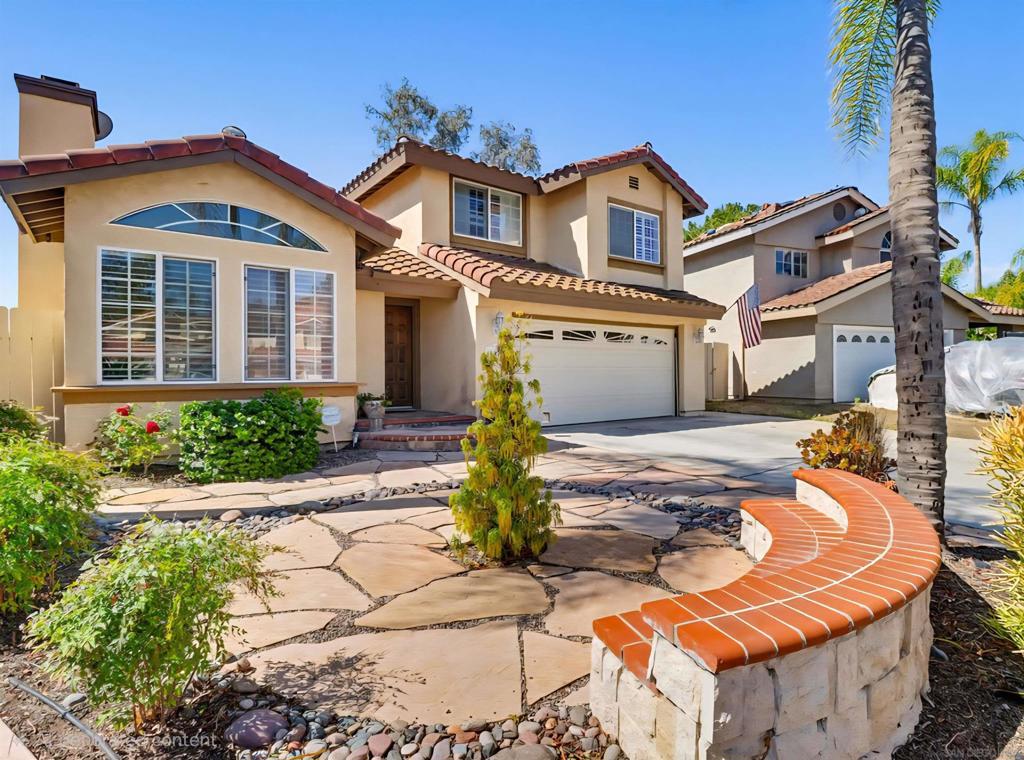
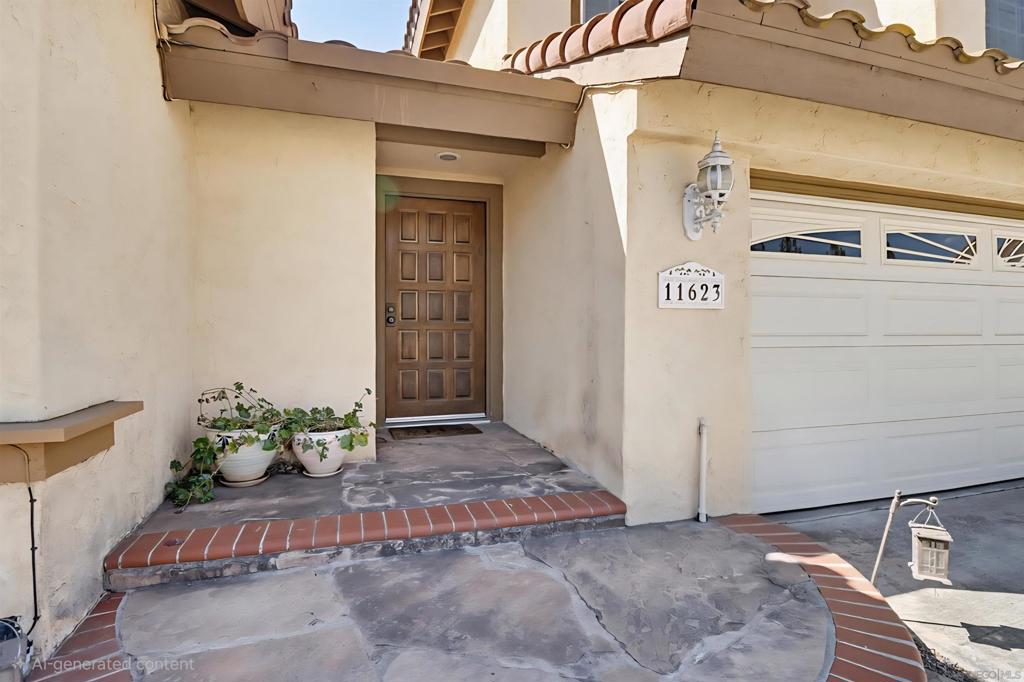
Welcome to this beautifully maintained two-story home tucked away on a cul-de-sac, offering a desirable floor plan w/one bedroom located on the entry level. No HOA! Spacious & separate living areas great for entertaining. Stunning arch window bringing in natural light & tile fireplace in the living rm., vaulted ceilings, designer mosaic bathroom sink, beautiful maple plank flooring & carpet throughout. The kitchen features a garden window overlooking the backyard, granite countertops, double ovens, ample cabinetry. Primary suite offers a private balcony w/ scenic views, a walk-in closet w/ custom built-ins. Enjoy year-round entertaining in the expansive backyard complete w/ a large pool, built-in BBQ, beautiful rose bushes, paver accents w/several sitting areas. Charming exterior front has a tranquil rock garden w/ drought-tolerant landscaping & decorative accents perfect for relaxing evenings outdoors. Desirable location in Rancho San Diego. Near shopping, trails, park and college.
| 2 weeks ago | Listing updated with changes from the MLS® | |
| 2 weeks ago | Status changed to Pending | |
| 2 weeks ago | Listing first seen on site |

This information is for your personal, non-commercial use and may not be used for any purpose other than to identify prospective properties you may be interested in purchasing. The display of MLS data is usually deemed reliable but is NOT guaranteed accurate by the MLS. Buyers are responsible for verifying the accuracy of all information and should investigate the data themselves or retain appropriate professionals. Information from sources other than the Listing Agent may have been included in the MLS data. Unless otherwise specified in writing, the Broker/Agent has not and will not verify any information obtained from other sources. The Broker/Agent providing the information contained herein may or may not have been the Listing and/or Selling Agent.
Did you know? You can invite friends and family to your search. They can join your search, rate and discuss listings with you.