
15275 Eastvale RdPoway, CA 92064
Due to the health concerns created by Coronavirus we are offering personal 1-1 online video walkthough tours where possible.
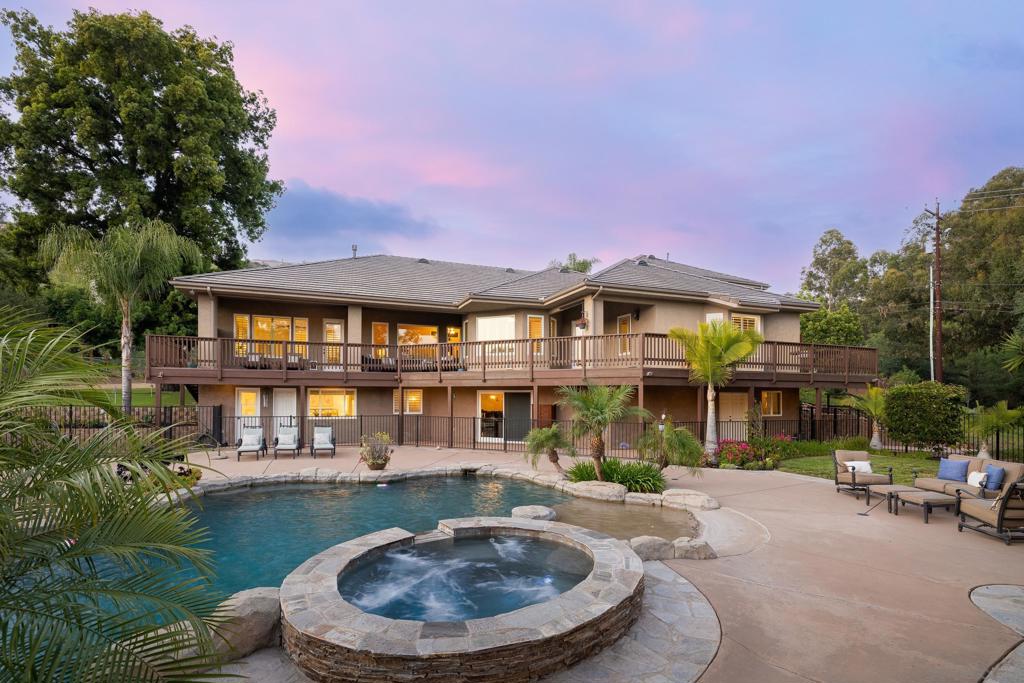
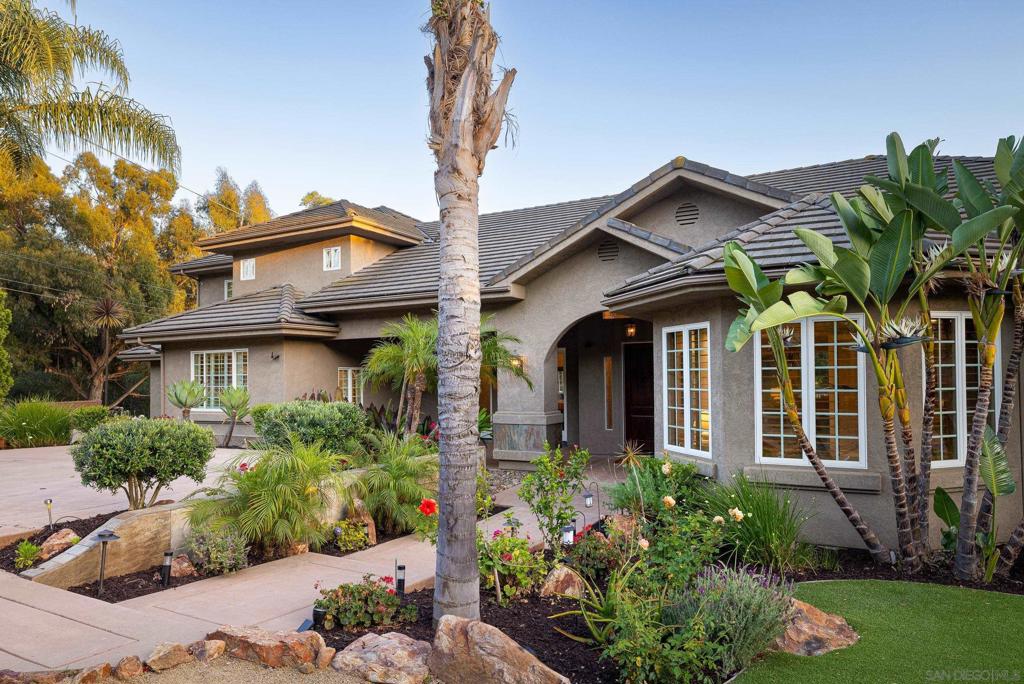
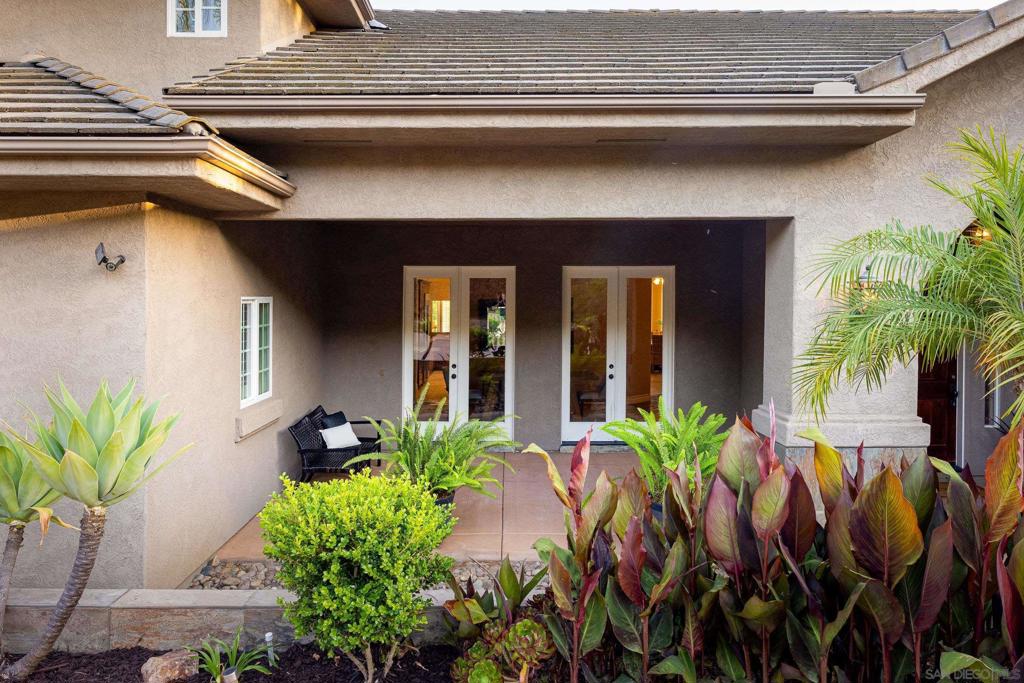
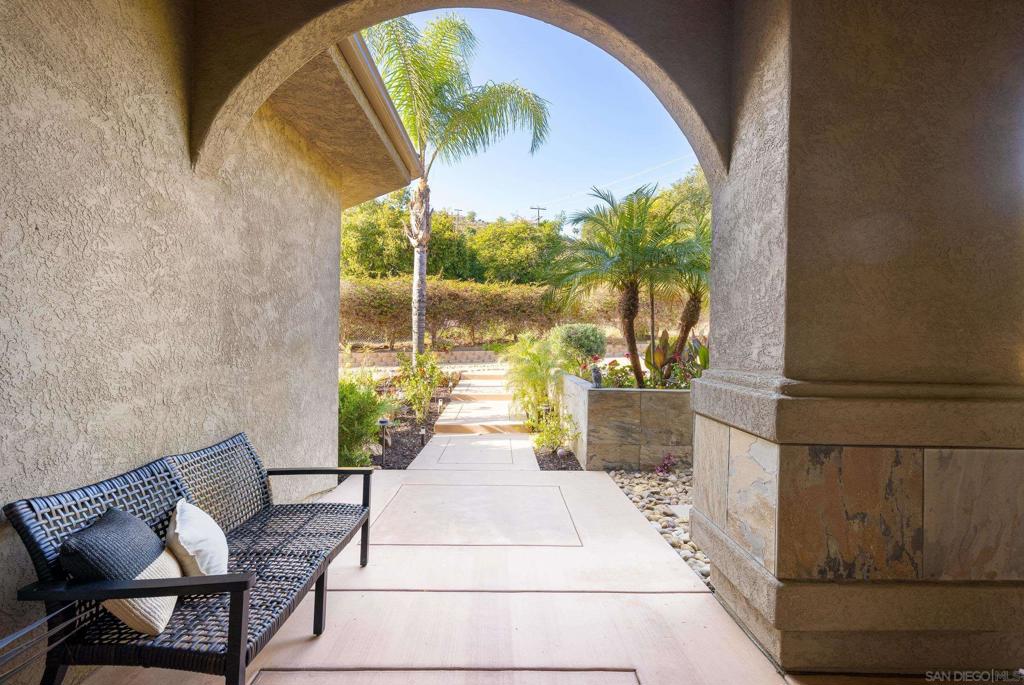
Welcome to one of the finest North Poway luxury estates, where timeless architecture, exceptional privacy, and resort-caliber amenities come together on four secluded acres in the coveted High Valley Estates community. Nestled among majestic live oaks and fragrant eucalyptus, this extraordinary residence offers an unparalleled lifestyle surrounded by natural beauty, equestrian trails, and the tranquility that defines one of Poway's most exclusive enclaves. Designed for effortless luxury and grand-scale entertaining, the residence is filled with natural light, soaring cathedral ceilings, dramatic picture windows, and exquisite craftsmanship throughout. Rich hardwood, marble, and travertine flooring blend seamlessly with custom architectural details to create an atmosphere of warmth, sophistication, and enduring elegance. At the heart of the home, the gourmet chef's kitchen is appointed with granite countertops, custom wood cabinetry, premium stainless-steel appliances, a butler's pantry, and generous gathering spaces that flow effortlessly into the stunning family room with exposed wood-beam ceilings and a custom media center. Elegant formal living and dining rooms extend through French doors onto picturesque patios, creating a seamless indoor-outdoor lifestyle designed for unforgettable entertaining. The main-level primary suite is a private sanctuary featuring a fireplace, secluded deck, dual walk-in closets, and a spa-inspired bath designed for relaxation. A dedicated executive office provides the ideal work-from-home setting, while thoughtfully designed guest accommodations ensure comfort and privacy throughout the home. The expansive lower level offers exceptional flexibility for today's luxury lifestyle, featuring a private guest suite with direct pool access, a media room, fitness studio, and entertainment lounge. Perfectly suited for multigenerational living, extended family, long-term guests, or independent living, this thoughtfully designed space offers remarkable versatility without compromising privacy or comfort. Outdoors, the estate lives like a world-class resort. The sparkling pool and spa are surrounded by lush tropical landscaping, mature trees, fruit orchards, fragrant rose gardens, a charming vineyard, putting green, and inviting fire pit lounge. An oversized cabana with built-in grilling station creates the perfect backdrop for elegant outdoor entertaining, while sweeping hillside views and the peaceful sounds of nature offer an extraordinary sense of escape. Zoned for equestrian use with direct access to nearby riding trails, the property presents endless opportunities to embrace the coveted North Poway lifestyle. Additional amenities include a spacious three-car garage with extensive custom storage, plantation shutters, central vacuum system, interior fire sprinklers, an oversized laundry room, and abundant lower-level storage. Ideally located within the award-winning Poway Unified School District and just minutes from Blue Sky Ecological Reserve, Lake Poway, scenic hiking trails, golf, fine dining, and premier shopping, this exceptional North Poway luxury estate offers the perfect balance of privacy, convenience, and enduring value. Rarely does a property of this caliber become available. More than a home, it’s a legacy estate—an extraordinary retreat where luxury, nature, and timeless craftsmanship create one of the most compelling lifestyle opportunities in North Poway's High Valley Estates.
| yesterday | Listing updated with changes from the MLS® | |
| 4 weeks ago | Price changed to $2,699,999 | |
| 4 months ago | Listing first seen on site |

This information is for your personal, non-commercial use and may not be used for any purpose other than to identify prospective properties you may be interested in purchasing. The display of MLS data is usually deemed reliable but is NOT guaranteed accurate by the MLS. Buyers are responsible for verifying the accuracy of all information and should investigate the data themselves or retain appropriate professionals. Information from sources other than the Listing Agent may have been included in the MLS data. Unless otherwise specified in writing, the Broker/Agent has not and will not verify any information obtained from other sources. The Broker/Agent providing the information contained herein may or may not have been the Listing and/or Selling Agent.
Did you know? You can invite friends and family to your search. They can join your search, rate and discuss listings with you.