
4860 Marlborough DriveSan Diego, CA 92116
Due to the health concerns created by Coronavirus we are offering personal 1-1 online video walkthough tours where possible.
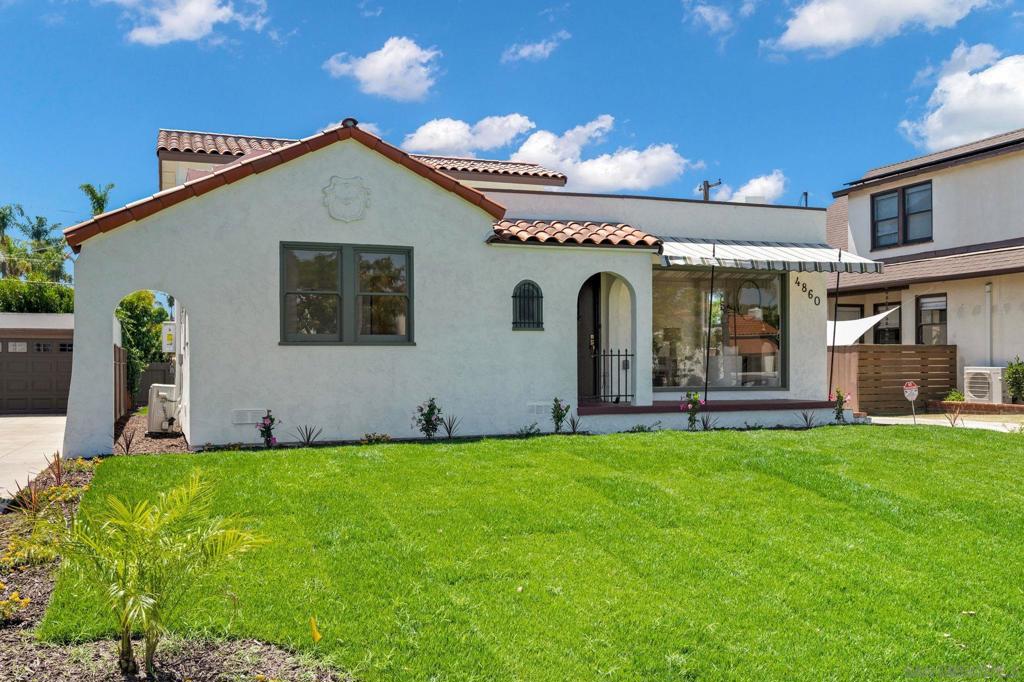
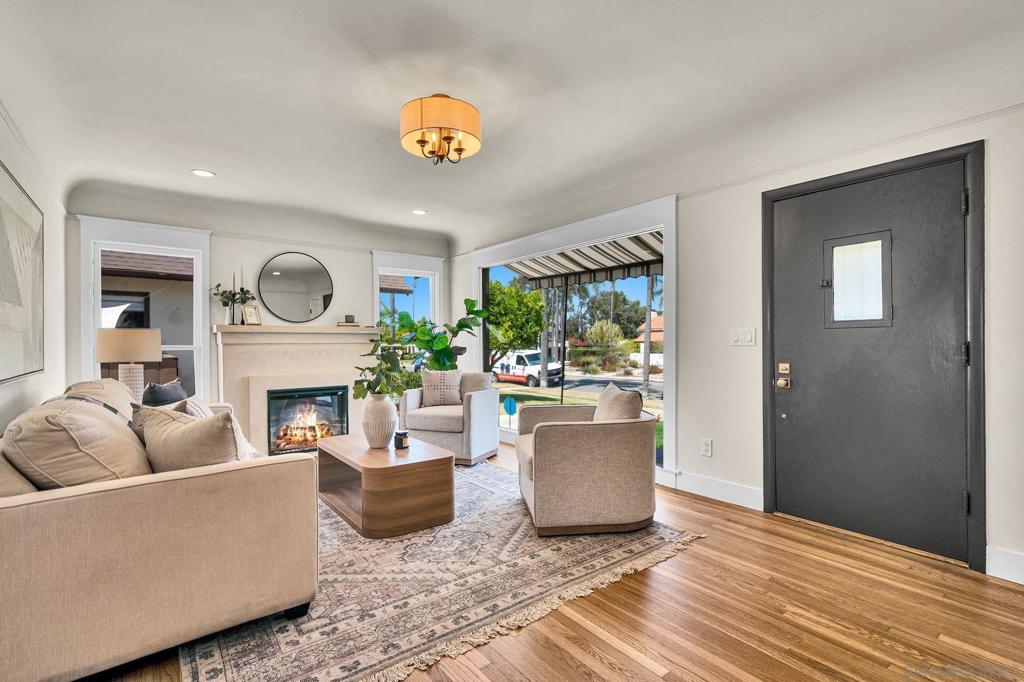
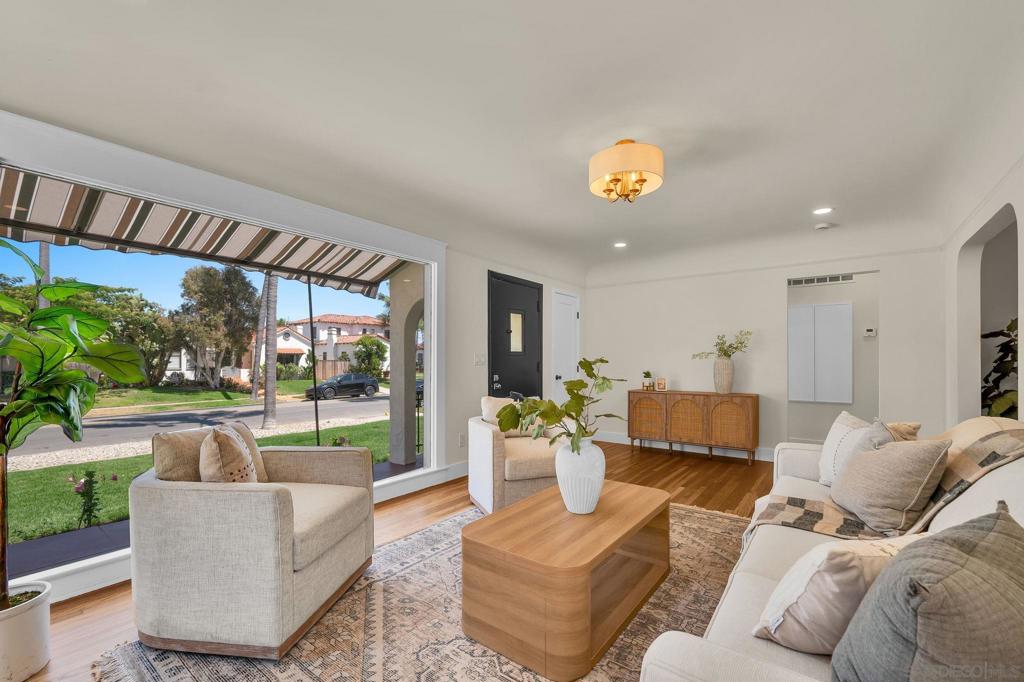
Kensington Classic! This Spanish styled home has been extensively reimagined with major system upgrades and a refresh of how this home should live! From the entrance you are greeted with a light filled living room with expansive windows, fireplace and coved ceilings. The formal dining room is next which opens to beautifully appointed kitchen with quality materials throughout. A family room on the main level is ample and would be great for entertaining, with direct access to the rear garden. Two bedrooms on the main level and a completely rebuilt guest bath round out this floor. Upstairs is a generous primary suite with a high styled bath, as well as a walk in closet. The rear garden is private, landscaped and has alley access. Two car detached garage! Significant improvements include foundation upgrades, new TPO roofing on the garage, upgrades to the main roof, upgraded electrical, new or replaced sash windows throughout and premium finishes everywhere! Section 1&2 clearances are in hand! PLEASE SEE THE EXTENSIVE LIST OF UPGRADES IN THE ADDITIONAL DOCUMENTS SECTION.
| an hour ago | Listing updated with changes from the MLS® | |
| 9 hours ago | Listing first seen on site |

This information is for your personal, non-commercial use and may not be used for any purpose other than to identify prospective properties you may be interested in purchasing. The display of MLS data is usually deemed reliable but is NOT guaranteed accurate by the MLS. Buyers are responsible for verifying the accuracy of all information and should investigate the data themselves or retain appropriate professionals. Information from sources other than the Listing Agent may have been included in the MLS data. Unless otherwise specified in writing, the Broker/Agent has not and will not verify any information obtained from other sources. The Broker/Agent providing the information contained herein may or may not have been the Listing and/or Selling Agent.