
205 HIGHLINE TRAILEl Cajon, CA 92021
Due to the health concerns created by Coronavirus we are offering personal 1-1 online video walkthough tours where possible.
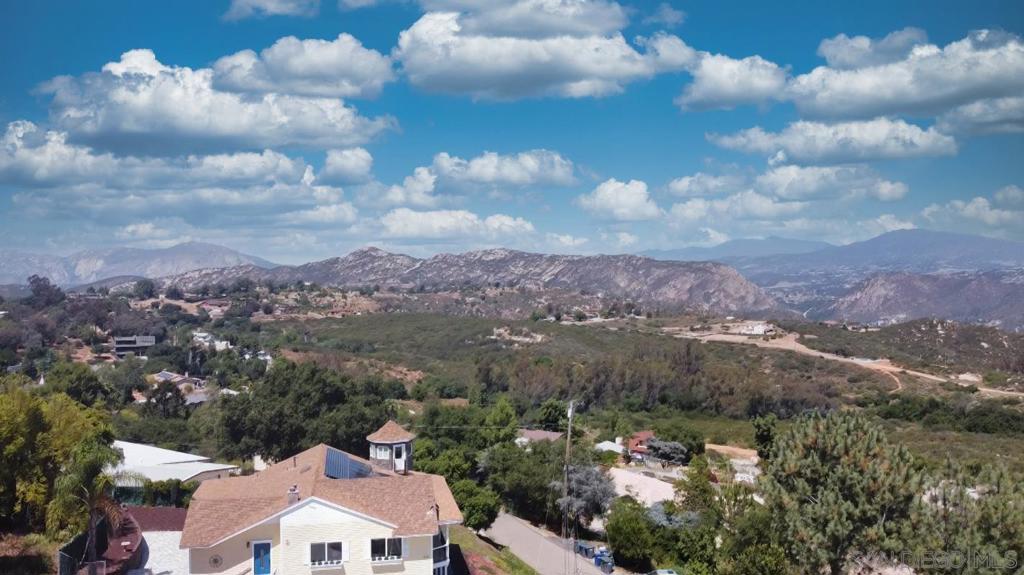
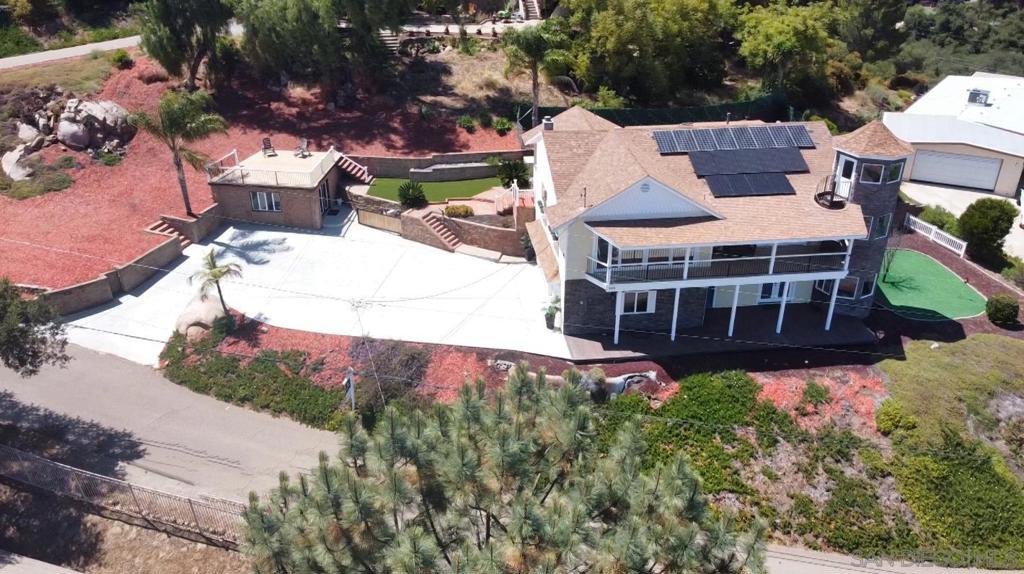
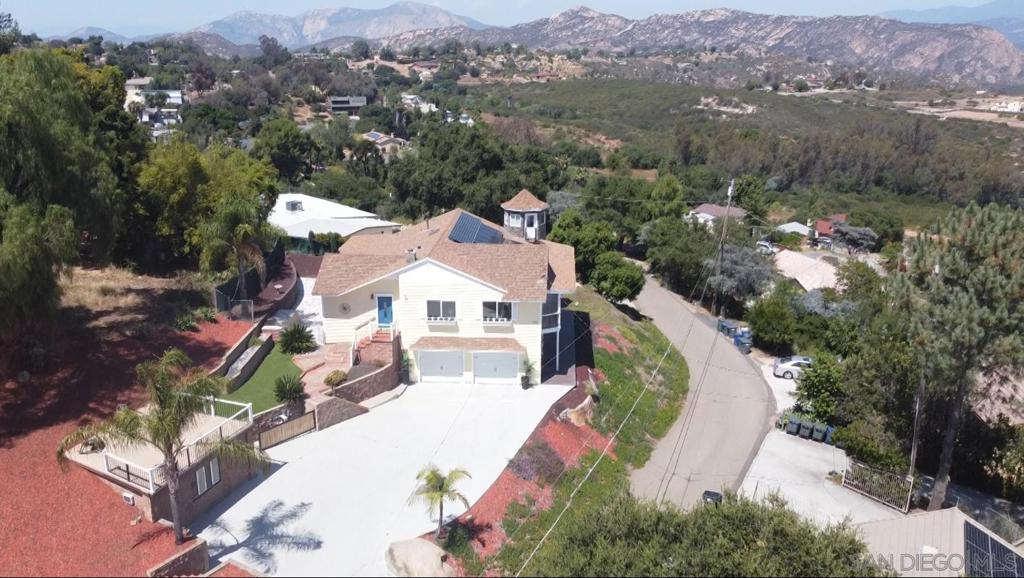
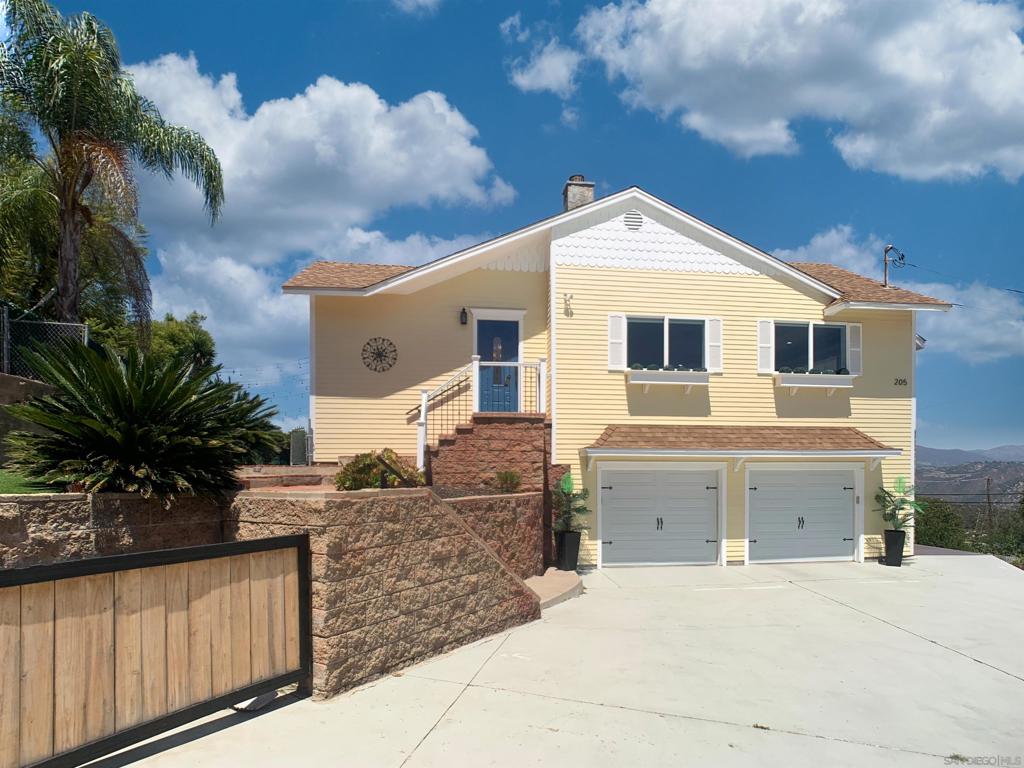
ON TOP OF A PRIVATE HILL WITH SWEEPING VIEWS OF THE LAGUNA MOUNTAINS AND SYCUAN, THIS CUSTOM-BUILT CASTLE IS A TRUE ARCHITECTURAL MASTERPIECE. BUILT IN 2005 WITH DURABLE 2X6 CONSTRUCTION & SOLAR SYSTEM. THE PROPERTY OFFERS 4 BEDROOMS AND FOUR BATHROOMS. THE IMPRESSIVE CHEF'S KITCHEN FEATEATURES HIGH-END STAINLESS-STEEL APPLIANCES,GRANITE COUNTERTOPS, A TILE BACKSPLASH ,AND A 6 PERSON ISLAND BAR. THE EXPANSIVE GREAT ROOM PROVIDES A SPECTACULAR SETTING FOR ENTERTAINING, WHILE TWO SETS OF WASHER AND DRYERS ADD EVERYDAY CONVENIENCE. A NEW CENTRAL HEATING AND AIR-CONDITIONING SYSTEM ENSURES YEAR-ROUND COMFORT. THE LUXURIOUS PRIMARY SUITE INCLUDES SURROUND SOUND,A JACUZZI TUB POSITIONED TO CAPTURE THE VIEW, A MARBLE-AND GRANITE BATHROOM, AND AN OVERSIZED WALK-IN CLOSET. A DETACHED ADU OFFERS ITS OWN KITCHEN AND BATHROOM, PLUS A PRIVATE ROOFTOP DECK WITH PANORAMIC VIEWS-IDEAL FOR GUESTS, EXTENDED FAMILY, A HOME OFFICE, OR POTENTIAL RENTAL USE. PRIVATE, DISTINCTIVE, AND DESIGNED TO IMPRESS, THIS REMARKABLE HILLTOP ESTATE MUST SEEN TO BE FULLY APPRECIATED. VA FHA TERMS OK. PRE WIRED FOR CAR CHARGING IN THE GARAGE .!!! SELLER MAY FINANCE $300,000 OR MORE DOWN PAYMENT AT 4-5% INTEREST AMORTIZED FOR 30 YEARS ALL DUE IN 5 YEARS !!!
| 2 hours ago | Listing updated with changes from the MLS® | |
| 10 hours ago | Listing first seen on site |

This information is for your personal, non-commercial use and may not be used for any purpose other than to identify prospective properties you may be interested in purchasing. The display of MLS data is usually deemed reliable but is NOT guaranteed accurate by the MLS. Buyers are responsible for verifying the accuracy of all information and should investigate the data themselves or retain appropriate professionals. Information from sources other than the Listing Agent may have been included in the MLS data. Unless otherwise specified in writing, the Broker/Agent has not and will not verify any information obtained from other sources. The Broker/Agent providing the information contained herein may or may not have been the Listing and/or Selling Agent.
Did you know? You can invite friends and family to your search. They can join your search, rate and discuss listings with you.