
El Cajon, CA 92019
Due to the health concerns created by Coronavirus we are offering personal 1-1 online video walkthough tours where possible.
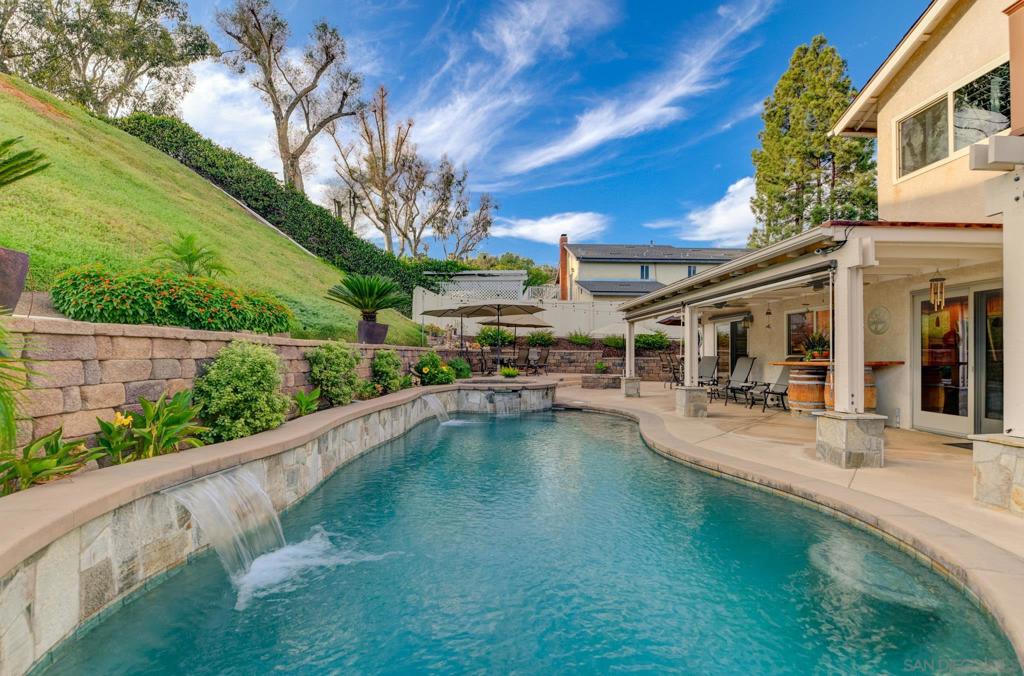
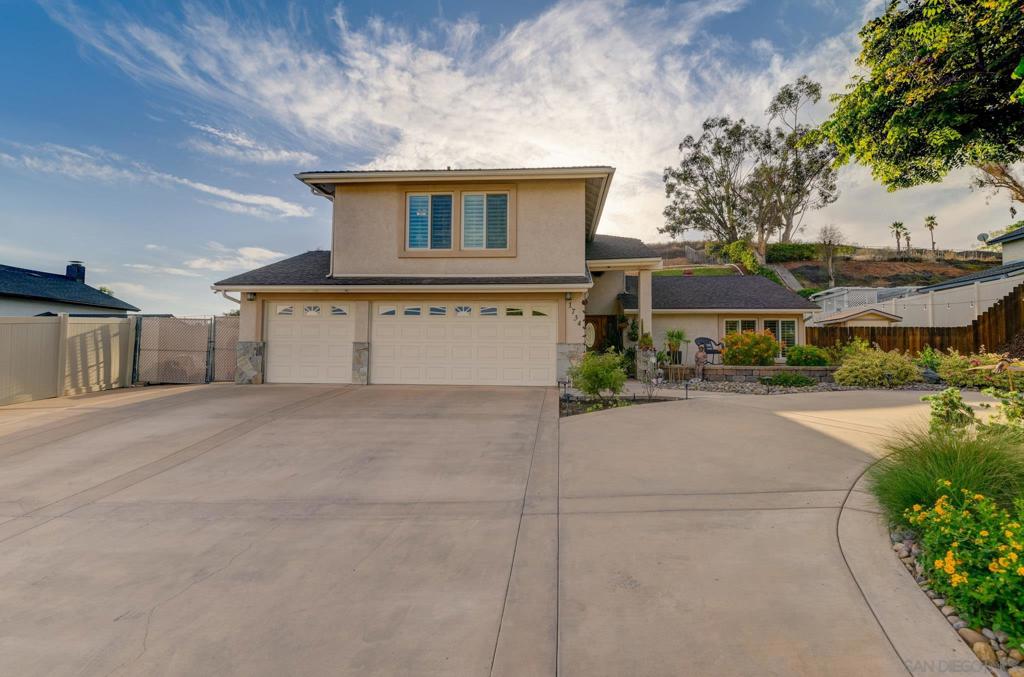
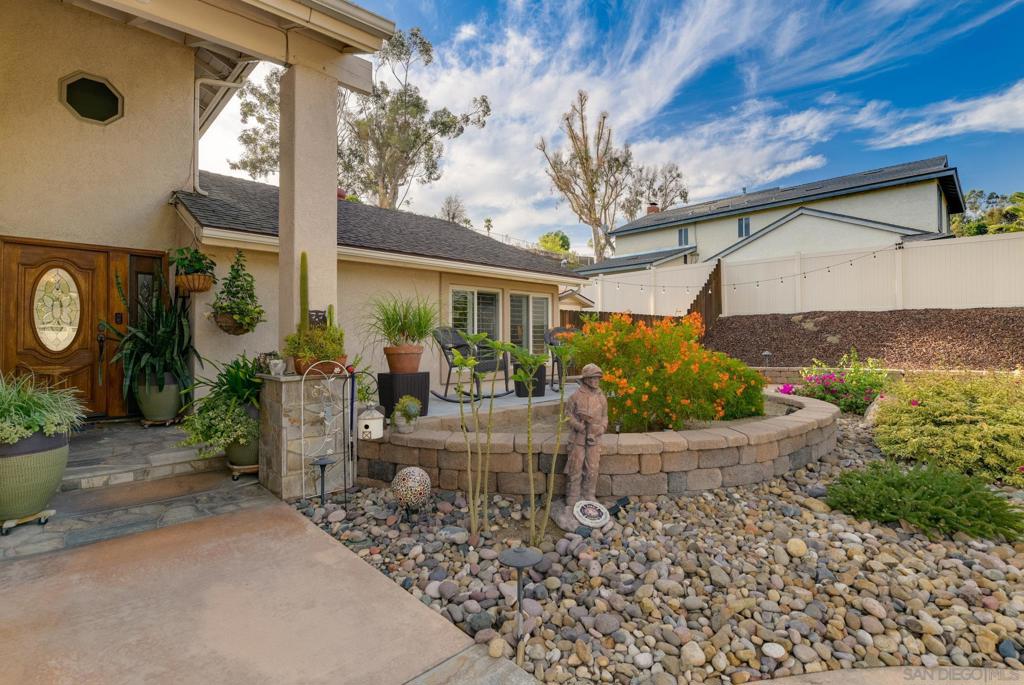
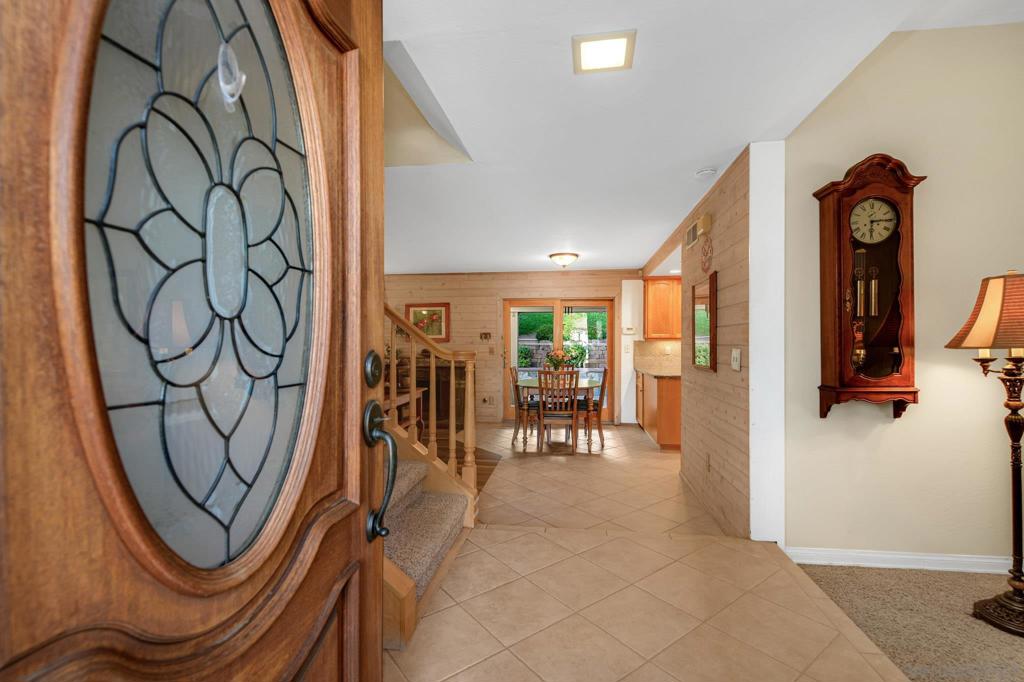
Welcome to La Vista Grande Estates…one of Rancho San Diego's most sought-after neighborhoods! Lovingly maintained by its long-time owners, this beautifully cared-for residence reflects true pride of ownership! The perfect blend of comfort, privacy & resort-style living! Situated on a secluded lot backing up to a natural 12-acre Private Reserve this family home features 4 bedrooms, 2.5 baths & a spacious 3-car garage with abundant storage! NO HOA here! A sweeping over-sized circular concrete driveway, room for RV & toy parking and custom stone veneer accents create stunning curb appeal during the day…& at night check out the impressive outdoor trim accent lighting system…great for holidays, birthdays & security! Summer days are meant to be enjoyed here! Relax beside the sparkling saltwater pool & spa, complete with a convenient outside shower bathroom, or entertain family & friends beneath the solid covered patio featuring a built-in BBQ center! Owned Solar system & pool solar too! Exterior perimeter security camera system conveys! Enjoy easy care drought-tolerant landscaping, two Tuff Sheds for exceptional storage & a fully fenced backyard! Ideally located to highly regarded schools, parks, shopping & everyday conveniences, this exceptional Rancho San Diego home offers the lifestyle you've been waiting for!
| an hour ago | Listing updated with changes from the MLS® | |
| 17 hours ago | Listing first seen on site |

This information is for your personal, non-commercial use and may not be used for any purpose other than to identify prospective properties you may be interested in purchasing. The display of MLS data is usually deemed reliable but is NOT guaranteed accurate by the MLS. Buyers are responsible for verifying the accuracy of all information and should investigate the data themselves or retain appropriate professionals. Information from sources other than the Listing Agent may have been included in the MLS data. Unless otherwise specified in writing, the Broker/Agent has not and will not verify any information obtained from other sources. The Broker/Agent providing the information contained herein may or may not have been the Listing and/or Selling Agent.
Did you know? You can invite friends and family to your search. They can join your search, rate and discuss listings with you.