Save
Ask
Tour
Hide
Share
$859,000
New Listing

38837 Ryans Way
Palm Desert, CA 92211

For Sale|Single Family Residence|Active
3
Beds
4
Total Baths
3
Full Baths
1
Partial Bath
2,742
SqFt
$313
/SqFt
1998
Built
County:
Riverside
Listed by Melissa Campos of Palisade Realty Inc [email protected]

Due to the health concerns created by Coronavirus we are offering personal 1-1 online video walkthough tours where possible.
Upcoming Open Houses
Due to COVID-19, we recommend you verify Open Houses before attending.
Sat, Sep 5, 11:00 AM - 2:00 PM
38837 Ryans Way38837 Ryans Way38837 Ryans Way38837 Ryans Way
Save
Ask
Tour
Hide
Share

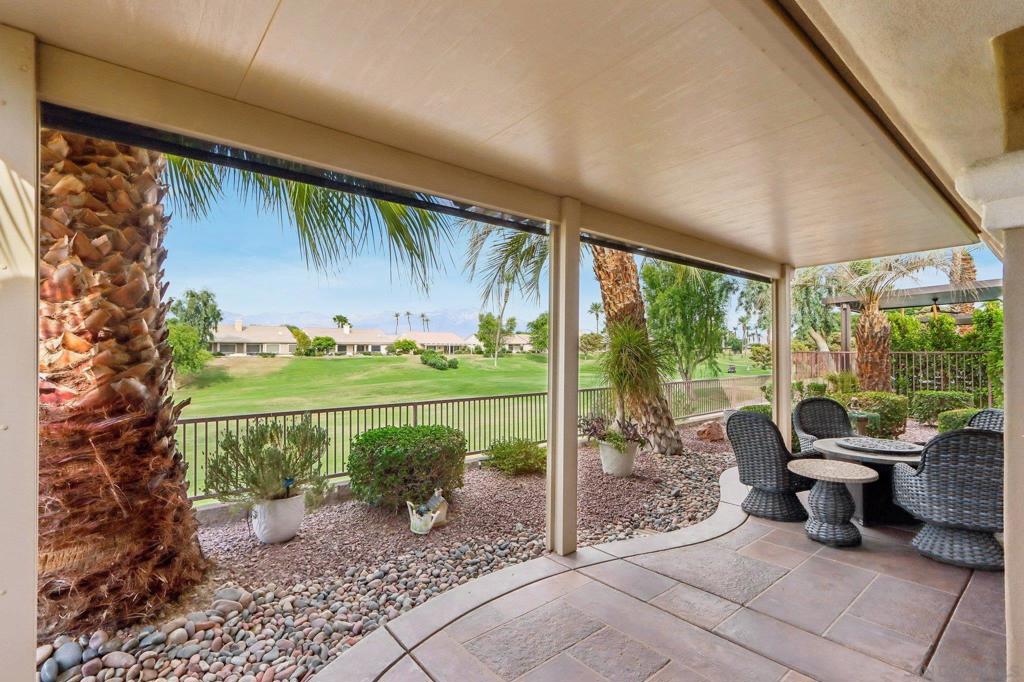
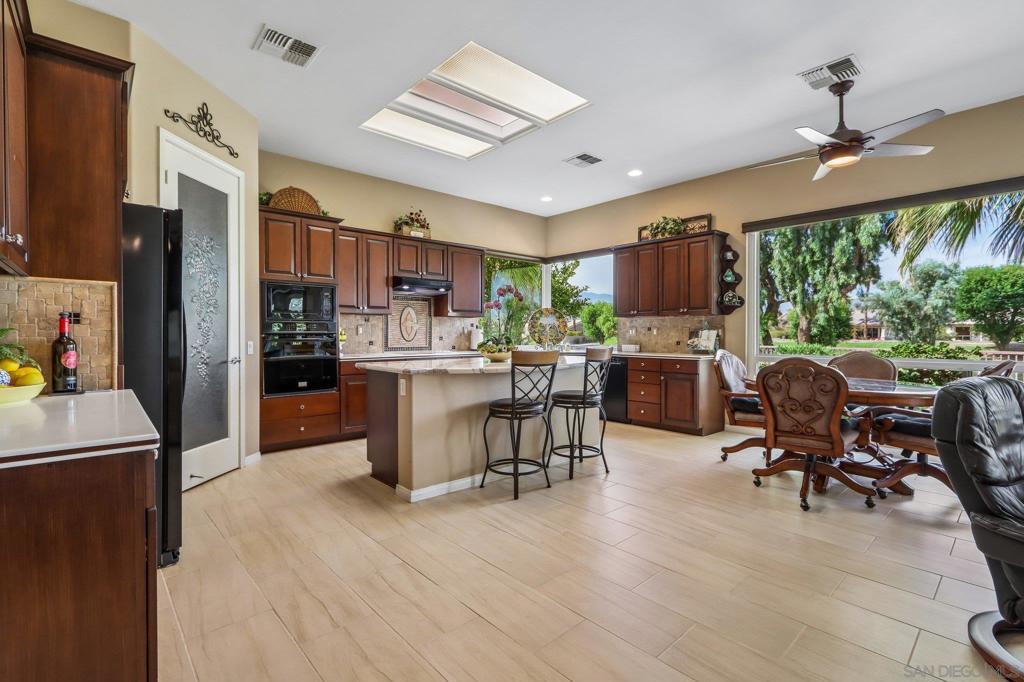
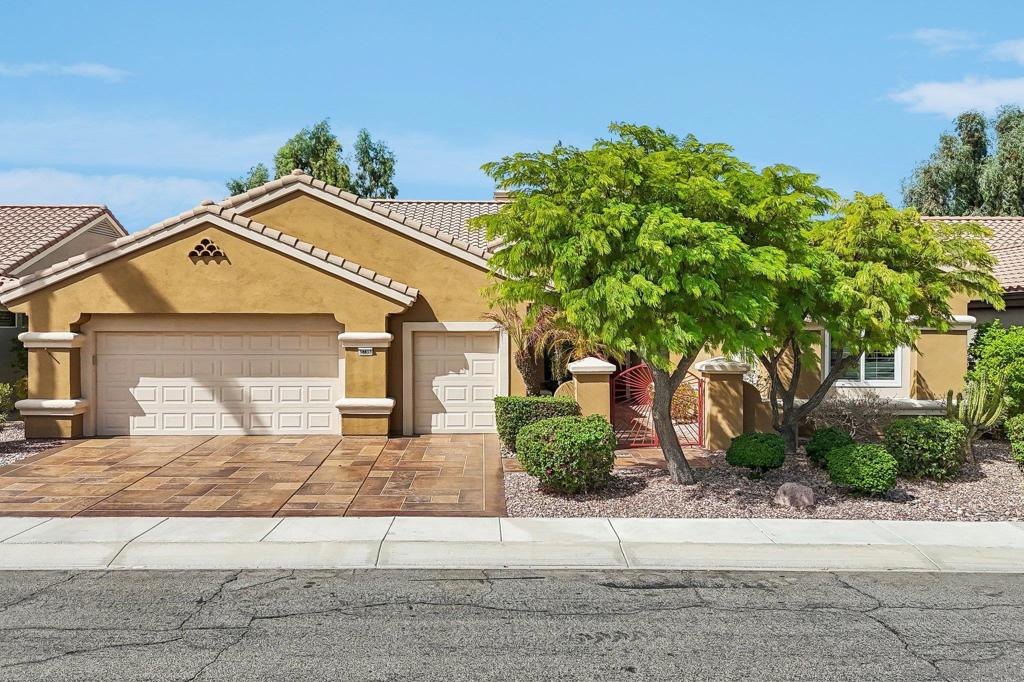
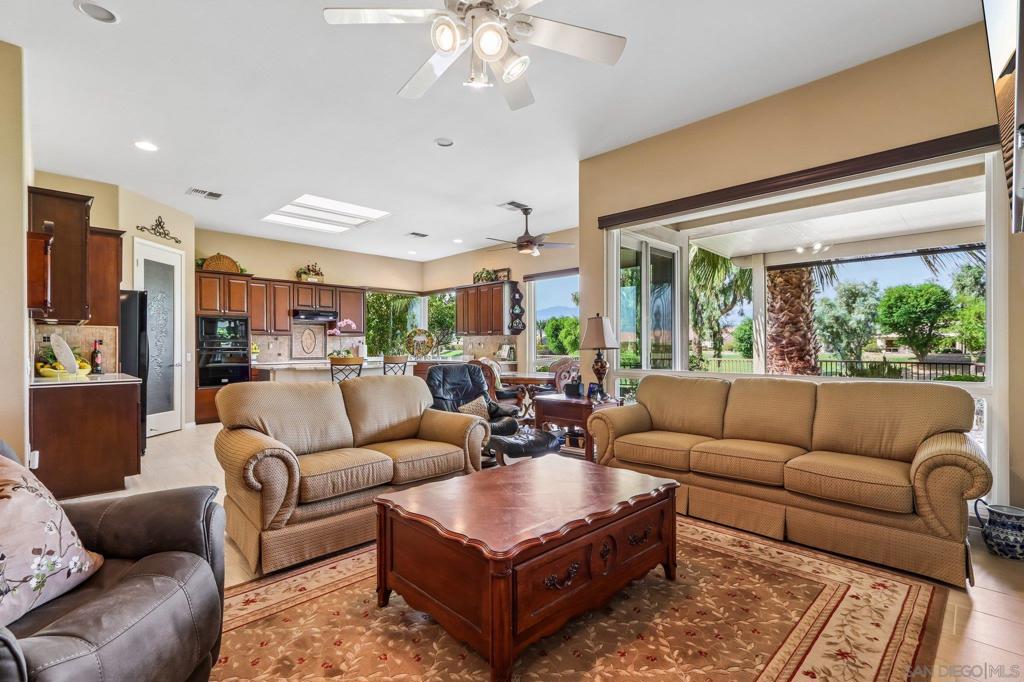
Welcome to this beautifully maintained Portofino Estate home in the sought-after 55+ community of Sun City Palm Desert! This spacious 3-bedroom, 3.5-bath home offers an open, light-filled floor plan, soaring ceilings, and a 2-car garage+golf cart garage. The primary suite features patio access, walk-in closet and ensuite bath. Enjoy a well-appointed kitchen with center island, breakfast bar and abundant cabinetry, plus a fireplace and expansive windows framing stunning golf course and mountain views. Relax on the covered patio overlooking mature landscaping and the fairway. Plantation shutters, hard-surface flooring and ample storage complete the home. Resort-style amenities include golf, pools, fitness, dining and more.

Save
Ask
Tour
Hide
Share
Listing Snapshot
Price 
$859,000
Days On Site 
0 Days
Bedrooms 
3
Inside Area (SqFt) 
2,742 sqft
Total Baths 
4
Full Baths 
3
Partial Baths 
1
Lot Size 
0.16 Acres
Year Built 
1998
MLS® Number 
260021411SD
Status 
Active
Property Tax 
N/A
HOA/Condo/Coop Fees 
$467 monthly
Sq Ft Source 
N/A
Friends & Family
Recent Activity
an hour agoListing updated with changes from the MLS®
9 hours agoListing first seen on site
General Features
Acres 
0.16
Disclosures 
CovenantsRestrictionsDisclosure
Garage 
Yes
Garage Spaces 
2
Land Lease 
No
Levels 
One
Number Of Stories 
1
Parking 
ConcreteGolf Cart Garage
Parking Spaces 
5
Pets 
Yes
Property Sub Type 
Single Family Residence
Security 
PrewiredCarbon Monoxide Detector(s)Gated CommunitySmoke Detector(s)Security GuardSecurity Lights24 Hour Security
Special Circumstances 
Standard
Style 
Mediterranean
Utilities 
Cable AvailablePhone AvailableSewer ConnectedUnderground UtilitiesWater Connected
Interior Features
Appliances 
Double OvenDishwasherElectric CooktopElectric OvenElectric RangeDisposalGas Water Heater
Cooling 
Central AirZoned
Fireplace 
Yes
Fireplace Features 
Family RoomLiving Room
Flooring 
CarpetTile
Heating 
Forced AirNatural GasZoned
Interior 
Eat-in KitchenWalk-In Closet(s)Master DownstairsPantry
Laundry Features 
Electric Dryer HookupGas Dryer HookupLaundry Room
Spa 
Yes
Bedroom 
Dining Room 
EntryFoyer 
Family Room 
Laundry 
Living Room 
Master Bathroom 
Master Bedroom 
Office 
Pantry 
Save
Ask
Tour
Hide
Share
Exterior Features
Construction Details 
Stucco
Fencing 
Wrought Iron
Patio And Porch 
Rear PorchCoveredPatioPorch
Pool Features 
CommunityIndoorAssociation
Roof 
Spanish Tile
Spa 
Yes
Spa Features 
Community
View 
Golf CourseMountain(s)Panoramic
Waterview 
Golf CourseMountain(s)Panoramic
Community Features
Accessibility Features 
Accessible DoorsAccessible EntranceAccessible Hallway(s)Grip-Accessible Features
Association Amenities 
Billiard RoomClubhouseFitness CenterGolf CourseGame RoomHot WaterMeeting RoomBarbecuePoolSpa/Hot TubSecurityCable TV
Association Dues 
1401
Community Features 
GatedPool
Financing Terms Available 
CashConventionalFHA
HOA Fee Frequency 
Quarterly
Senior Community 
Yes


This information is for your personal, non-commercial use and may not be used for any purpose other than to identify prospective properties you may be interested in purchasing. The display of MLS data is usually deemed reliable but is NOT guaranteed accurate by the MLS. Buyers are responsible for verifying the accuracy of all information and should investigate the data themselves or retain appropriate professionals. Information from sources other than the Listing Agent may have been included in the MLS data. Unless otherwise specified in writing, the Broker/Agent has not and will not verify any information obtained from other sources. The Broker/Agent providing the information contained herein may or may not have been the Listing and/or Selling Agent.

Neighborhood & Commute
Source: Walkscore
Disclosure: Community information and market data powered by Constellation Data Labs. Information is deemed reliable but not guaranteed.
Save
Ask
Tour
Hide
Share