
4502 Vista StSan Diego, CA 92116
Due to the health concerns created by Coronavirus we are offering personal 1-1 online video walkthough tours where possible.
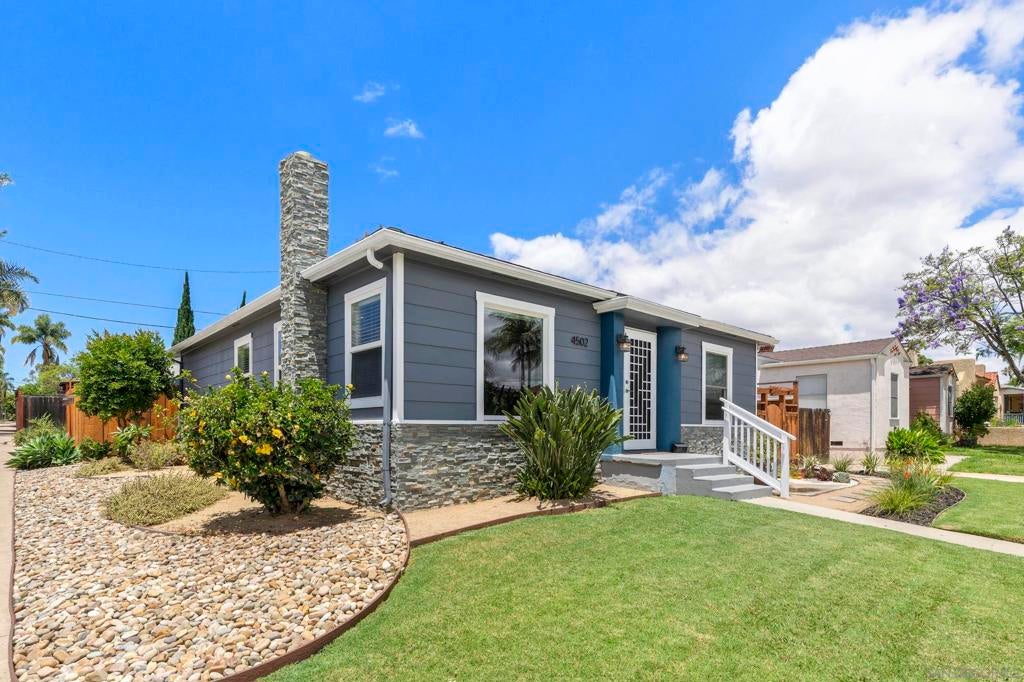
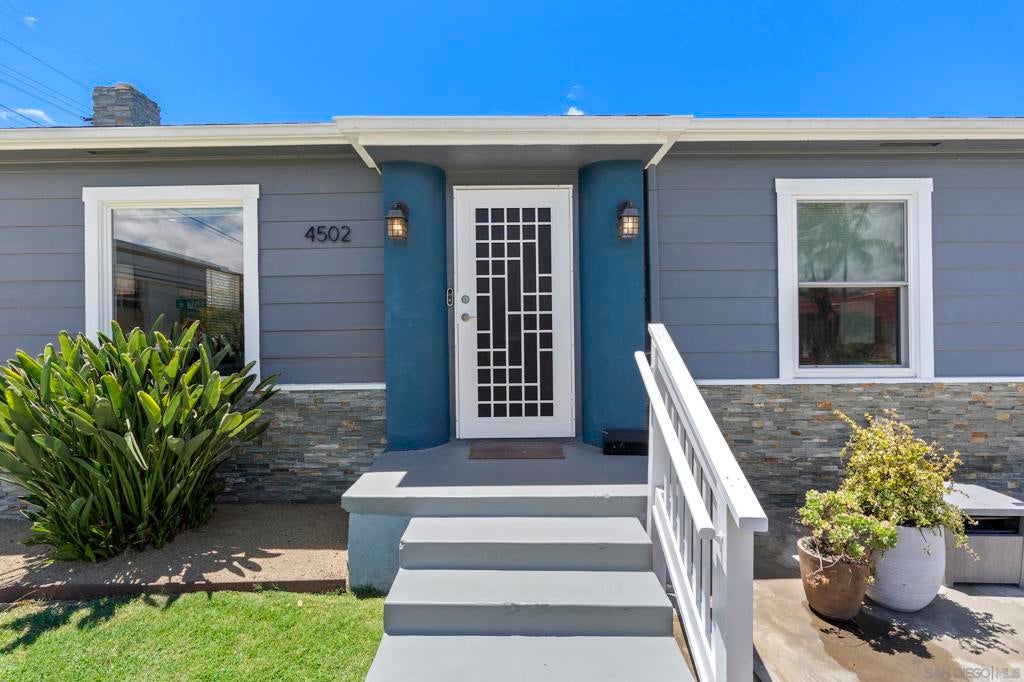
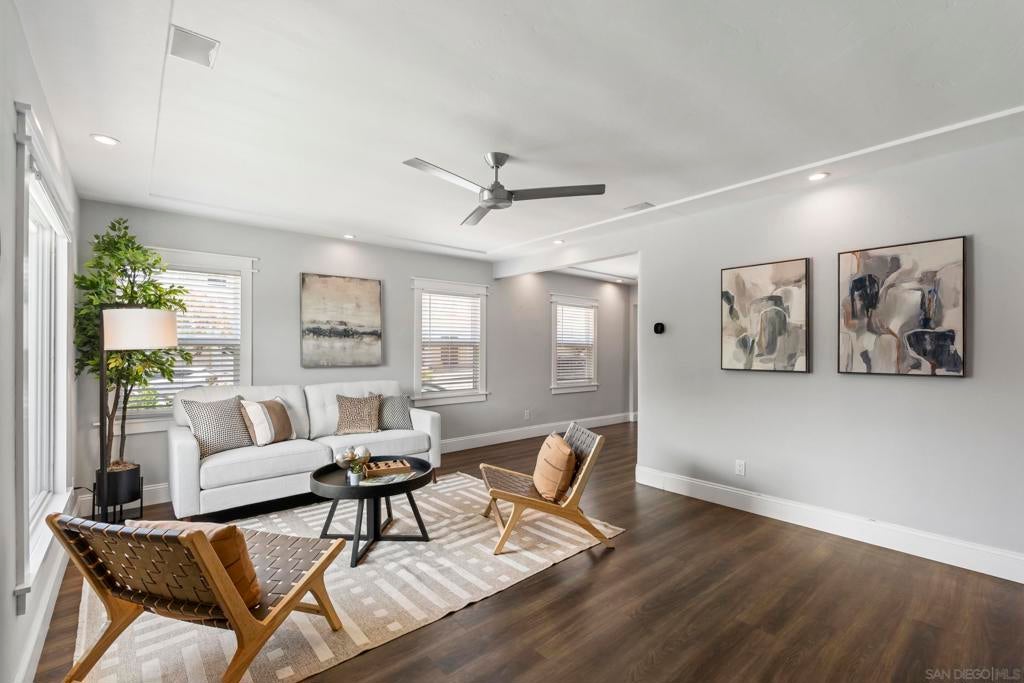
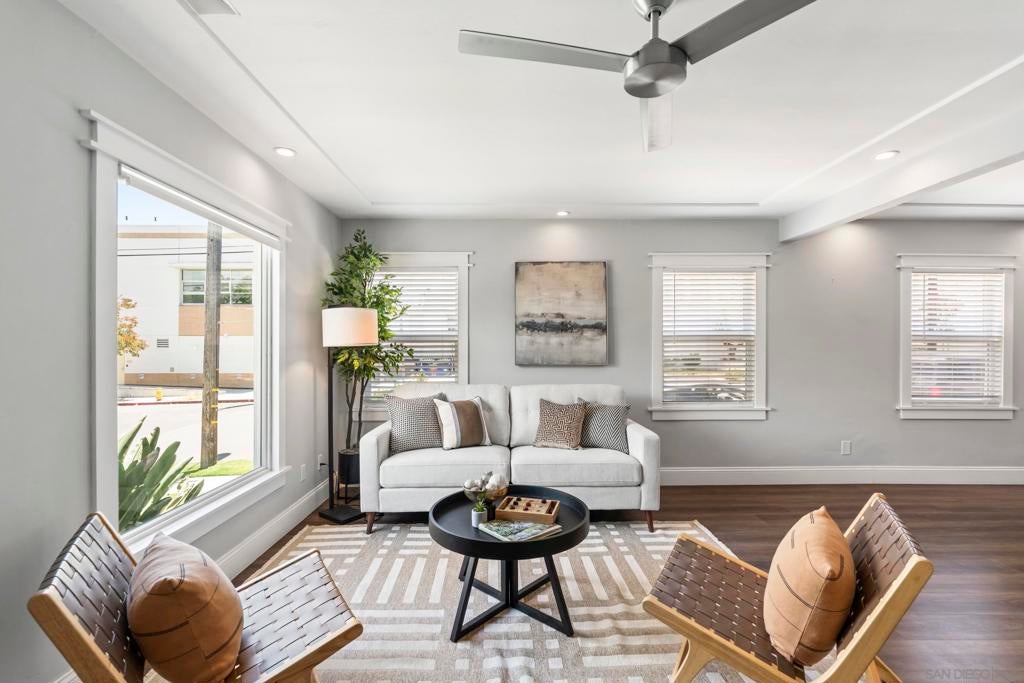
There’s more to discover here than you might expect from the street. Set back on a corner lot, this thoughtfully updated Kensington home offers 1,492 square feet of single-level living with abundant natural light and a floor plan designed for both everyday comfort and entertaining. A substantial addition created a spacious primary suite along with an expanded dining area, laundry room and powder room. The kitchen opens naturally to the dining space, while outdoor areas provide inviting places for morning coffee, al fresco dinners, gardening or simply unwinding at home. Practical upgrades add even more appeal, including a two-car garage, owned solar and EV charging. Located directly across from Franklin Elementary and just south of Adams Avenue, the home puts neighborhood cafés, restaurants, shops and local favorites within easy reach. Classic Kensington character, meaningful updates and an easy one-story layout come together in a home that’s ready for its next chapter.
| 3 hours ago | Listing updated with changes from the MLS® | |
| 11 hours ago | Listing first seen on site |

This information is for your personal, non-commercial use and may not be used for any purpose other than to identify prospective properties you may be interested in purchasing. The display of MLS data is usually deemed reliable but is NOT guaranteed accurate by the MLS. Buyers are responsible for verifying the accuracy of all information and should investigate the data themselves or retain appropriate professionals. Information from sources other than the Listing Agent may have been included in the MLS data. Unless otherwise specified in writing, the Broker/Agent has not and will not verify any information obtained from other sources. The Broker/Agent providing the information contained herein may or may not have been the Listing and/or Selling Agent.