
15321 Laguna Ave Lot 102Lake Elsinore, CA 92530
Due to the health concerns created by Coronavirus we are offering personal 1-1 online video walkthough tours where possible.
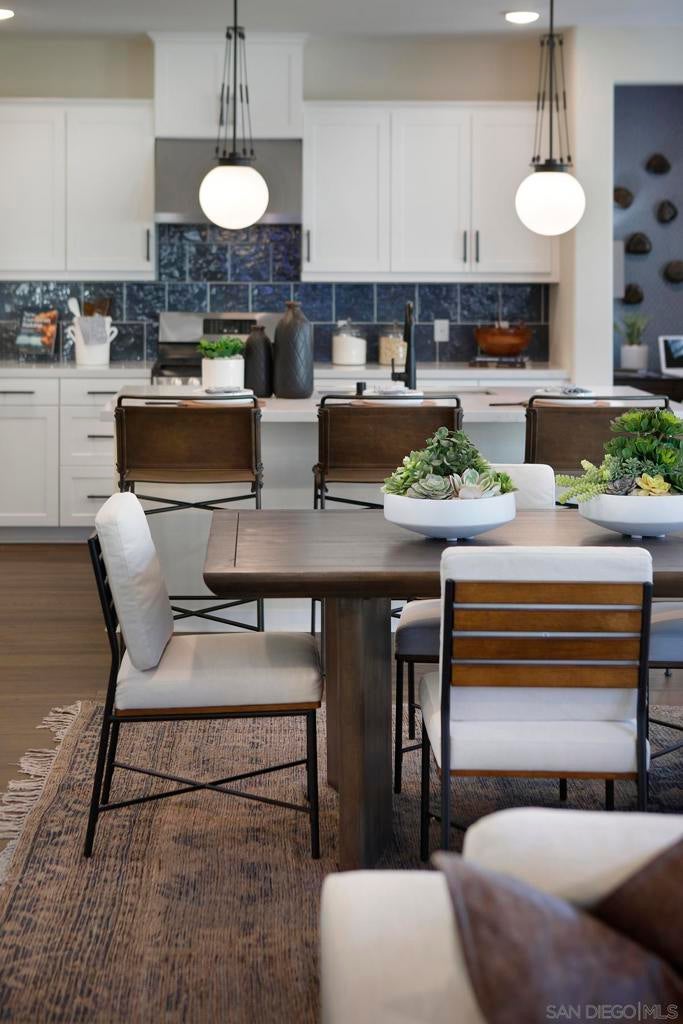
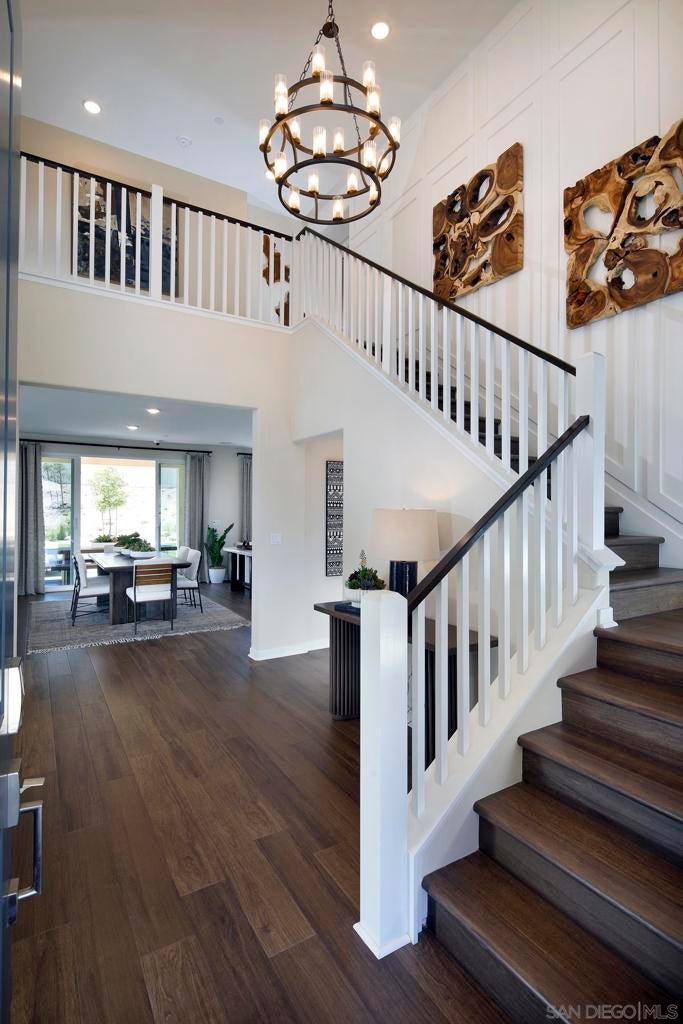
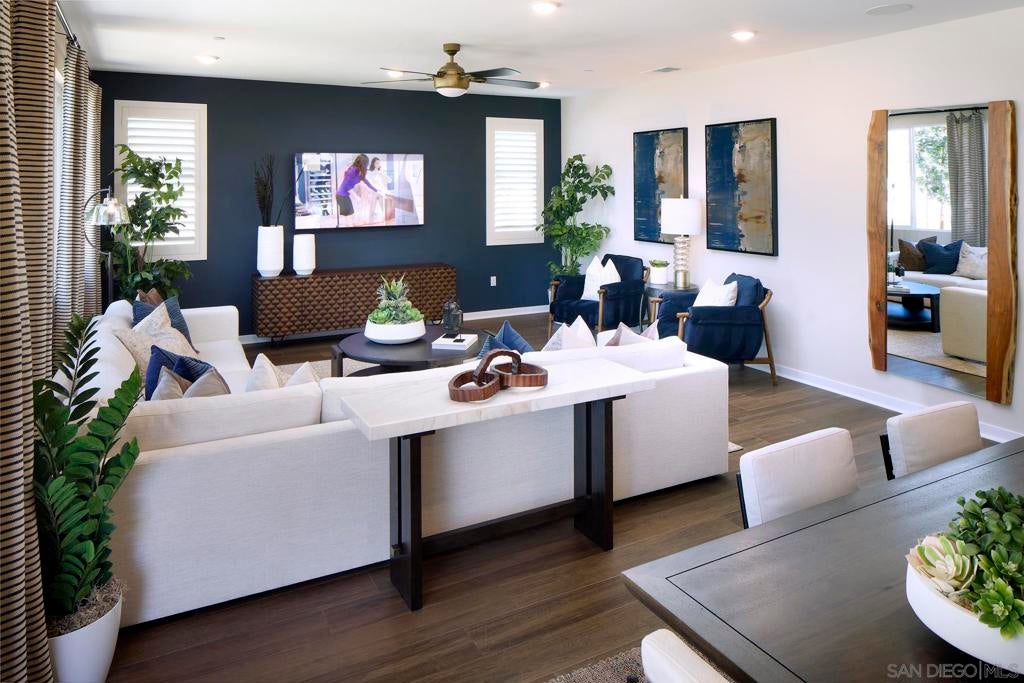
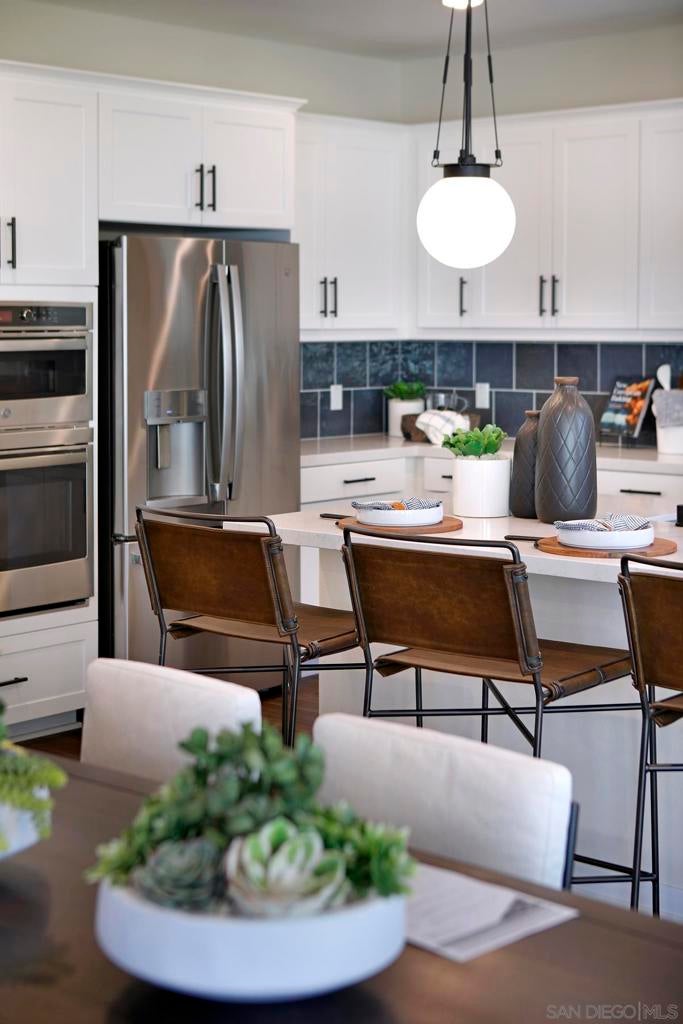
Move in Ready Model! Experience exceptional space, style, and luxury in the Willow Plan 5 at Echo Highlands. As the largest floor plan available, this impressive two-story model home features 5 bedrooms, 3 bathrooms, and a spacious 3-bay tandem garage. Designed for elevated everyday living and entertaining, the home showcases a covered patio with a dramatic 10-foot center sliding door, creating a seamless connection between indoor and outdoor spaces. The beautifully appointed kitchen features GE Profile appliances, white satin shaker-stained cabinetry with matte black bar pulls, and stylish finishes throughout. Additional highlights include luxury vinyl plank flooring throughout, an open rail curb stair system, a laundry room with upper cabinets, two versatile flex rooms, and an RV gate. With over $270,000 in upgrades, this exceptional model home delivers an impressive combination of sophistication, functionality, and space.
| yesterday | Listing updated with changes from the MLS® | |
| yesterday | Listing first seen on site |

This information is for your personal, non-commercial use and may not be used for any purpose other than to identify prospective properties you may be interested in purchasing. The display of MLS data is usually deemed reliable but is NOT guaranteed accurate by the MLS. Buyers are responsible for verifying the accuracy of all information and should investigate the data themselves or retain appropriate professionals. Information from sources other than the Listing Agent may have been included in the MLS data. Unless otherwise specified in writing, the Broker/Agent has not and will not verify any information obtained from other sources. The Broker/Agent providing the information contained herein may or may not have been the Listing and/or Selling Agent.