
17023 Calle Trevino 2San Diego, CA 92127
Due to the health concerns created by Coronavirus we are offering personal 1-1 online video walkthough tours where possible.
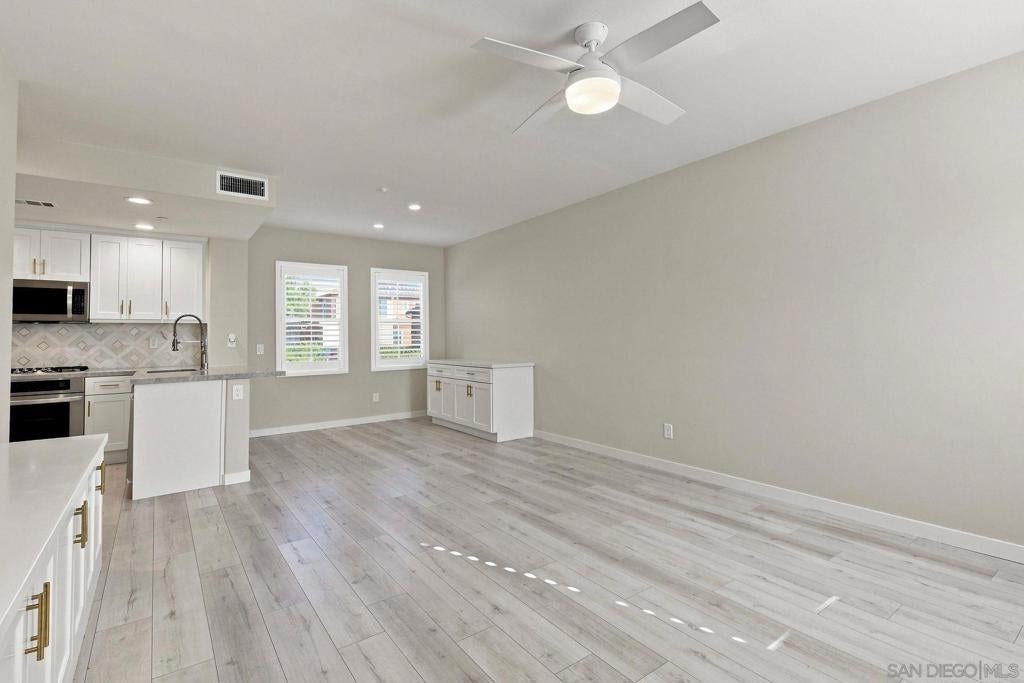
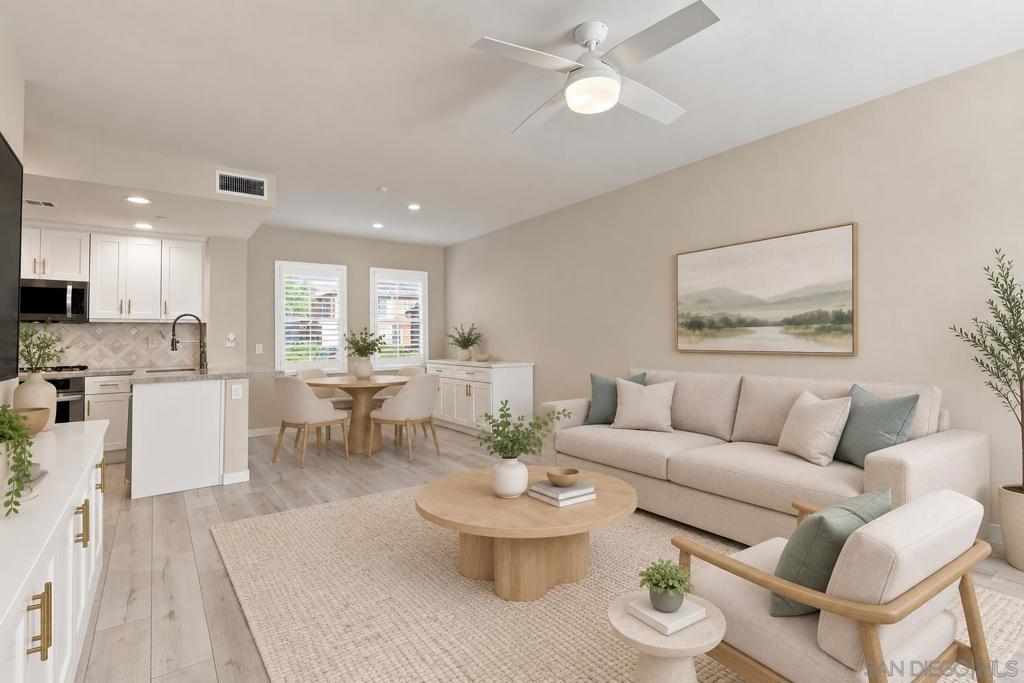
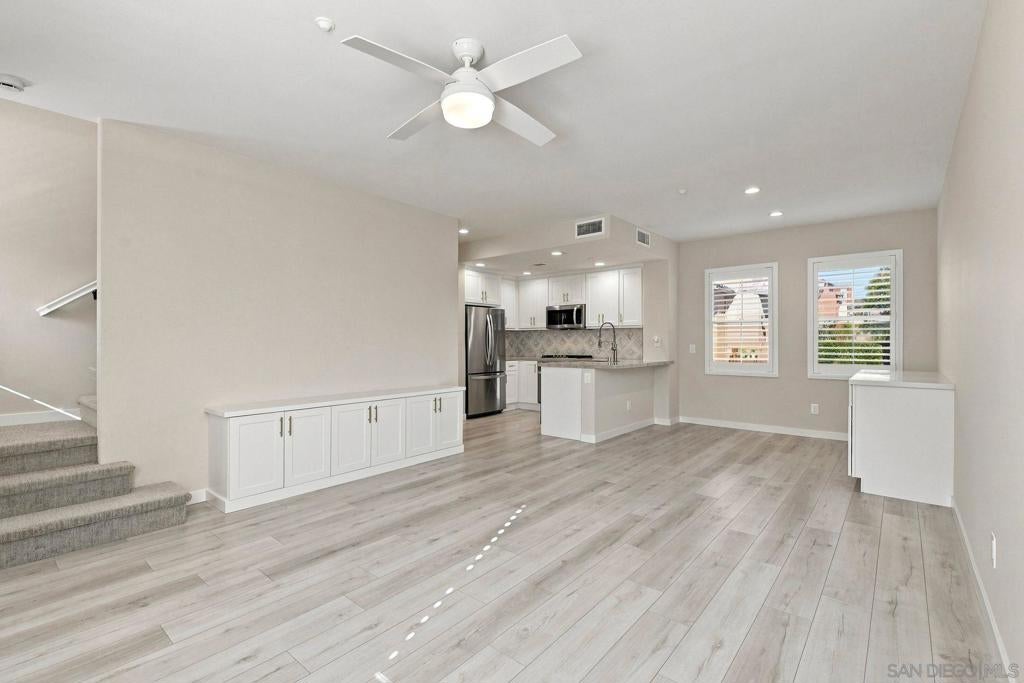
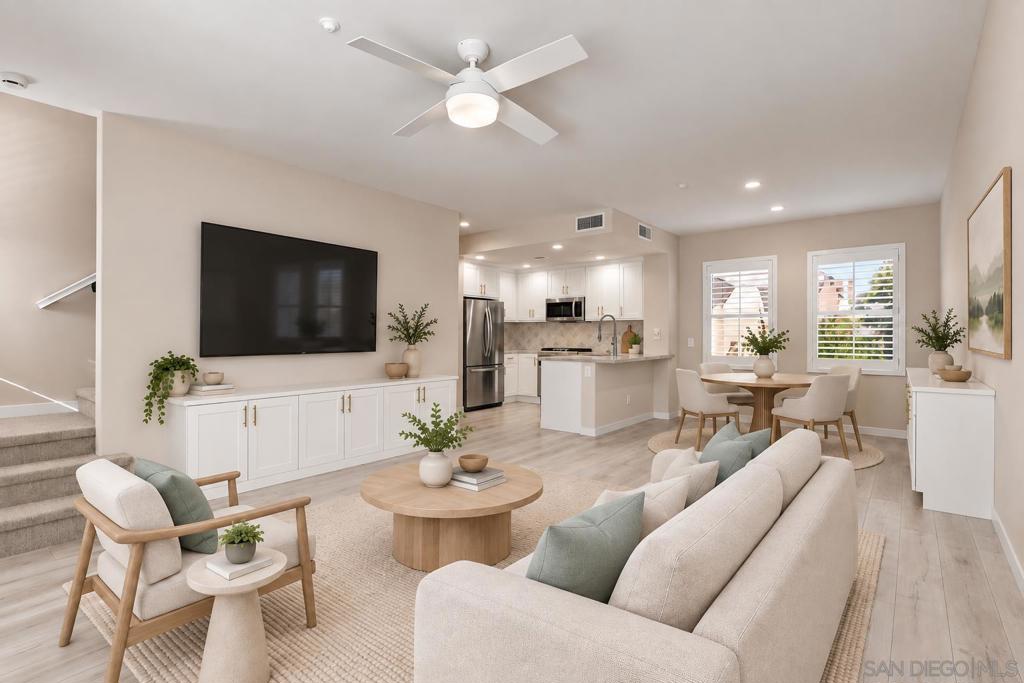
Range Price $700,000-$750,000. Step inside this remodeled two-story Gianni townhome in the heart of 4S Ranch and you’ll be surprised by how livable the floor plan feels. The main level brings the living, dining and kitchen spaces together beautifully, with plenty of room for both comfortable everyday living and a true dining area. The remodeled kitchen features white cabinetry, quartz countertops, stainless steel appliances and a step-in pantry. Luxury vinyl flooring, fresh neutral finishes and custom shutters create a clean, contemporary feel throughout the first floor. Both bedrooms are on the 2nd floor, along with the convenience of an upstairs laundry room and excellent storage. Additional highlights include 2.5 baths, central air conditioning and an attached two-car tandem garage with epoxy flooring. Gianni residents enjoy a community pool, spa and BBQ area, while 4S Ranch puts parks, shopping, dining and everyday conveniences nearby. Located within the Poway Unified School District, this beautifully updated townhome combines a highly functional floor plan with one of 4S Ranch’s most convenient locations.
| 4 hours ago | Listing updated with changes from the MLS® | |
| 12 hours ago | Listing first seen on site |

This information is for your personal, non-commercial use and may not be used for any purpose other than to identify prospective properties you may be interested in purchasing. The display of MLS data is usually deemed reliable but is NOT guaranteed accurate by the MLS. Buyers are responsible for verifying the accuracy of all information and should investigate the data themselves or retain appropriate professionals. Information from sources other than the Listing Agent may have been included in the MLS data. Unless otherwise specified in writing, the Broker/Agent has not and will not verify any information obtained from other sources. The Broker/Agent providing the information contained herein may or may not have been the Listing and/or Selling Agent.
Did you know? You can invite friends and family to your search. They can join your search, rate and discuss listings with you.