
31217 Whistling Acres DrTemecula, CA 92591
Due to the health concerns created by Coronavirus we are offering personal 1-1 online video walkthough tours where possible.
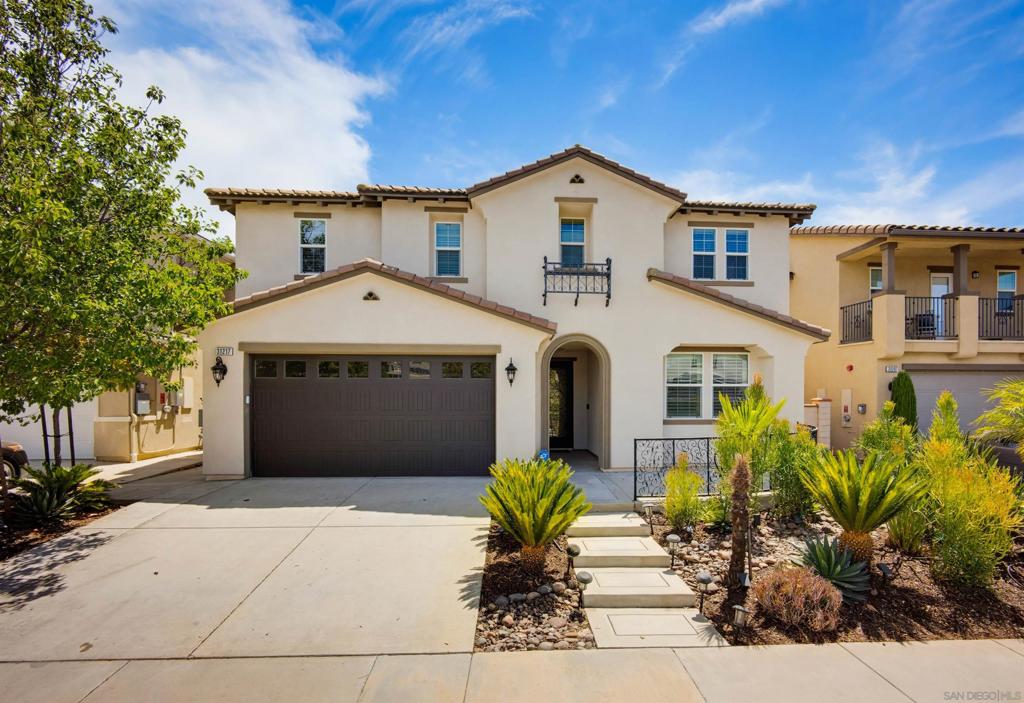
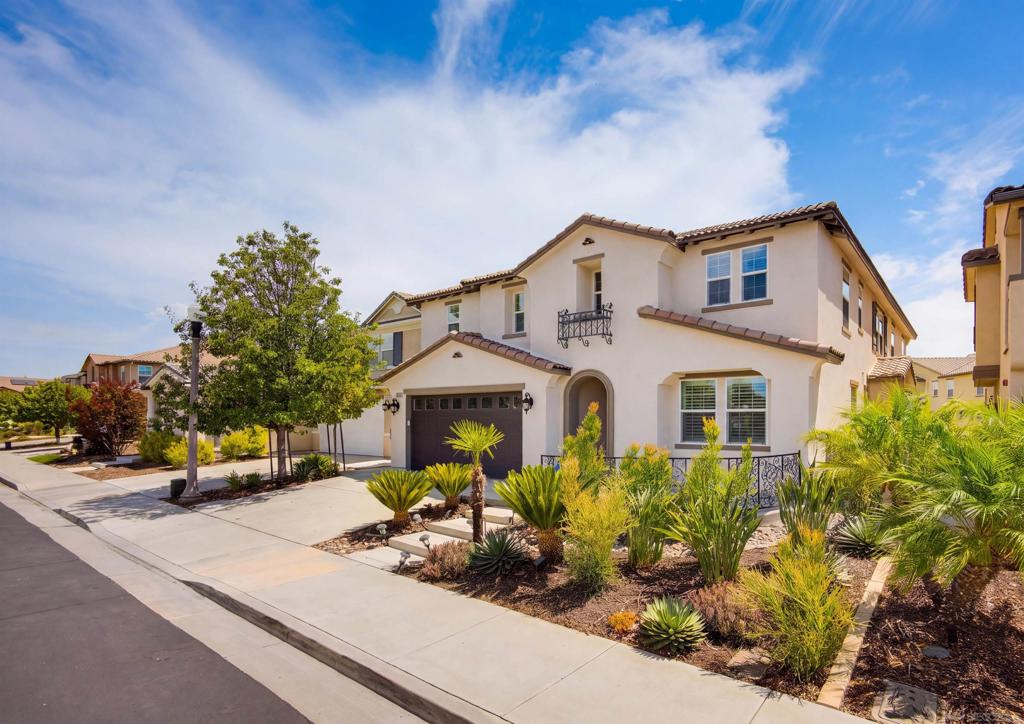
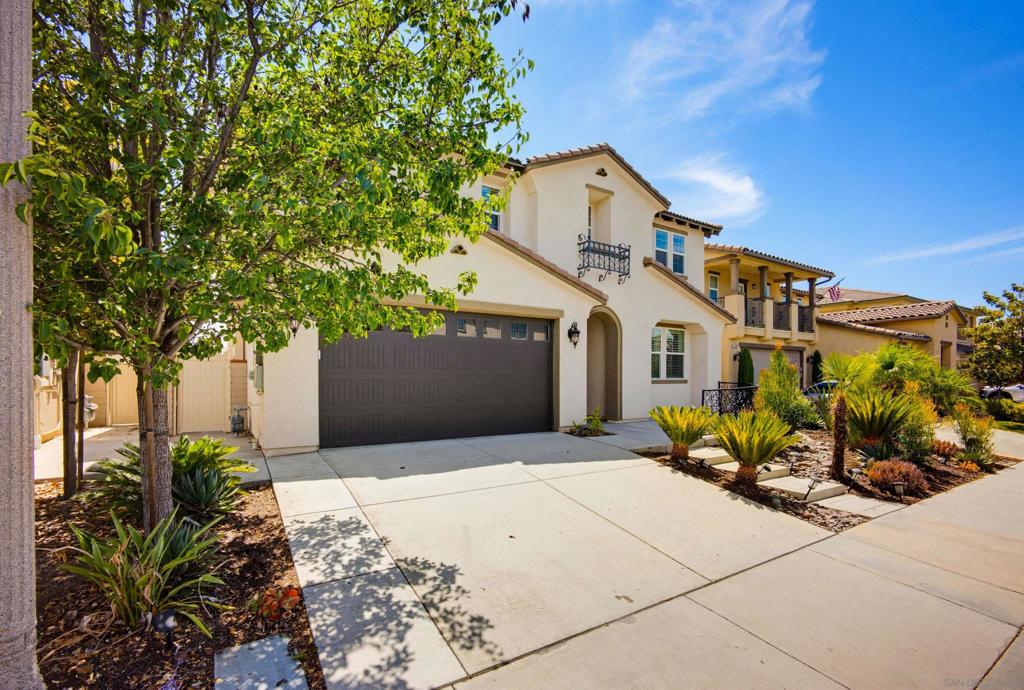
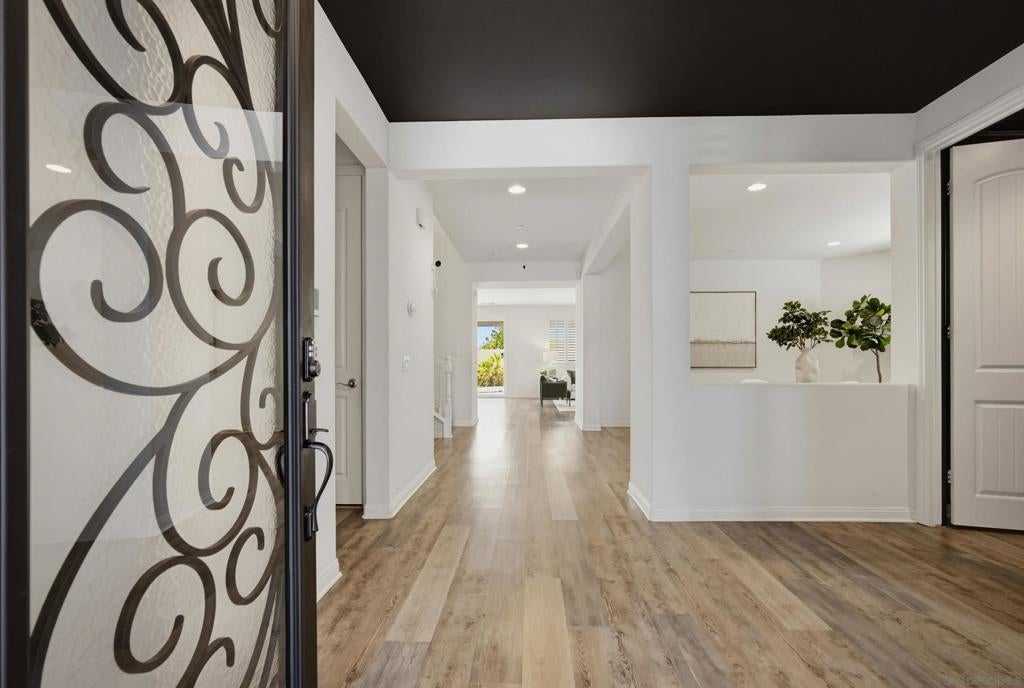
Experience the pinnacle of modern elegance in the exclusive, guard-gated Roripaugh Ranch. This 3,799 sqft, high-tech sanctuary seamlessly blends designer style with intelligent living. The open-concept main level features luxury vinyl plank flooring and a chef-inspired kitchen boasting premium cabinetry, marble backsplashes, and a sprawling granite island. Dedicated spaces for a professional office and a versatile hobby room cater to every creative need. This home is as smart as it is stunning, featuring a fully integrated ecosystem with Nest climate control, smart lighting, and a Ring security system. Sustainability is built-in with FULLY OWNED SOLAR, a tankless water heater, and an EV charging station. Upstairs, the primary suite offers a true retreat with expansive walk-in closets, while a generous loft provides the ultimate flex space. Outside, low-maintenance landscaping ensures effortless curb appeal. Residents enjoy resort-style amenities including a fitness center, pool, sports courts, and private trails, the community spirit truly shines through a full calendar of events held throughout the year, highlighted by the fan-favorite food truck Fridays during the summer months. Positioned near premium shopping and just minutes from the heart of Temecula Wine Country, this high-performance home offers the very best of Southern California living. Experience the pinnacle of modern elegance in the exclusive, guard-gated Roripaugh Ranch. This 3,799 sqft, high-tech sanctuary seamlessly blends designer style with intelligent living. The open-concept main level features luxury vinyl plank flooring and a chef-inspired kitchen boasting premium cabinetry, marble backsplashes, and a sprawling granite island. Dedicated spaces for a professional office and a versatile hobby room cater to every creative need. This home is as smart as it is stunning, featuring a fully integrated ecosystem with Nest climate control, smart lighting, and a Ring security system. Sustainability is built-in with FULLY OWNED SOLAR, a tankless water heater, and an EV charging station. Upstairs, the primary suite offers a true retreat with expansive walk-in closets and, while a generous loft provides the ultimate flex space. Outside, low-maintenance landscaping ensures effortless curb appeal. Residents enjoy resort-style amenities including a fitness center, pool, sports courts, and private trails, the community spirit truly shines through a full calendar of events held throughout the year, highlighted by the fan-favorite food truck Fridays during the summer months. Positioned near premium shopping and just minutes from the heart of Temecula Wine Country, this high-performance home offers the very best of Southern California living.
| 17 minutes ago | Listing updated with changes from the MLS® | |
| 8 hours ago | Listing first seen on site |

This information is for your personal, non-commercial use and may not be used for any purpose other than to identify prospective properties you may be interested in purchasing. The display of MLS data is usually deemed reliable but is NOT guaranteed accurate by the MLS. Buyers are responsible for verifying the accuracy of all information and should investigate the data themselves or retain appropriate professionals. Information from sources other than the Listing Agent may have been included in the MLS data. Unless otherwise specified in writing, the Broker/Agent has not and will not verify any information obtained from other sources. The Broker/Agent providing the information contained herein may or may not have been the Listing and/or Selling Agent.
Did you know? You can invite friends and family to your search. They can join your search, rate and discuss listings with you.