
5432 Adobe Falls 12San Diego, CA 92120
Due to the health concerns created by Coronavirus we are offering personal 1-1 online video walkthough tours where possible.
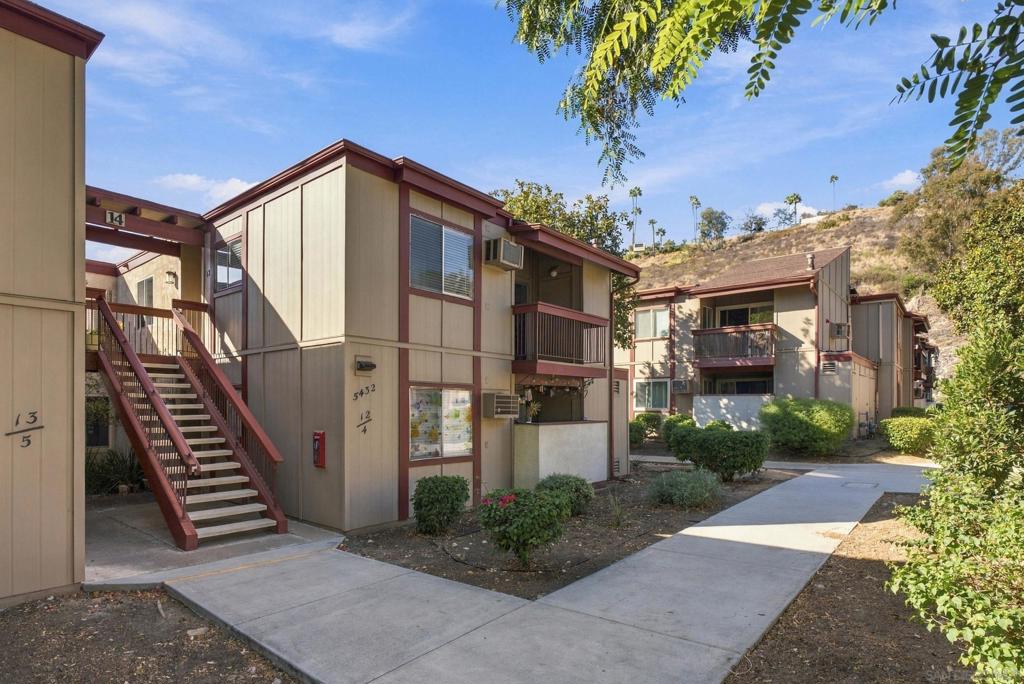
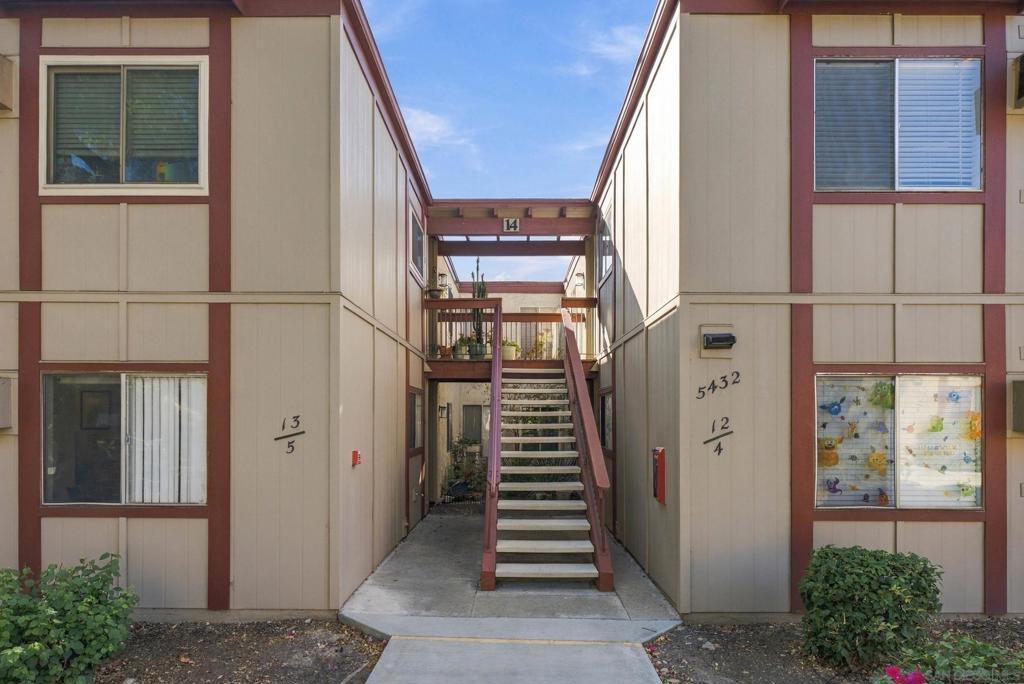
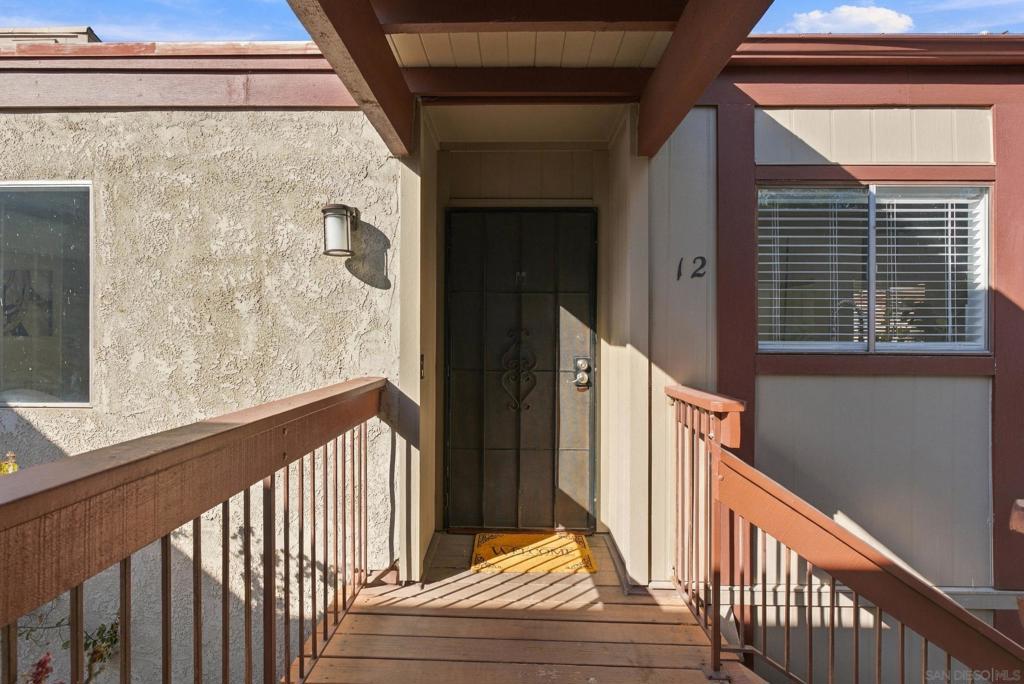
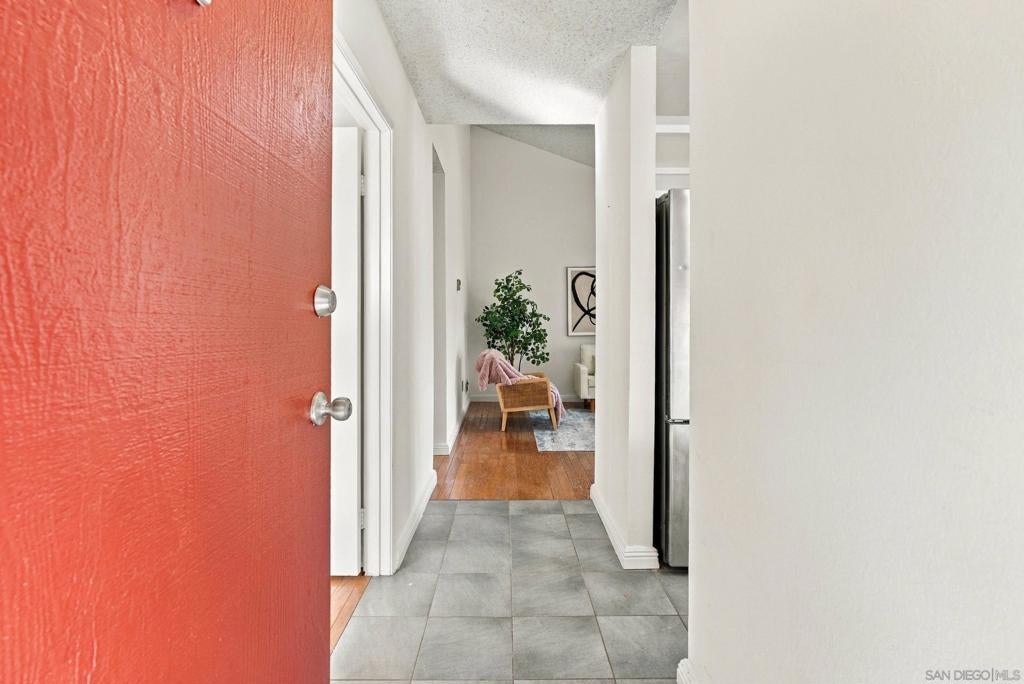
VA approved! Centrally located to all San Diego has to offer. This top unit condo with a vaulted ceiling living room adjacent to the balcony gives this condo an open indoor/outdoor like experience. The lving room space gives the aura of being in a larger condo than the recorded square footage. The unit has newer kitchen appliances, newly installed mirror closet doors, stainless steel sink, newer paint with new kitchen and dining light fixtures. Close proximity to highways without the traffic in the immediate area gets you in and out for your work commute or to San Diego attractions. The complex is a tucked away street off Waring Rd.near Hwy 8, a trolley station,minutes to the beach, just down the way from SDSU and Mission Valley. A great location for this well apportioned condo! Dogs are welcomed at Adobe Falls and in unit laundry can be installed with HOA approval. Don't miss this one!
| 37 minutes ago | Listing updated with changes from the MLS® | |
| 9 hours ago | Listing first seen on site |

This information is for your personal, non-commercial use and may not be used for any purpose other than to identify prospective properties you may be interested in purchasing. The display of MLS data is usually deemed reliable but is NOT guaranteed accurate by the MLS. Buyers are responsible for verifying the accuracy of all information and should investigate the data themselves or retain appropriate professionals. Information from sources other than the Listing Agent may have been included in the MLS data. Unless otherwise specified in writing, the Broker/Agent has not and will not verify any information obtained from other sources. The Broker/Agent providing the information contained herein may or may not have been the Listing and/or Selling Agent.