
8994 Stimson CtSan Diego, CA 92129
Due to the health concerns created by Coronavirus we are offering personal 1-1 online video walkthough tours where possible.
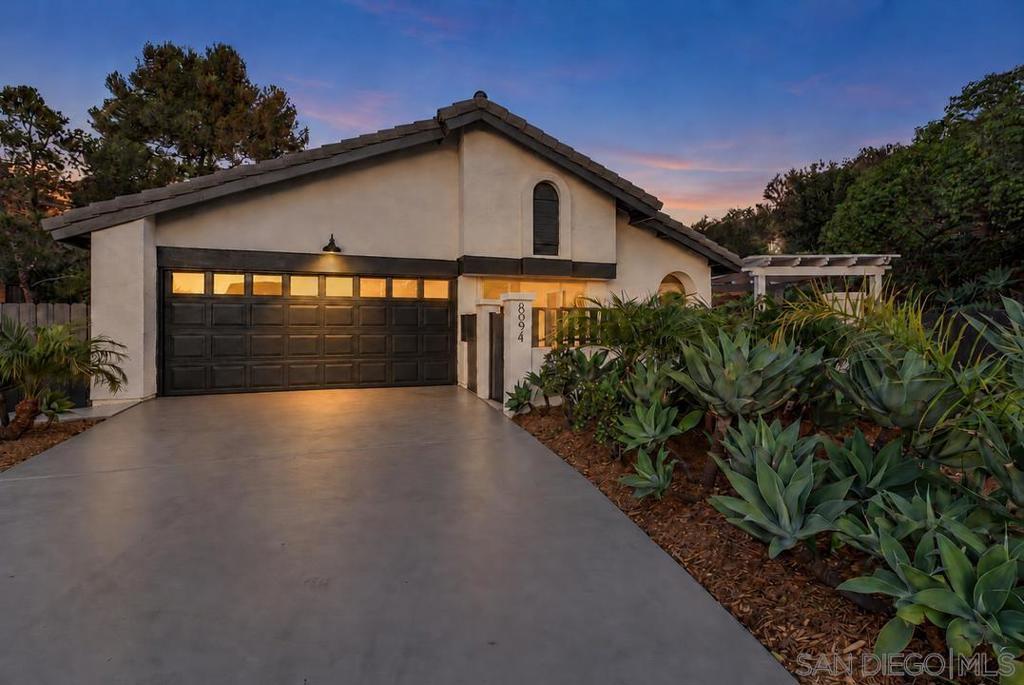
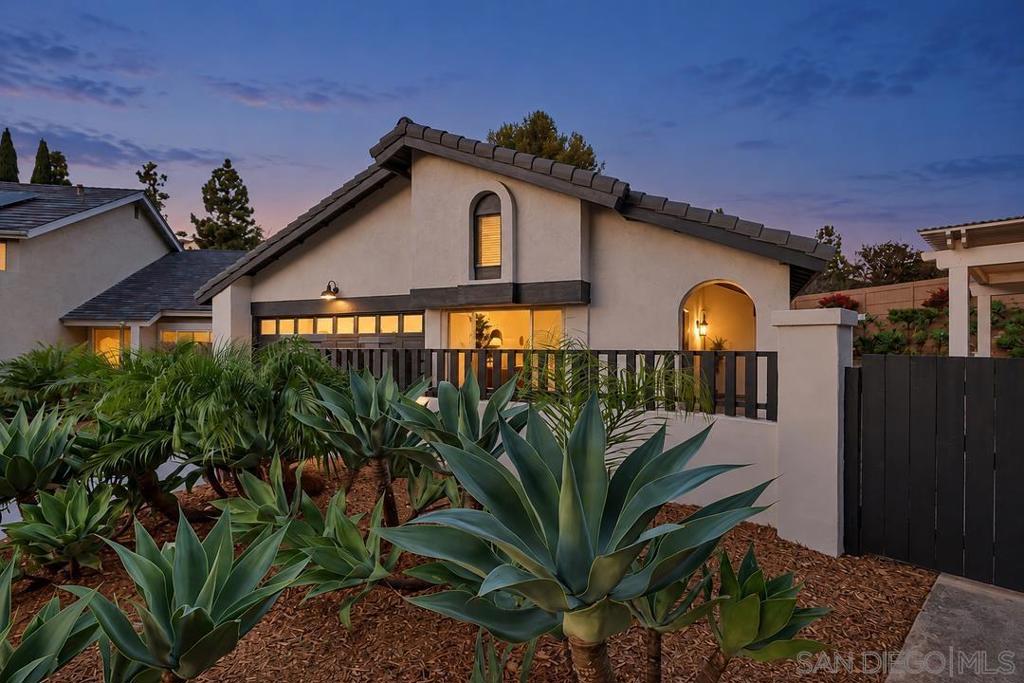
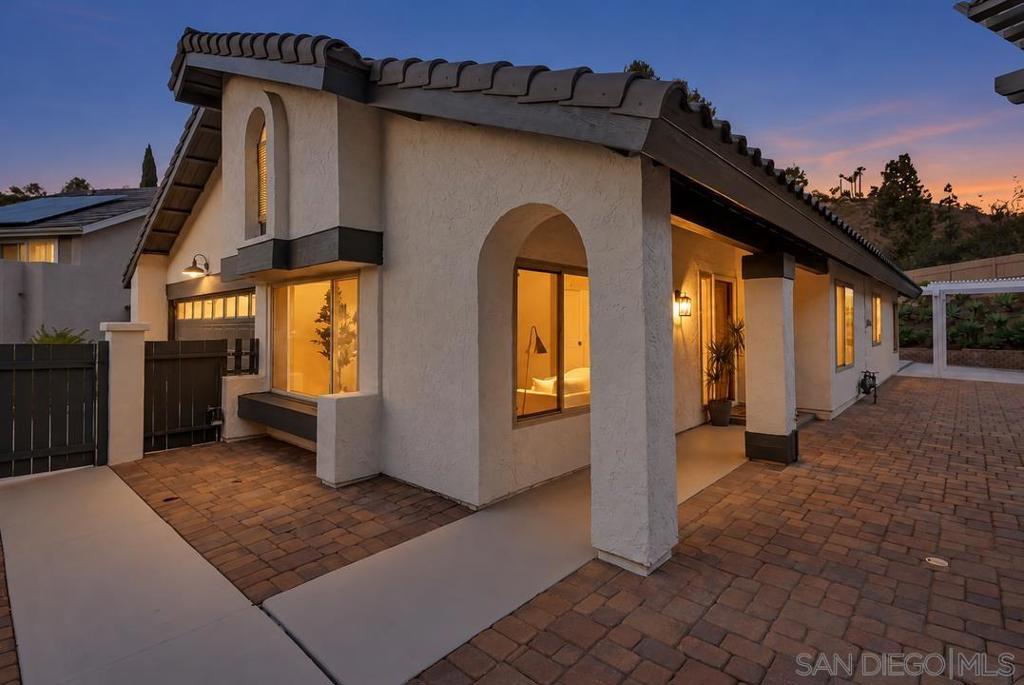
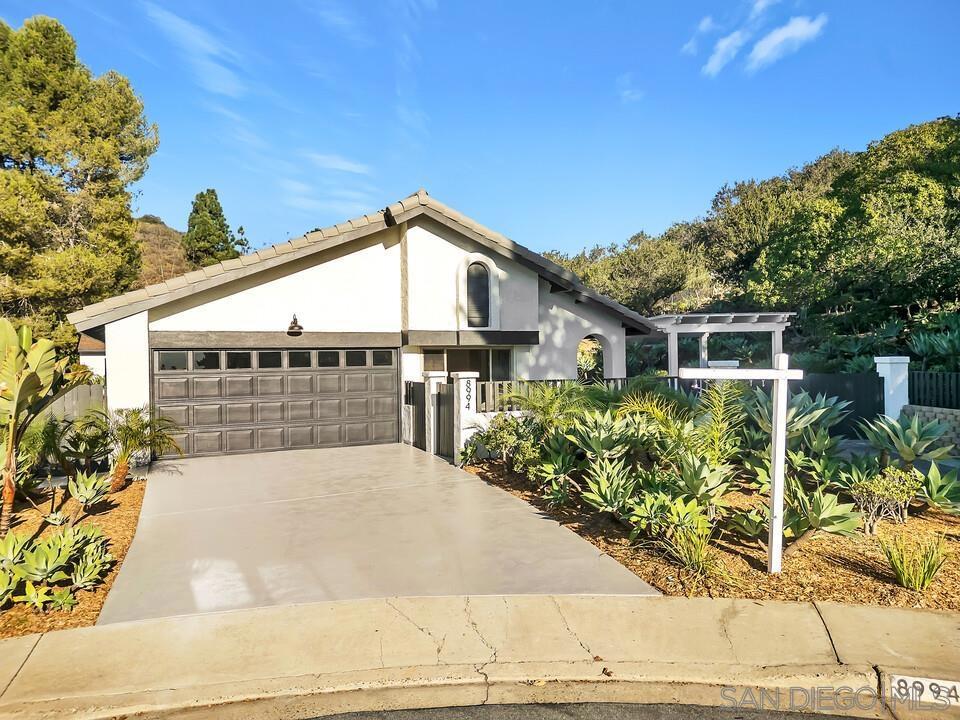
Welcome to 8994 Stimson Ct, a beautifully reimagined home in the highly desirable Rancho Peñasquitos community! Offering 3 bedrooms, 2 bathrooms and 1,649 square feet of thoughtfully renovated living space, this stunning property blends modern design, comfort and versatility. Step inside to discover a bright, inviting interior featuring updated flooring, fresh paint and stylish finishes throughout. The beautifully redesigned kitchen serves as the heart of the home, showcasing modern cabinetry, elegant countertops, updated appliances and a spacious island perfect for entertaining. Both bathrooms have been tastefully renovated with contemporary finishes, creating a fresh, sophisticated feel. Step outside to enjoy the refreshed exterior, inviting backyard and a detached bonus room, ideal for a home office, personal gym, creative studio or private retreat. Located within the highly regarded, award winning Poway Unified School District, this home offers convenient access to top rated Sundance Elementary, Mesa Verde Middle School and Westview High School, with Mesa Verde and Westview approximately one mile away. With extensive renovations, flexible bonus space and an exceptional Rancho Peñasquitos location, this move in ready home offers the perfect combination of style, functionality and convenience. Don’t miss this incredible opportunity!
| yesterday | Listing updated with changes from the MLS | |
| yesterday | Listing first seen on site |

This information is for your personal, non-commercial use and may not be used for any purpose other than to identify prospective properties you may be interested in purchasing. The display of MLS data is usually deemed reliable but is NOT guaranteed accurate by the MLS. Buyers are responsible for verifying the accuracy of all information and should investigate the data themselves or retain appropriate professionals. Information from sources other than the Listing Agent may have been included in the MLS data. Unless otherwise specified in writing, the Broker/Agent has not and will not verify any information obtained from other sources. The Broker/Agent providing the information contained herein may or may not have been the Listing and/or Selling Agent.