
2108 John Dewitt PlAlpine, CA 91901
Due to the health concerns created by Coronavirus we are offering personal 1-1 online video walkthough tours where possible.
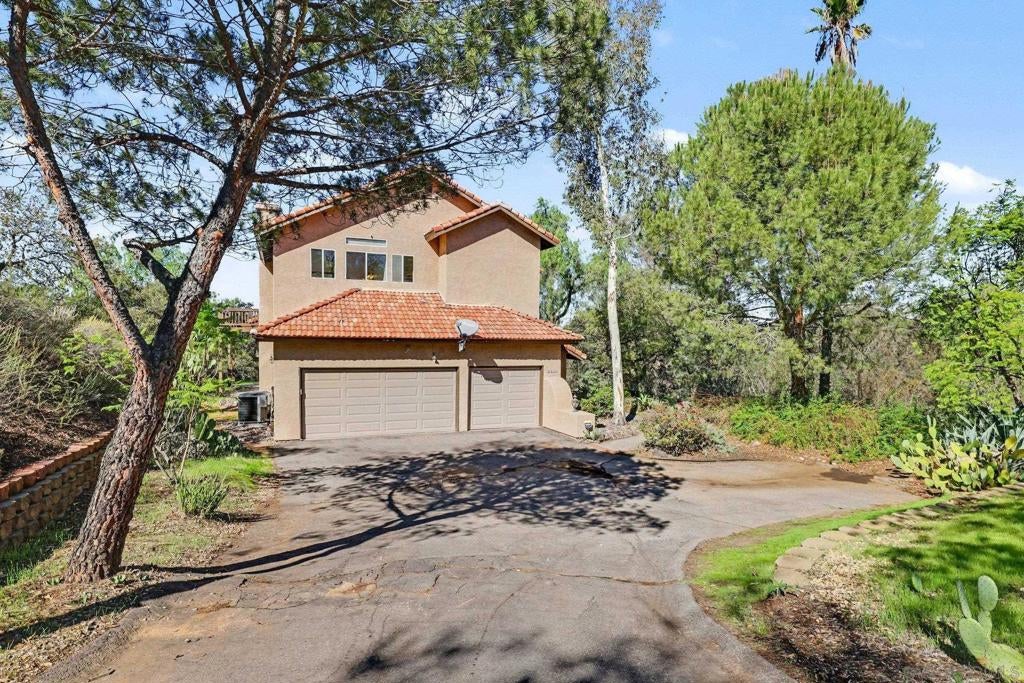
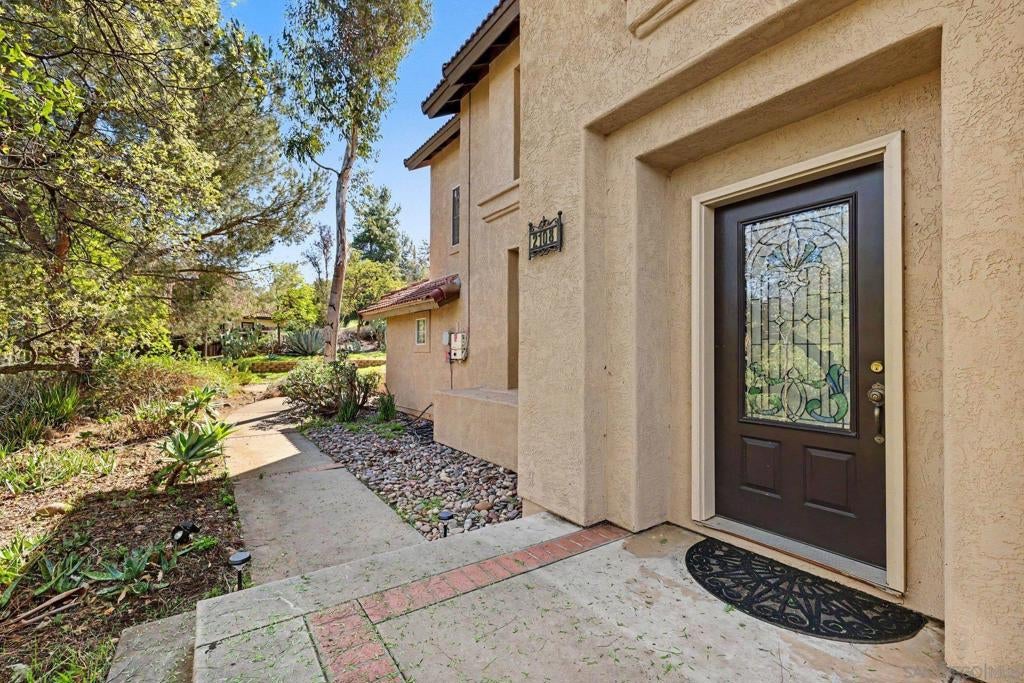
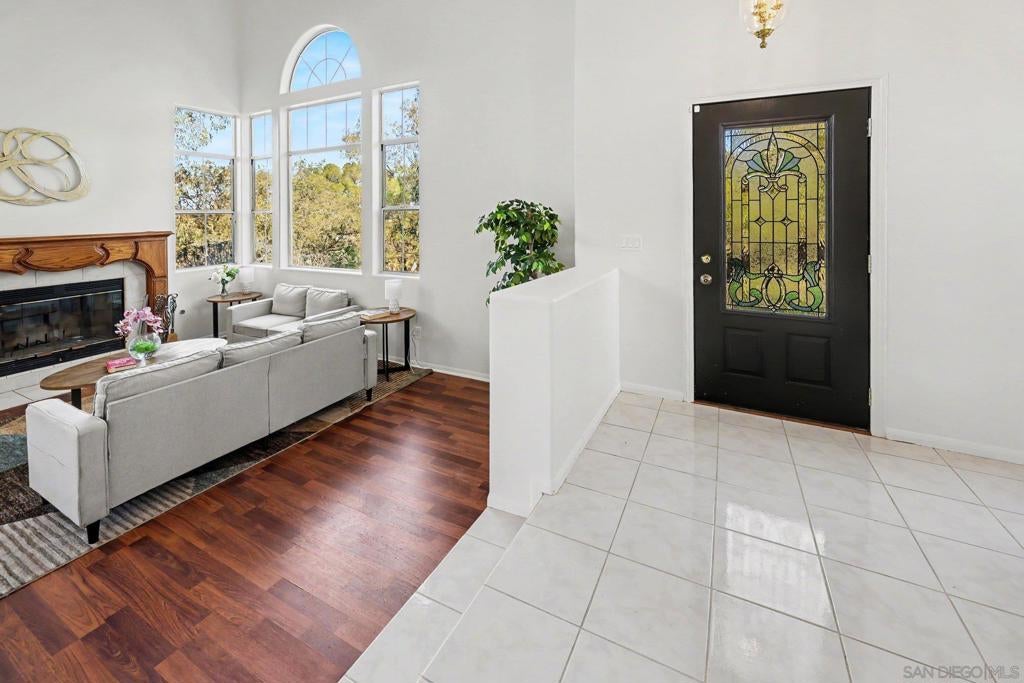
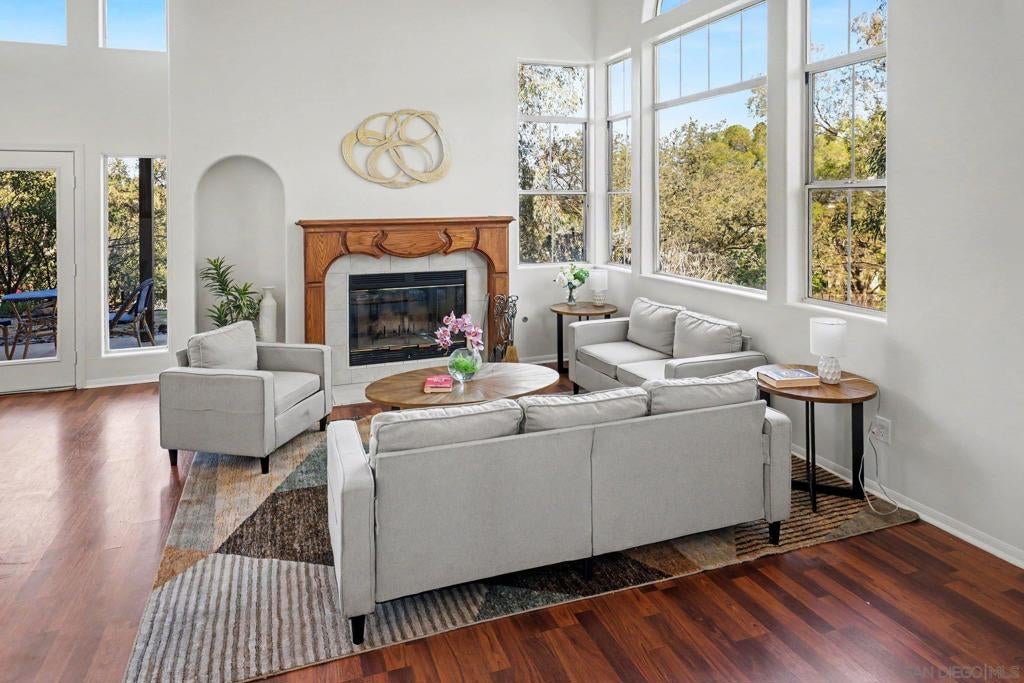
Imagine pulling into your own long driveway every day, past two private roads at the end of a cul-de-sac, arriving at a home nestled into lush landscape on 1.28 acres. This beautiful two-story home offers 2,803 sq ft of light-filled living space with cathedral ceilings and a layout designed for both everyday living and entertaining. The fully remodeled open-concept kitchen is the heart of the home: quartz countertops, large kitchen island, stainless steel appliances, and new LVP flooring in family room, walk-in pantry, and wet bar featuring a sink and wine fridge. Two distinct living areas with fireplaces provide warmth and room to spread out. The grand room includes a dining area to enjoy meals with family and friends. Just off the dining room and kitchen, a quiet patio for morning coffee or evening glass of wine. The downstairs bedroom with a jack-and-jill bathroom sits between both living rooms and offers space to use as an art room, office, guest room, or multigenerational living. Plentiful cabinets in skylight-lit upstairs hallway leading to three bedrooms, including huge primary featuring its own living area with fireplace, ensuite bathroom with dual sinks, large walk-in closet, plus private deck with serene mountain views. Two other top bedrooms feel spacious and have mini walk-in closets. Upgrades include interior paint, recessed lighting, and ceiling fans in bedrooms. Features solar, HVAC, remodeled laundry room with sink and built-in cabinets, whole-house vacuum, and 3-car garage with abundant storage cabinets, work station, and interlocking garage floor tiles. Aside from checking all the boxes, this home provides the perfect setting: tucked away in nature yet still close enough to provide the convenience of nearby schools, shopping, hiking, and entertainment. Could this one be yours?
| 11 hours ago | Listing updated with changes from the MLS | |
| 22 hours ago | Listing first seen on site |

This information is for your personal, non-commercial use and may not be used for any purpose other than to identify prospective properties you may be interested in purchasing. The display of MLS data is usually deemed reliable but is NOT guaranteed accurate by the MLS. Buyers are responsible for verifying the accuracy of all information and should investigate the data themselves or retain appropriate professionals. Information from sources other than the Listing Agent may have been included in the MLS data. Unless otherwise specified in writing, the Broker/Agent has not and will not verify any information obtained from other sources. The Broker/Agent providing the information contained herein may or may not have been the Listing and/or Selling Agent.
Did you know? You can invite friends and family to your search. They can join your search, rate and discuss listings with you.