
1865 Mission Cliff DrSan Diego, CA 92116
Due to the health concerns created by Coronavirus we are offering personal 1-1 online video walkthough tours where possible.
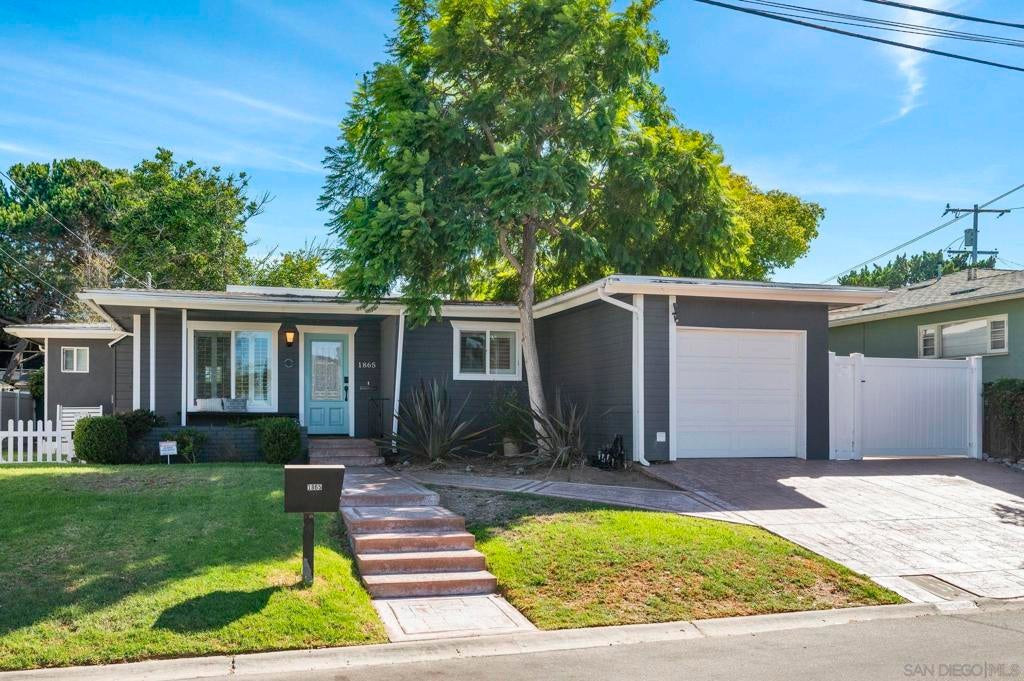
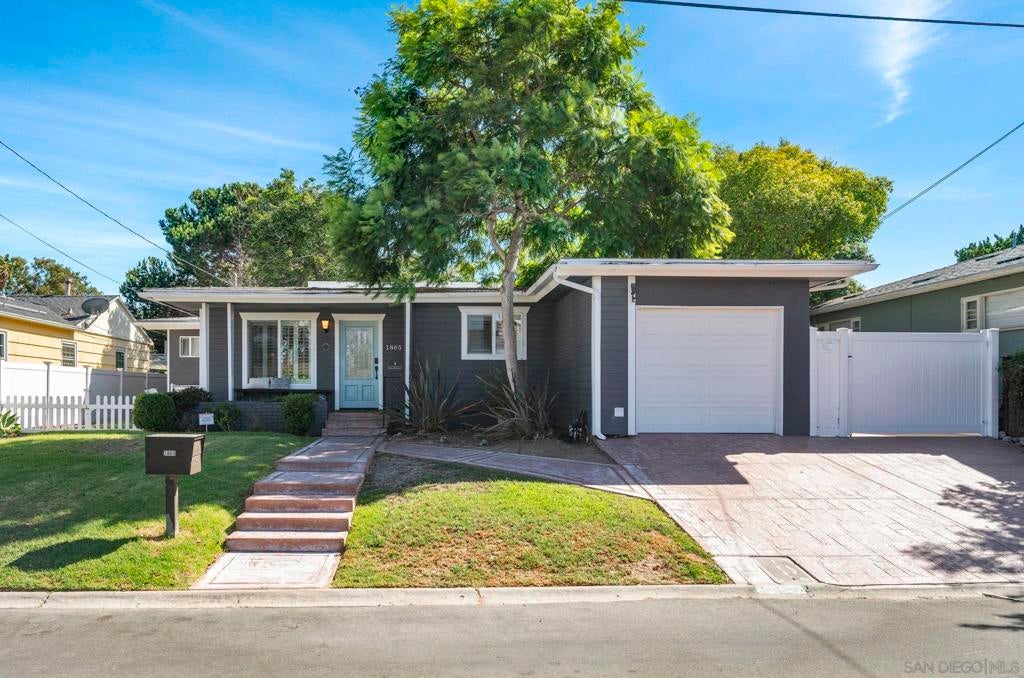
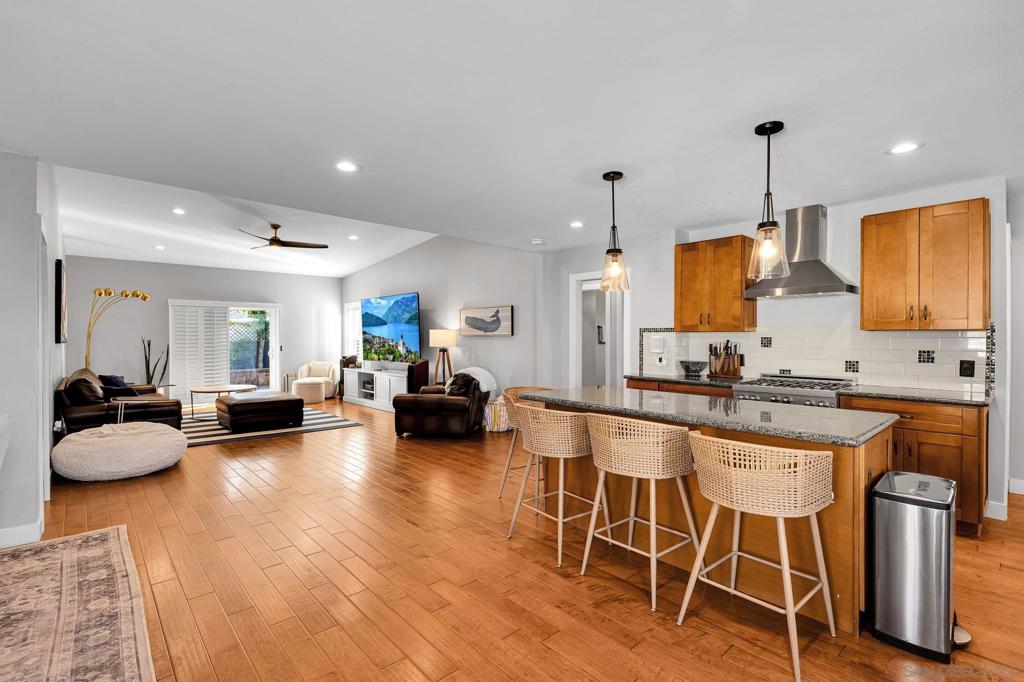
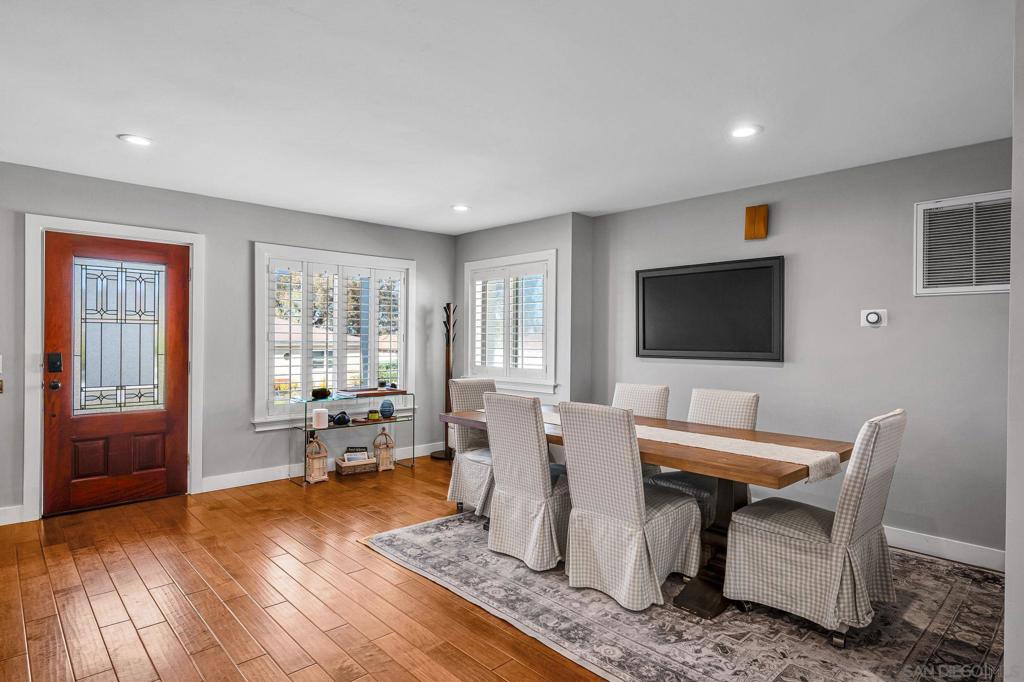
Beautifully reimagined, this 3-bedroom, 2-bath University Heights home offers a rare open floorplan that’s hard to find in the neighborhood. The kitchen, dining area, and living room flow together beneath vaulted ceilings, with warm wood flooring and an expansive island with bar seating creating a natural hub for cooking, gathering, and everyday living. A commercial gas range anchors the kitchen. The thoughtful layout places the primary bedroom on one side of the central living spaces, with two guest bedrooms on the other. Outside, mature trees create a peaceful backyard with a deck and room to dine or relax, while the covered front porch offers a welcoming place to unwind. Set in the Historic Landmark District near Old Trolley Barn Park, the home is also a stroll from neighborhood cafés, restaurants, and nightlife.
| 15 minutes ago | Listing updated with changes from the MLS | |
| 9 hours ago | Listing first seen on site |

This information is for your personal, non-commercial use and may not be used for any purpose other than to identify prospective properties you may be interested in purchasing. The display of MLS data is usually deemed reliable but is NOT guaranteed accurate by the MLS. Buyers are responsible for verifying the accuracy of all information and should investigate the data themselves or retain appropriate professionals. Information from sources other than the Listing Agent may have been included in the MLS data. Unless otherwise specified in writing, the Broker/Agent has not and will not verify any information obtained from other sources. The Broker/Agent providing the information contained herein may or may not have been the Listing and/or Selling Agent.
Did you know? You can invite friends and family to your search. They can join your search, rate and discuss listings with you.