
12460 Ridgeton DrLakeside, CA 92040
Due to the health concerns created by Coronavirus we are offering personal 1-1 online video walkthough tours where possible.
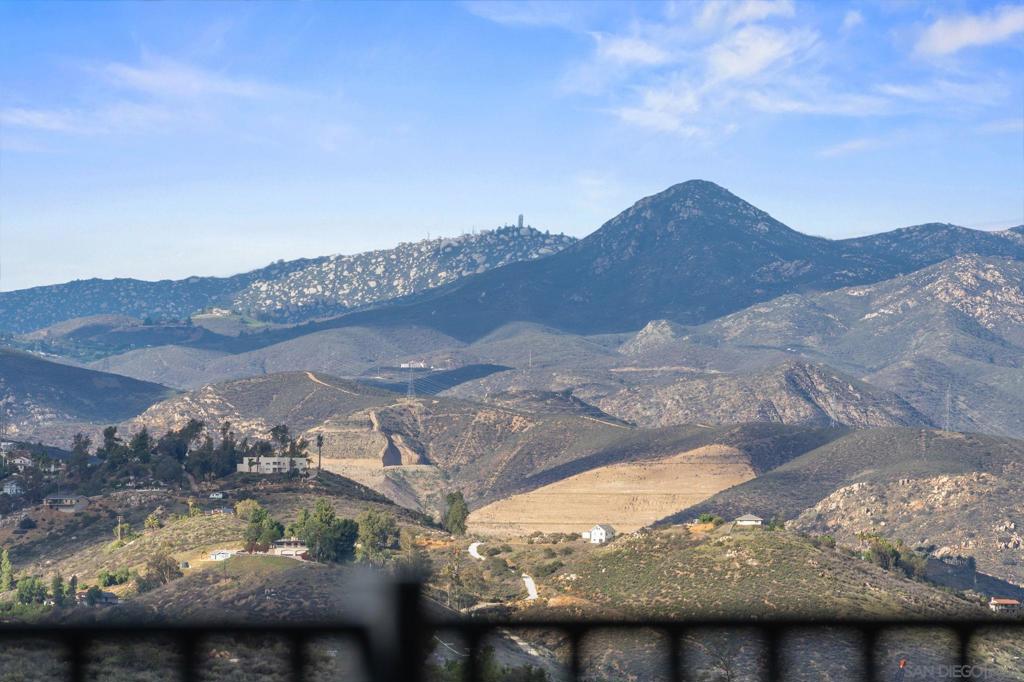
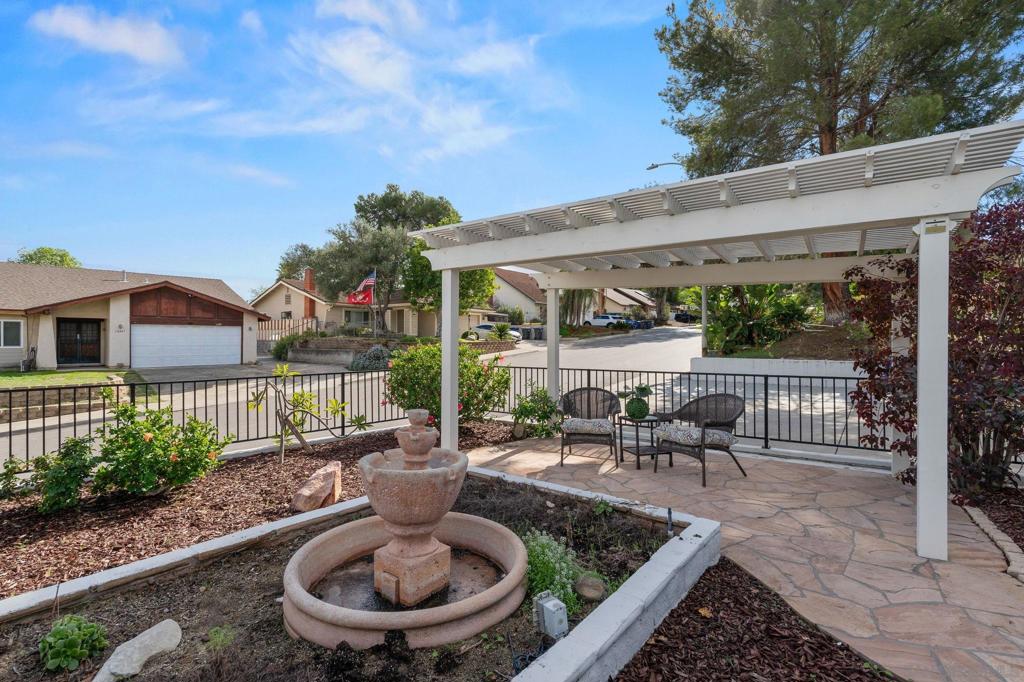
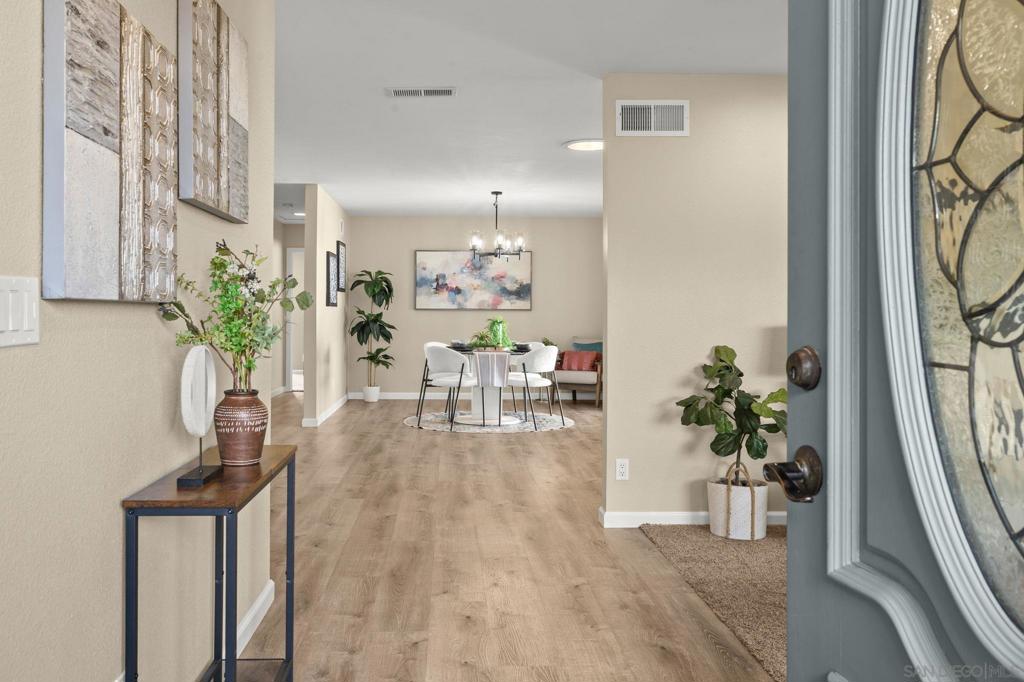
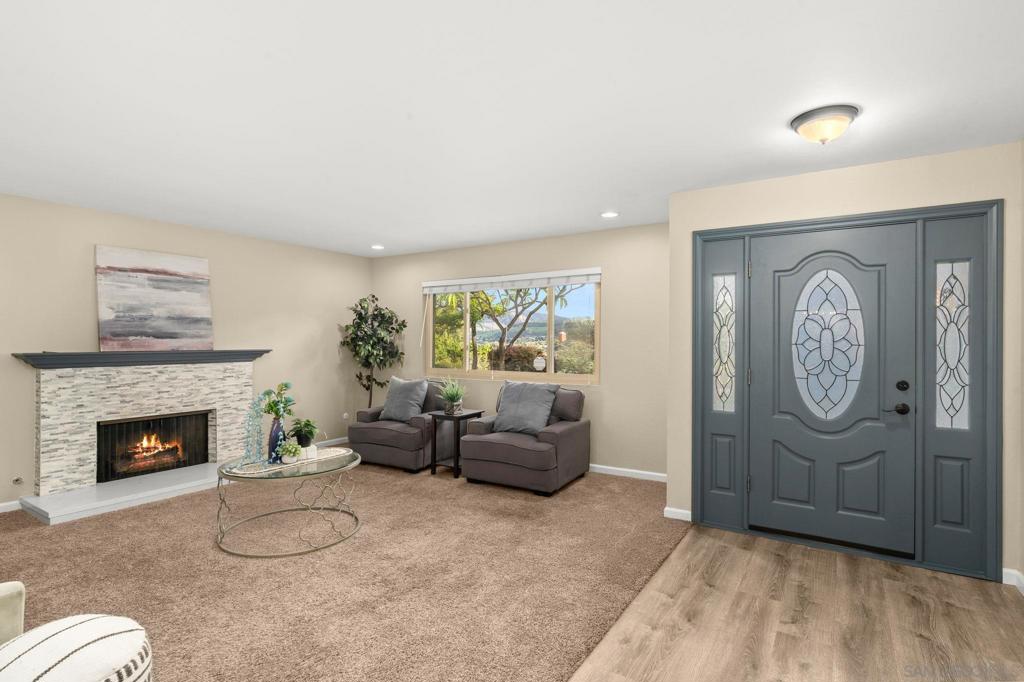
From the back patio of this single-level Lakeside home, the view runs across open hillsides to the mountains in the east, and it follows you inside to the kitchen window and the primary bedroom. The lot is over a third of an acre (16,001 sq ft), with no HOA and no Mello-Roos. The big-ticket items are already done. The roof was replaced in 2017 and carries a 50-year manufacturer warranty with a one-time transfer to the next owner. The furnace, air conditioner, and ducting were replaced in December 2018. A fenced front courtyard with a pergola leads to double entry doors and 1,660 sq ft on one floor: three bedrooms and two bathrooms. The living room is built around a stacked-stone fireplace. The kitchen has white shaker cabinets, a tile backsplash, recessed lighting, and a window over the sink that looks through the covered patio to the hills. Wood-look laminate covers the main living areas, with carpet in the bedrooms. Both bathrooms have updated vanities and glass shower enclosures. The primary bedroom has a walk-in closet and a sliding door to the backyard. Outside, the covered patio fits a full dining table, and the terraced rear yard leaves room to garden. The attached three-car garage has direct house access, gas laundry hookups, and a wide driveway that parks three more, plus potential RV or boat space. Fully fenced, with a dog run. Washer, dryer, and refrigerator included.
| yesterday | Listing updated with changes from the MLS | |
| yesterday | Listing first seen on site |

This information is for your personal, non-commercial use and may not be used for any purpose other than to identify prospective properties you may be interested in purchasing. The display of MLS data is usually deemed reliable but is NOT guaranteed accurate by the MLS. Buyers are responsible for verifying the accuracy of all information and should investigate the data themselves or retain appropriate professionals. Information from sources other than the Listing Agent may have been included in the MLS data. Unless otherwise specified in writing, the Broker/Agent has not and will not verify any information obtained from other sources. The Broker/Agent providing the information contained herein may or may not have been the Listing and/or Selling Agent.
Did you know? You can invite friends and family to your search. They can join your search, rate and discuss listings with you.