
1450 N Yermo DrivePalm Springs, CA 92262
Due to the health concerns created by Coronavirus we are offering personal 1-1 online video walkthough tours where possible.
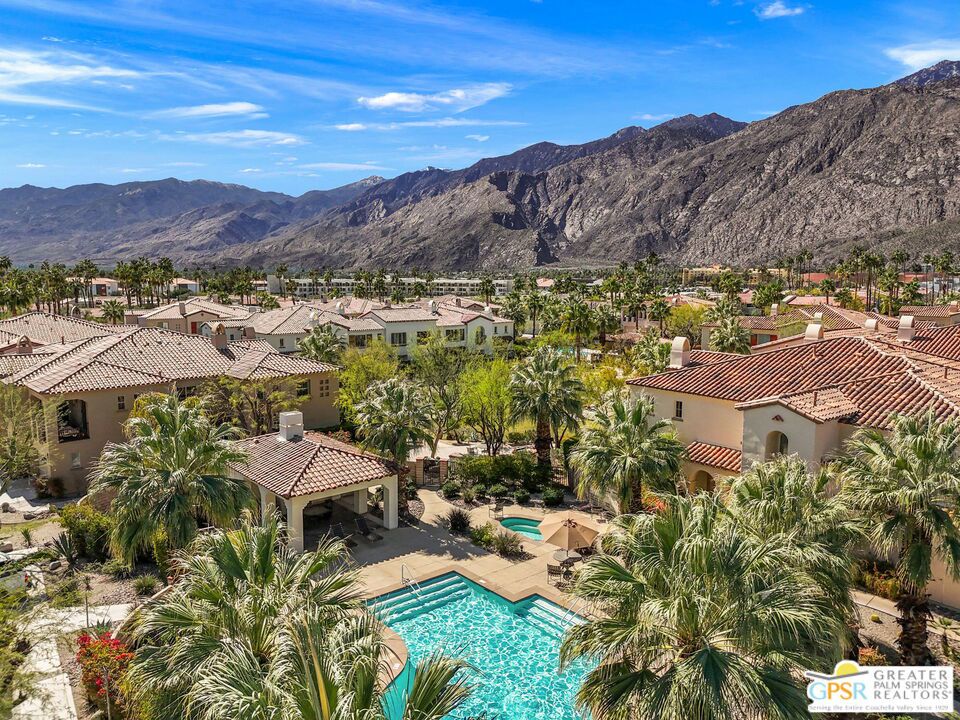
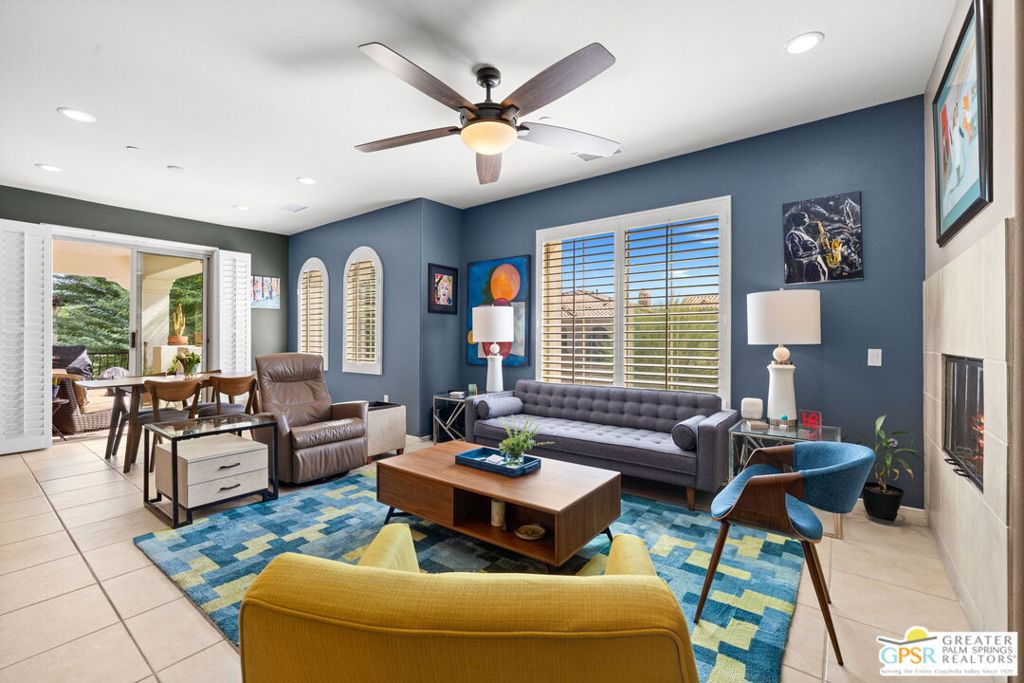
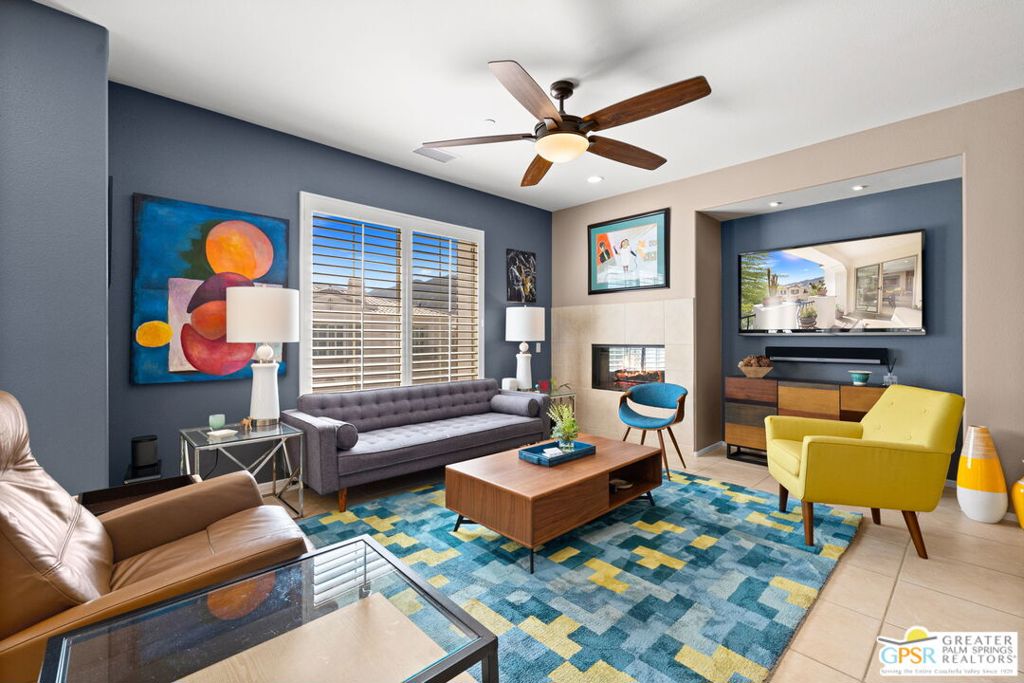
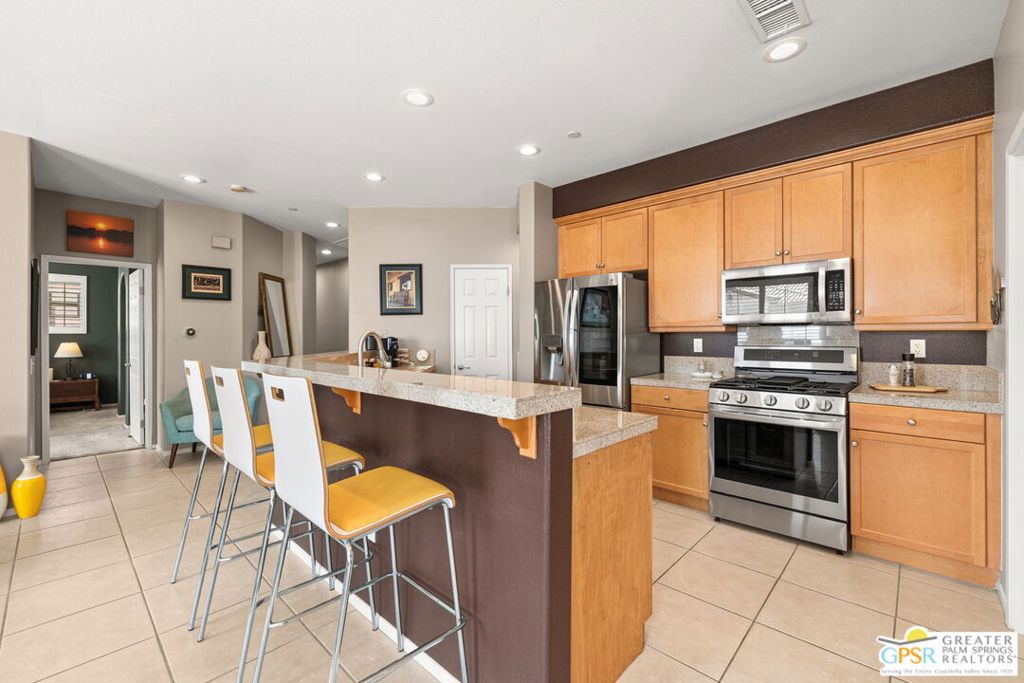
Tierra Hermosa! This beautifully maintained, gated community in the heart of Palm Springs offers a relaxed resort atmosphere, and this 2-bedroom, 2-bath Carriage House floor plan makes the most of its second-level setting. Views of the San Jacinto Mountains and surrounding palms bring plenty of Palm Springs character to the picture. Inside, natural light fills the open living and dining areas, where a fireplace adds warmth and glass doors open to a covered balcony. Plantation shutters throughout are another nice touch. The kitchen features counter seating, a walk-in pantry, and an adjacent utility room. There's excellent separation between the bedrooms, with the Primary Ensuite on one end of the home and the guest bedroom, currently used as a den, on the other. Both bathrooms feature stylish finishes, and the guest bedroom opens directly to the balcony. A climate-controlled two-car garage with direct access and a 220V EV charger is another plus. Tierra Hermosa offers two pools, one adults-only and one all-ages, plus a poolside cabana with an outdoor fireplace, a dog park, and attractive landscaping throughout. Downtown Palm Springs dining, shopping, and entertainment are close by. An appealing choice for both seasonal and year-round living!
| yesterday | Listing updated with changes from the MLS® | |
| yesterday | Listing first seen on site |

This information is for your personal, non-commercial use and may not be used for any purpose other than to identify prospective properties you may be interested in purchasing. The display of MLS data is usually deemed reliable but is NOT guaranteed accurate by the MLS. Buyers are responsible for verifying the accuracy of all information and should investigate the data themselves or retain appropriate professionals. Information from sources other than the Listing Agent may have been included in the MLS data. Unless otherwise specified in writing, the Broker/Agent has not and will not verify any information obtained from other sources. The Broker/Agent providing the information contained herein may or may not have been the Listing and/or Selling Agent.
Did you know? You can invite friends and family to your search. They can join your search, rate and discuss listings with you.