
336 N Reno StreetLos Angeles, CA 90026
Due to the health concerns created by Coronavirus we are offering personal 1-1 online video walkthough tours where possible.
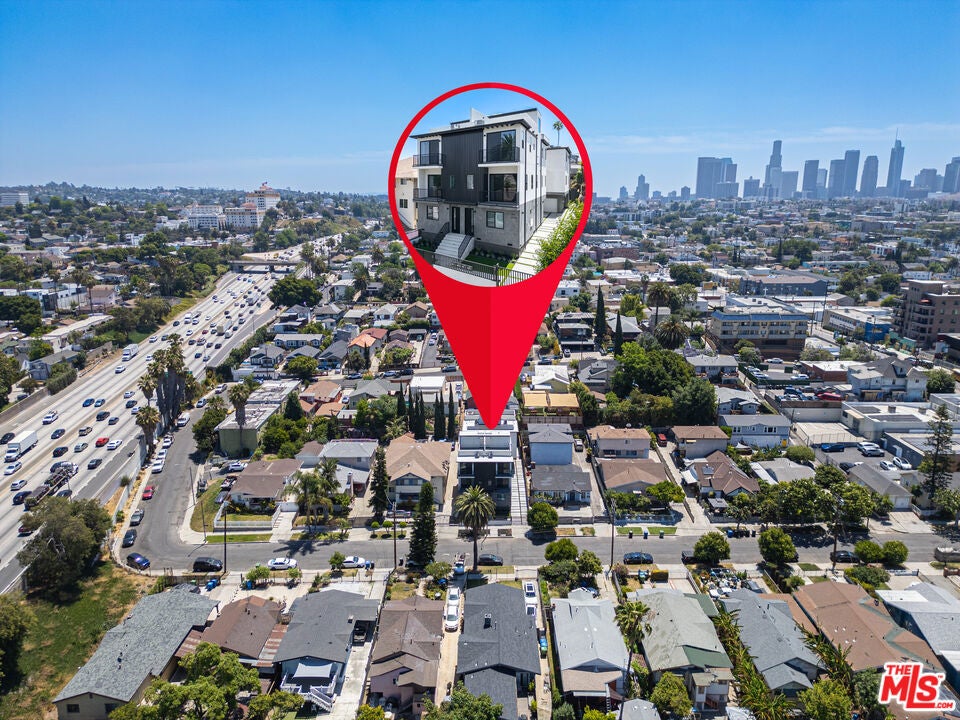
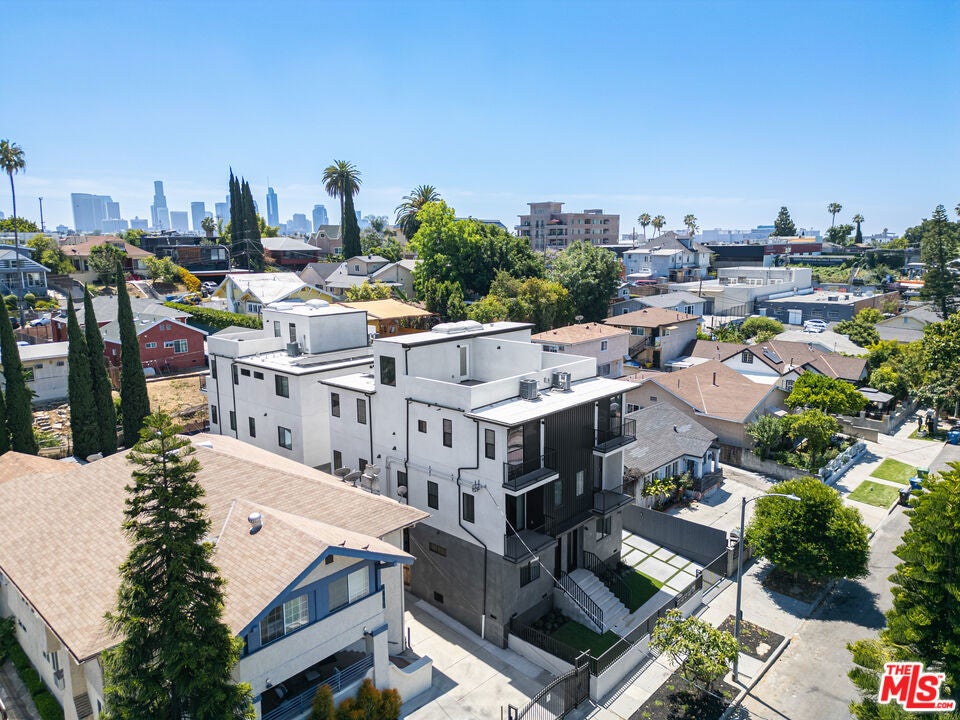
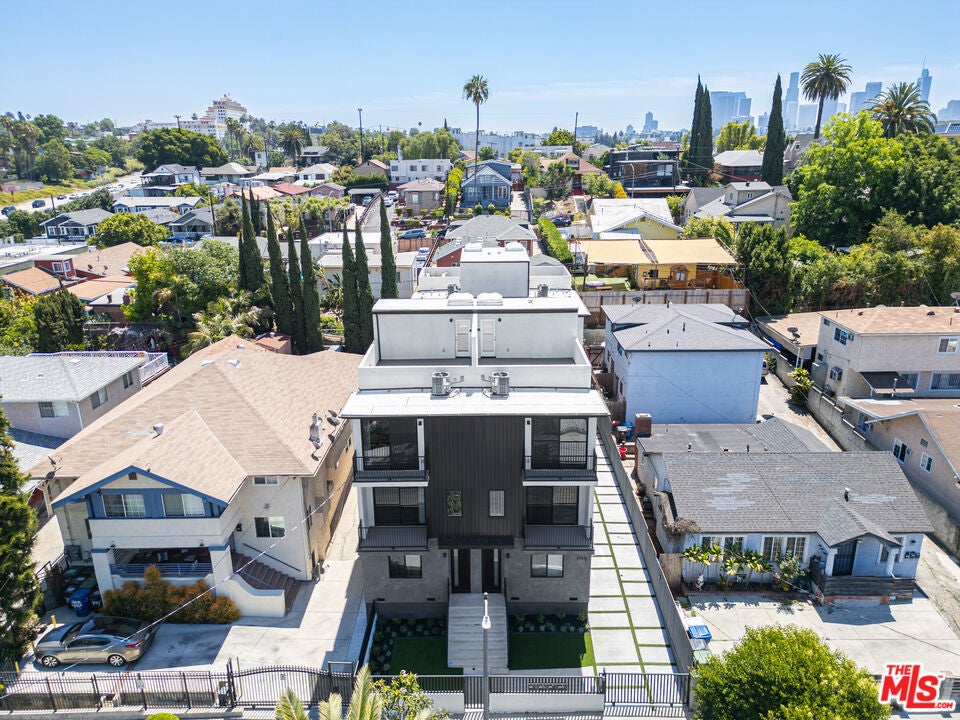
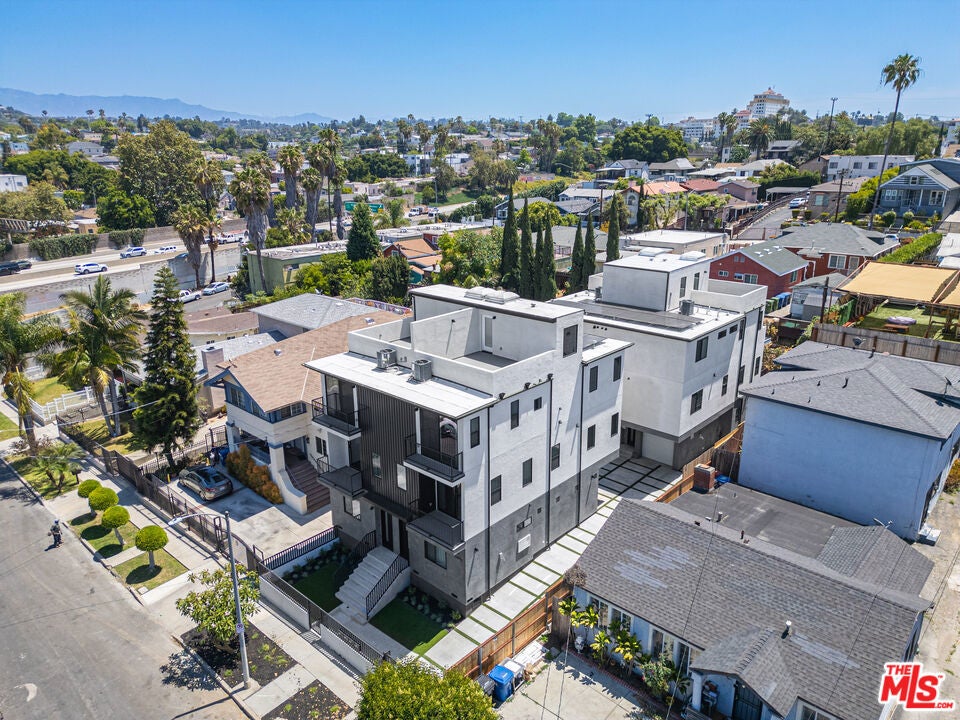
Brand-new 2026 fourplex at the crossroads of Silver Lake, Echo Park & DTLA, fully leased, 6.35% actual cap rate, and no rent control. 336 N Reno St offers four three-story 4BD/4BA townhomes (approx. 6,914 SF total, 1,679 and 1,778 SF each) collecting $21,036/month ($252,432/yr) at market rents. Low-CapEx by design: New construction, a 1-year builder warranty, and a fully paid-off rooftop solar system that conveys free and clear. Units are separately metered for water, gas, and electric, with tenants paying their own utilities. Finishes include quartz counters, stainless appliances, in-unit washer/dryer, central HVAC, and private balconies. The showstopper is the rooftop deck, with sweeping views of the Downtown skyline and the Hollywood Sign. Minutes to Silver Lake, Echo Park, Koreatown, Hollywood, and Downtown LA, with quick access to the 101, 110, 5, and 10 freeways and an easy run to Pasadena. Close to the Westlake/MacArthur Park Metro (D & A Lines) and the cafes and nightlife of Sunset Blvd, Echo Park, Silverlake. Not subject to the LA RSO. A turnkey, stabilized Eastside asset with a fresh depreciation basis. Ideal for 1031 Exchange Buyers: A fully stabilized, income-documented replacement property that lets exchangers close with confidence and skip the lease-up uncertainty that complicates so many 1031 acquisitions. Built for Cost Segregation Strategies: As ground-up 2026 construction, the property offers a high depreciable basis relative to land value and all-new building components the kind of asset profile investors and their CPAs look for when structuring a cost segregation study to accelerate depreciation and offset tax liability. (Buyers should consult their tax advisor to confirm applicability to their situation.)
| yesterday | Listing updated with changes from the MLS® | |
| yesterday | Listing first seen on site |

This information is for your personal, non-commercial use and may not be used for any purpose other than to identify prospective properties you may be interested in purchasing. The display of MLS data is usually deemed reliable but is NOT guaranteed accurate by the MLS. Buyers are responsible for verifying the accuracy of all information and should investigate the data themselves or retain appropriate professionals. Information from sources other than the Listing Agent may have been included in the MLS data. Unless otherwise specified in writing, the Broker/Agent has not and will not verify any information obtained from other sources. The Broker/Agent providing the information contained herein may or may not have been the Listing and/or Selling Agent.
Did you know? You can invite friends and family to your search. They can join your search, rate and discuss listings with you.