
Save
Ask
Tour
Hide
$3,995,000
New Listing
140 S Larchmont BoulevardLos Angeles, CA 90004
For Sale|Single Family Residence|Active
6
Beds
5
Total Baths
5
Full Baths
3,400
SqFt
$1,175
/SqFt
1924
Built
County:
Los Angeles
Listed by Elizabeth Malloy of Keller Williams Larchmont [email protected]
Due to the health concerns created by Coronavirus we are offering personal 1-1 online video walkthough tours where possible.
Save
Ask
Tour
Hide
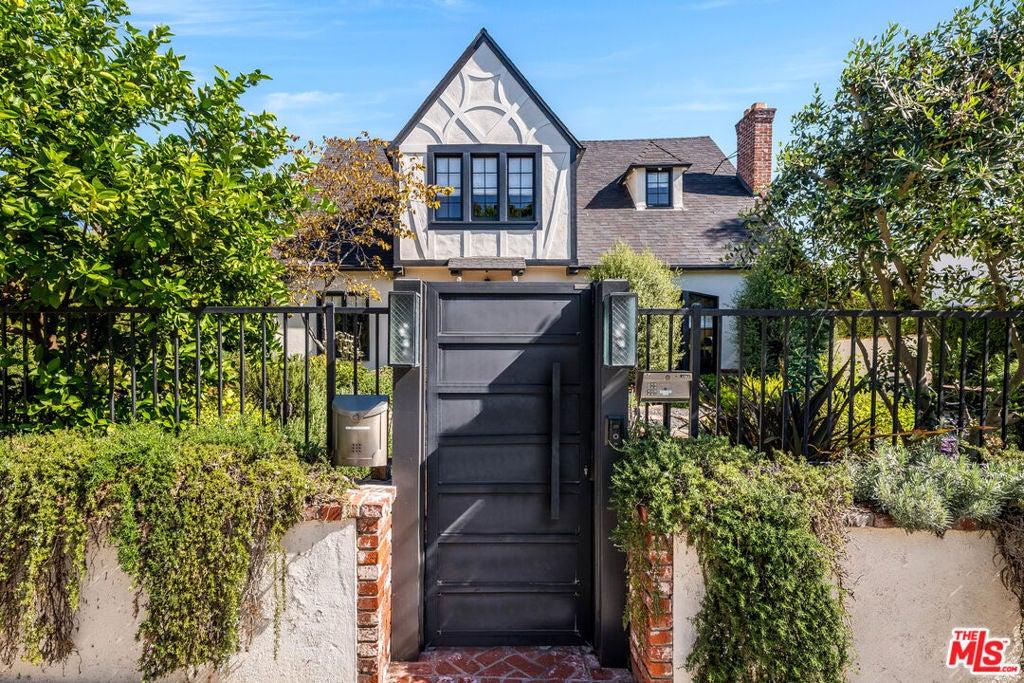
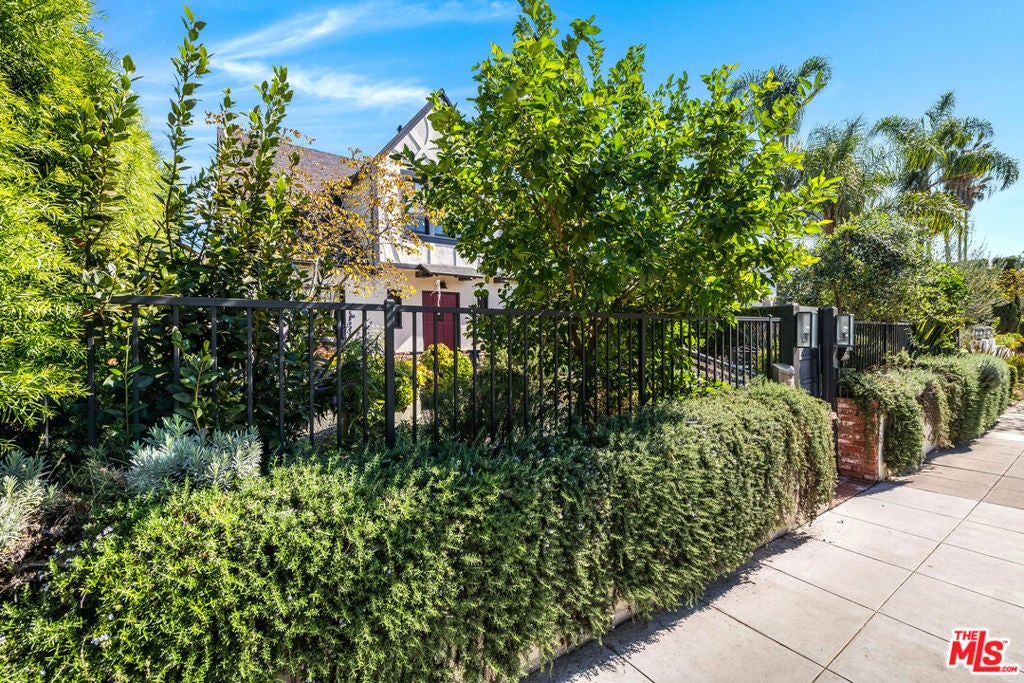
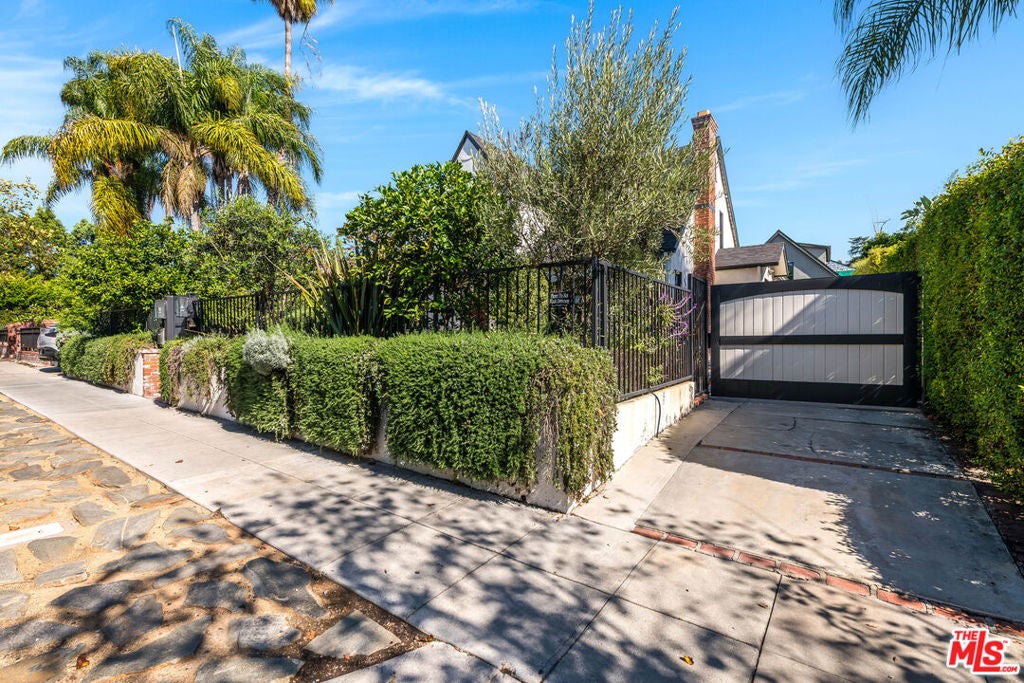
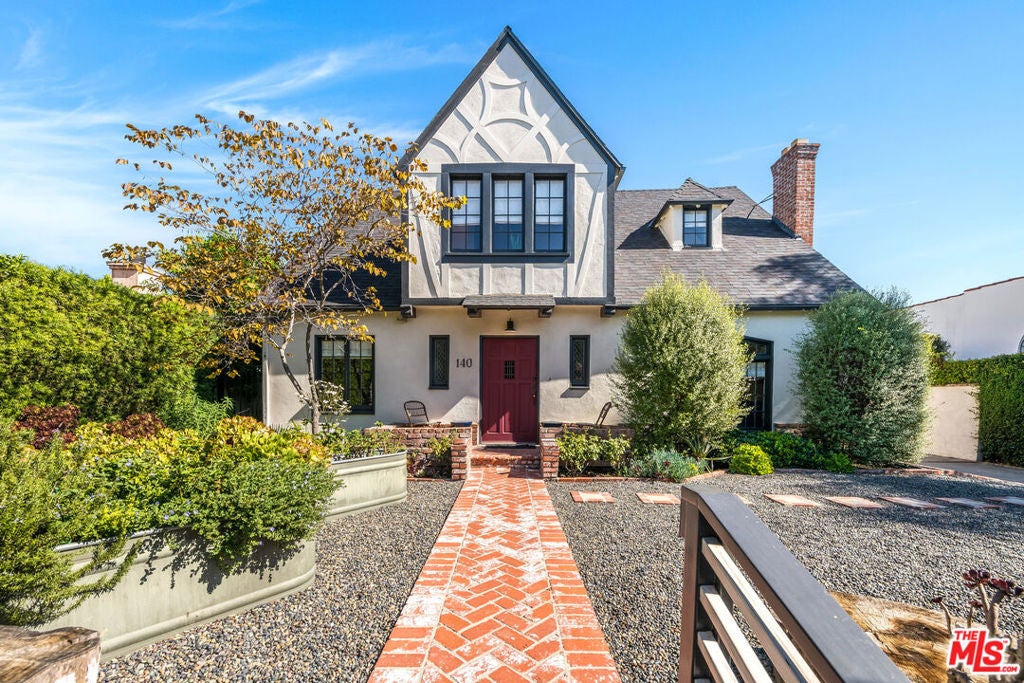
Location! Location! Location! Close to Larchmont Village, come see this Stunning, Designer Perfect, Charming, Hedged and Private English property with all of the bells and whistles! The property has been totally renovated and expanded to include 5 bedrooms, 4 baths, 2-story guest house, family room, eat-in kitchen, master bedroom suite with closets and so much more! Bring your tooth brushes and move in!
Save
Ask
Tour
Hide
Listing Snapshot
Price
$3,995,000
Days On Site
0 Days
Bedrooms
6
Inside Area (SqFt)
3,400 sqft
Total Baths
5
Full Baths
5
Partial Baths
N/A
Lot Size
0.1653 Acres
Year Built
1924
MLS Number
26106192
Status
Active
Property Tax
N/A
HOA/Condo/Coop Fees
N/A
Sq Ft Source
Other
Friends & Family
Recent Activity
| an hour ago | Listing updated with changes from the MLS | |
| 10 hours ago | Listing first seen on site |
General Features
Acres
0.1653
Direction Faces
West
Levels
Two
Number Of Stories
2
Parking
Electric GateGated
Parking Spaces
2
Property Condition
Updated/Remodeled
Property Sub Type
Single Family Residence
Security
Security GateGated CommunityKey Card EntrySmoke Detector(s)
Sewer
Other
Special Circumstances
Standard
SqFt Total
3400
Zoning
LAR1
Interior Features
Appliances
Double OvenDishwasherGas CooktopDisposalOvenRefrigeratorRange HoodDryerWasher
Fireplace
Yes
Fireplace Features
DecorativeLiving Room
Flooring
Wood
Furnished
Unfurnished
Heating
Central
Interior
Crown MoldingEat-in KitchenStorageWalk-In Closet(s)Pantry
Laundry Features
InsideLaundry Room
Attic
Bathroom
Features - Tile Counters
Family Room
Great Room
Kitchen
Features - Kitchen Island
Living Room
Other
Features - Walk-In Closet(s)
Pantry
Save
Ask
Tour
Hide
Exterior Features
Exterior
Misting System
Lot Features
Back YardFront YardLandscaped
Other Structures
Guest House
Patio And Porch
CoveredFront PorchPatio
Pool Features
None
Roof
CompositionShingle
Spa Features
None
View
City LightsPark/Greenbelt
Waterview
City LightsPark/Greenbelt
Community Features
Community Features
Gated
MLS Area
C18 - Hancock Park-Wilshire

This information is for your personal, non-commercial use and may not be used for any purpose other than to identify prospective properties you may be interested in purchasing. The display of MLS data is usually deemed reliable but is NOT guaranteed accurate by the MLS. Buyers are responsible for verifying the accuracy of all information and should investigate the data themselves or retain appropriate professionals. Information from sources other than the Listing Agent may have been included in the MLS data. Unless otherwise specified in writing, the Broker/Agent has not and will not verify any information obtained from other sources. The Broker/Agent providing the information contained herein may or may not have been the Listing and/or Selling Agent.
Neighborhood & Commute
Source: Walkscore
Disclosure: Community information and market data powered by Constellation Data Labs. Information is deemed reliable but not guaranteed.
Save
Ask
Tour
Hide
Did you know? You can invite friends and family to your search. They can join your search, rate and discuss listings with you.