
905 Victoria AvenueVenice, CA 90291
Due to the health concerns created by Coronavirus we are offering personal 1-1 online video walkthough tours where possible.
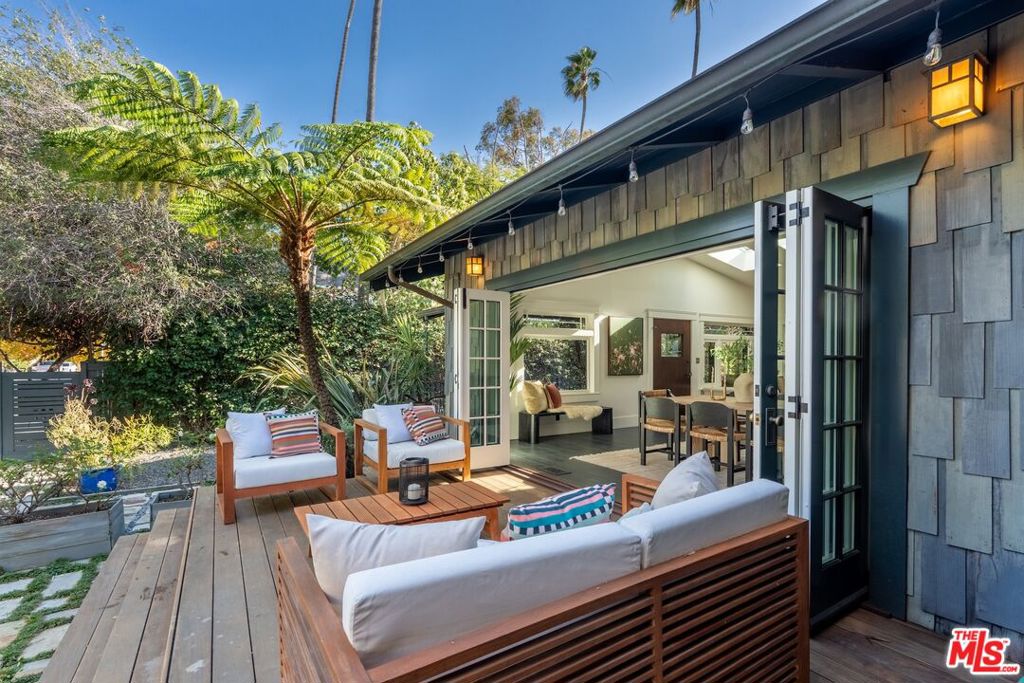
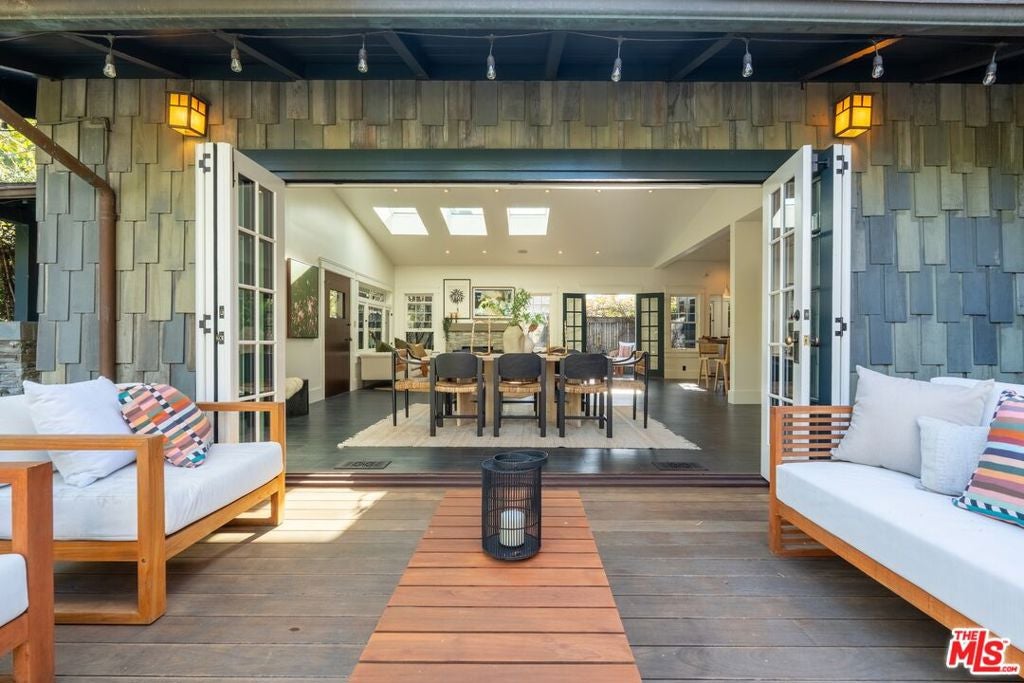
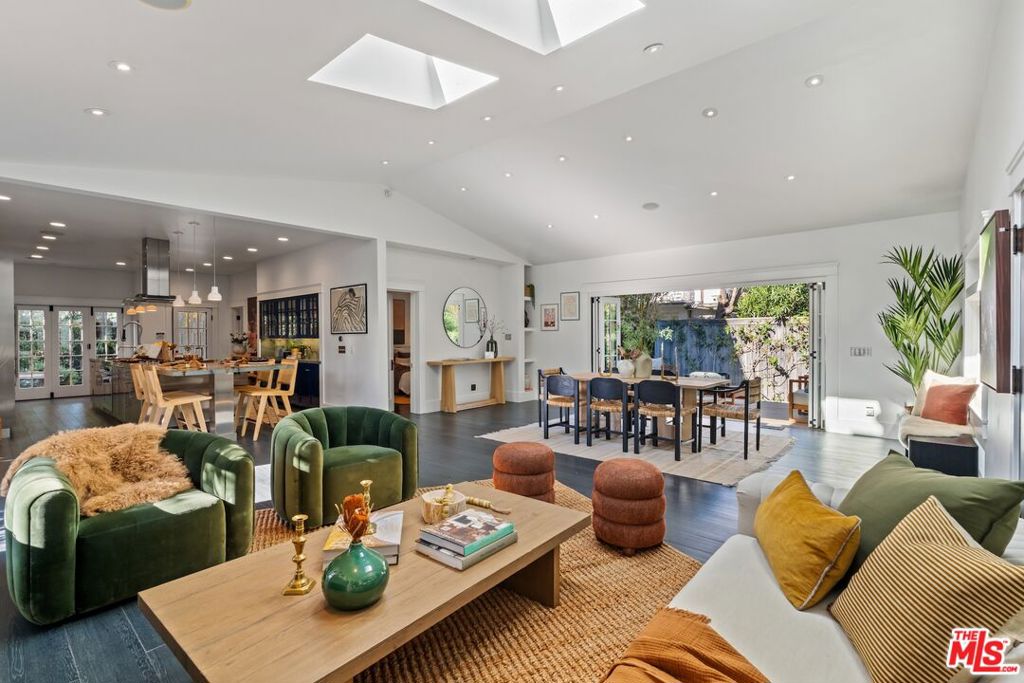
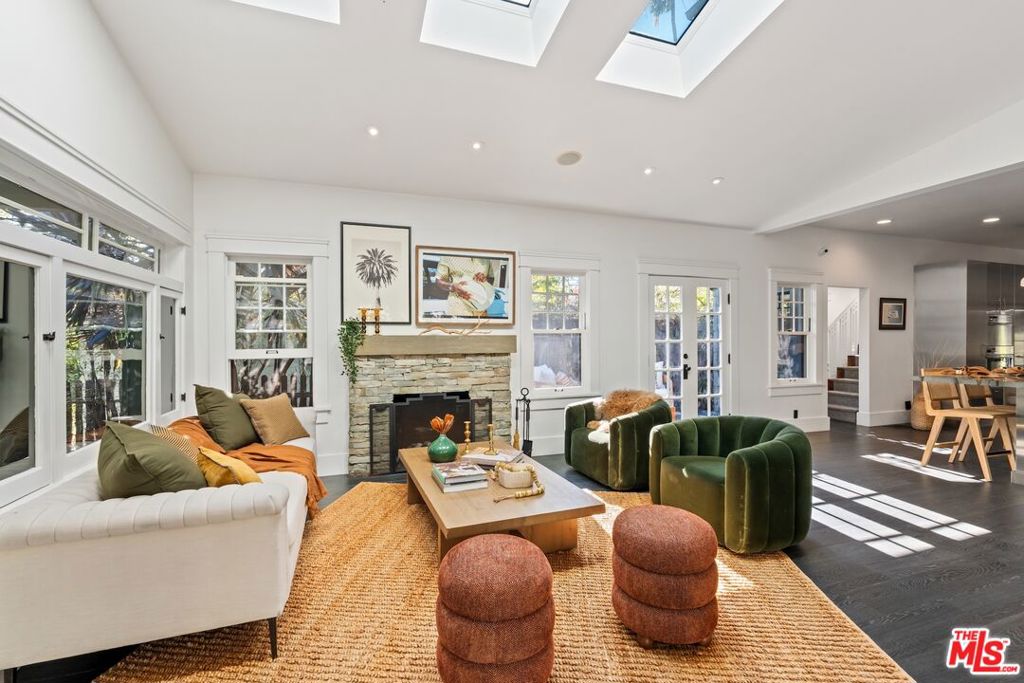
An enchanting coastal Craftsman compound, where timeless architectural charm meets effortless California luxury. Tucked behind lush, mature landscaping on an oversized 5,750-square-foot lot west of Lincoln, just moments from the beach, this extraordinary Venice property offers a rare sense of privacy, tranquility, and understated elegance. The beautifully appointed two-story residence, complemented by a distinctive detached two-story guest retreat, studio, and office, creates a magical sanctuary in one of Venice's most desirable coastal neighborhoods. Inside, soaring vaulted ceilings, abundant skylights, beautiful natural light, and a magnificent wood-burning fireplace set the tone for interiors that are both sophisticated and inviting. The expansive living room flows seamlessly into a gracious dining area, where oversized sliding glass doors open to a secluded garden patio surrounded by greenery, creating a beautiful extension of the living space. At the heart of the home is an exceptional chef's kitchen, designed for those who love to cook, gather, and entertain. Gorgeous custom cabinetry, generous preparation areas, and an impressive collection of professional-quality appliances include a Sub-Zero refrigerator/freezer, wine refrigerator, refrigerated beverage drawers, Miele steamer, dual ovens, and a six-burner gas cooktop. With a natural connection to the outdoors, the kitchen opens to enchanting garden spaces ideal for summer barbecues, leisurely dinners, and alfresco entertaining beneath a canopy of twinkling lights. The romantic primary suite is a private haven, featuring dramatic vaulted ceilings, a generous sitting area, and a beautiful balcony overlooking the verdant surroundings. Its spacious en-suite bathroom offers a luxurious soaking tub, separate walk-in shower, dual vanities, and a beautifully appointed walk-in closet. A lovely downstairs bedroom features charming built-in window seating, ample closet space, and its own en-suite bath. Equally captivating is the detached two-story structure, offering exceptional versatility and the feeling of a private coastal hideaway. The ground level features a wonderful recreation room and lounge opening directly to a lush garden, along with a separate office. Upstairs, an expansive, light-filled guest retreat features its own balcony and loft, creating a remarkable space for guests, creative pursuits, or quiet relaxation. The grounds are truly extraordinary. Lush landscaping envelops the property, creating a series of intimate outdoor spaces that invite relaxation, entertaining, and year-round enjoyment of Venice's idyllic coastal climate. Sunlight filters through the greenery, and nearly every room enjoys a beautiful connection to the outdoors. Just moments from the sand and surf, the Venice Canals, Abbot Kinney's celebrated boutiques and restaurants, and some of the Westside's finest dining, this exceptional property captures the very best of coastal Venice living. A rare offering of Craftsman character, coastal sophistication, extraordinary privacy, and effortless indoor-outdoor living. A truly magical place to call home.
| yesterday | Listing updated with changes from the MLS | |
| yesterday | Listing first seen on site |

This information is for your personal, non-commercial use and may not be used for any purpose other than to identify prospective properties you may be interested in purchasing. The display of MLS data is usually deemed reliable but is NOT guaranteed accurate by the MLS. Buyers are responsible for verifying the accuracy of all information and should investigate the data themselves or retain appropriate professionals. Information from sources other than the Listing Agent may have been included in the MLS data. Unless otherwise specified in writing, the Broker/Agent has not and will not verify any information obtained from other sources. The Broker/Agent providing the information contained herein may or may not have been the Listing and/or Selling Agent.
Did you know? You can invite friends and family to your search. They can join your search, rate and discuss listings with you.