
4164 Tujunga Avenue 103Studio City, CA 91604
Due to the health concerns created by Coronavirus we are offering personal 1-1 online video walkthough tours where possible.
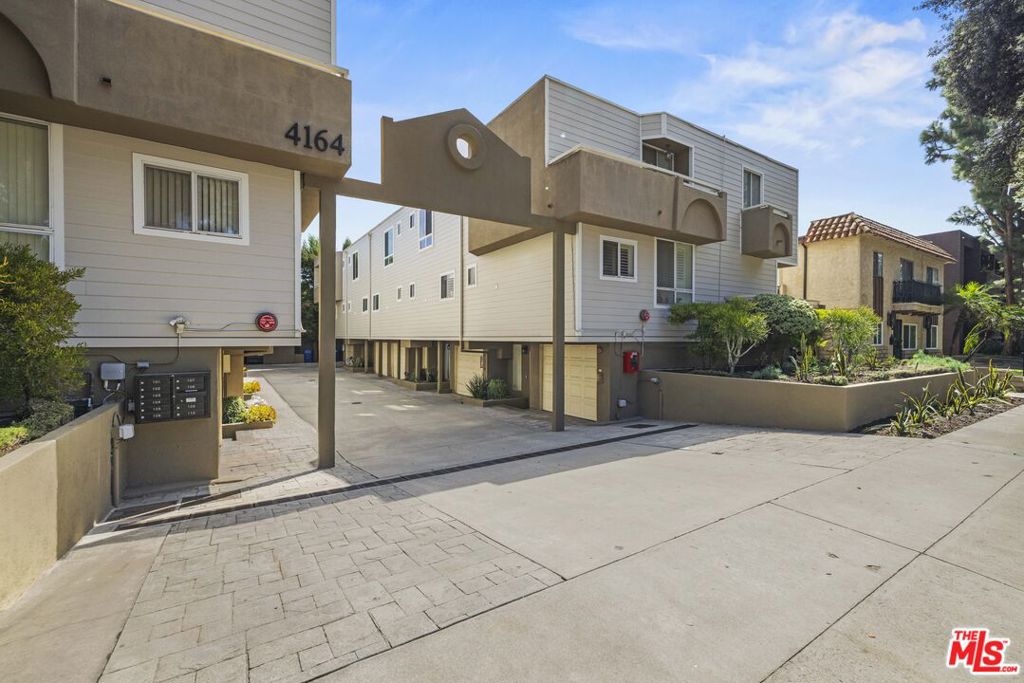
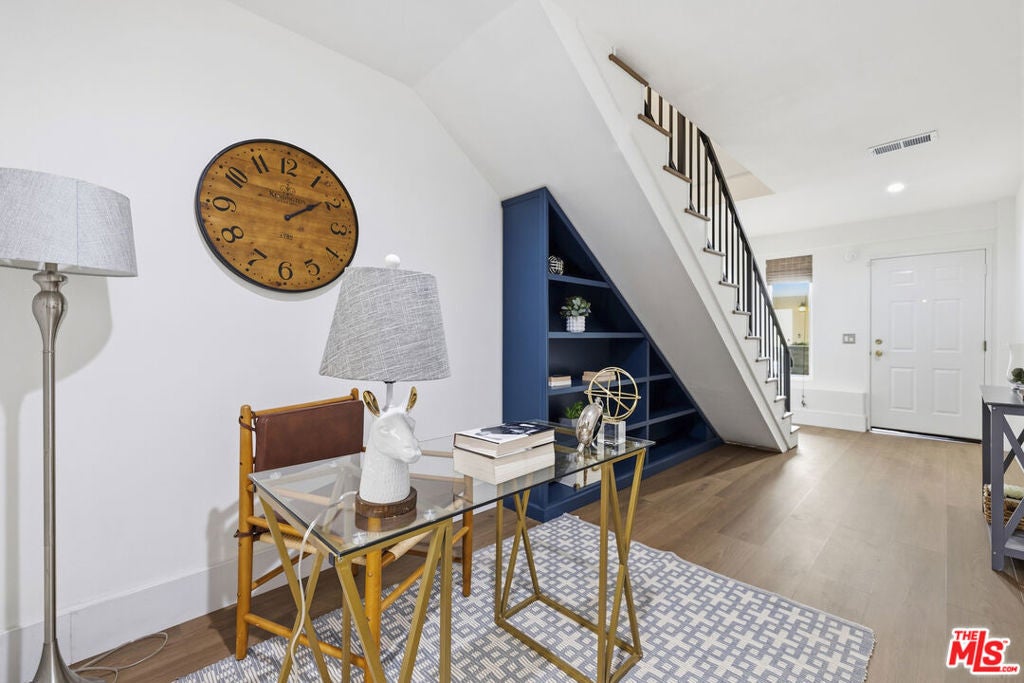
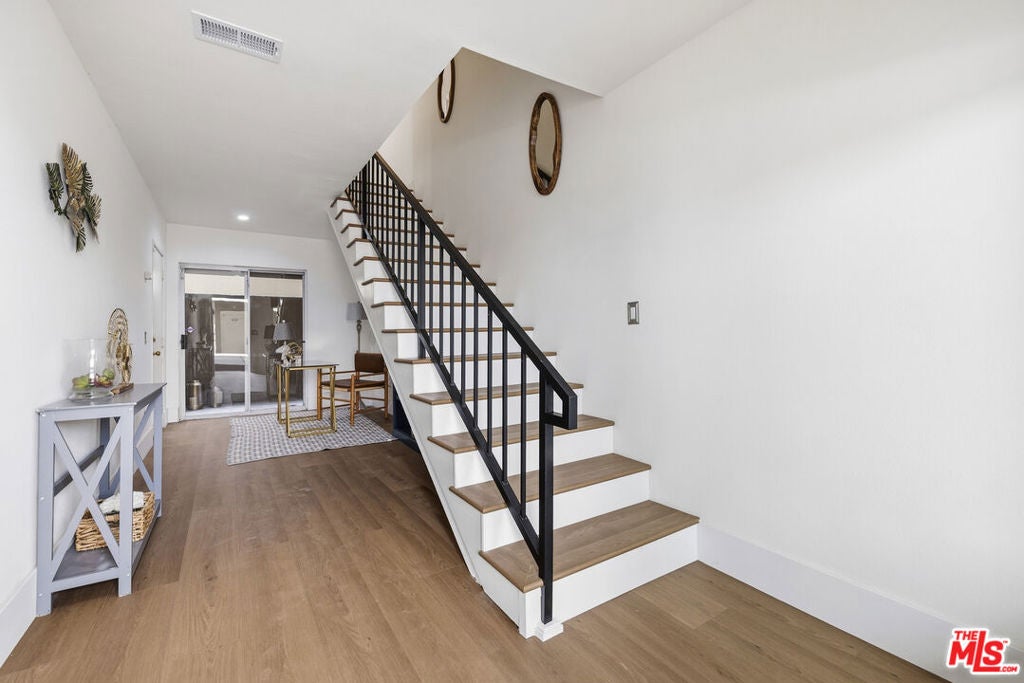
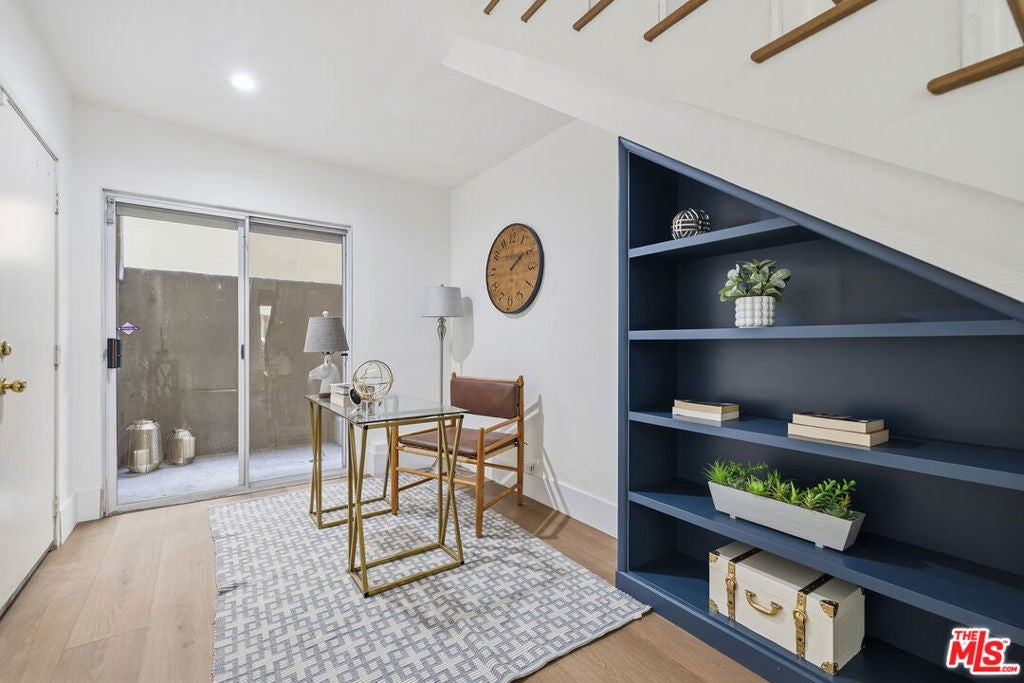
Enjoy the best of Studio City living, just a short walk to the charming Tujunga Village! Imagine strolling to your favorite neighborhood cafes, restaurants, and boutiques, with Ventura Boulevard and the popular Studio City Farmers Market also nearby. This beautifully updated 2-bedroom, 2.5-bath residence offers a spacious, open living and dining area with European Oak luxury SPC flooring throughout. The updated kitchen features Calacatta quartz countertops and backsplash, soft-close cabinetry, stainless steel Samsung appliances, and a generous pantry. Upstairs, two private ensuite bedrooms offer comfort and flexibility, while a downstairs bonus area provides additional space for a home office, workout area, or whatever suits your lifestyle. Additional highlights include in-unit laundry, direct access to an attached two-car tandem garage with a Wi-Fi-enabled opener, upgraded windows and exterior siding completed in 2025, and a new HVAC system installed in 2026. HOA dues include building insurance, water, sewer, trash, and landscaping. Thoughtful updates, a versatile floor plan, and a walkable location make this a wonderful opportunity to enjoy everything Studio City has to offer.
| 34 minutes ago | Listing updated with changes from the MLS | |
| 9 hours ago | Listing first seen on site |

This information is for your personal, non-commercial use and may not be used for any purpose other than to identify prospective properties you may be interested in purchasing. The display of MLS data is usually deemed reliable but is NOT guaranteed accurate by the MLS. Buyers are responsible for verifying the accuracy of all information and should investigate the data themselves or retain appropriate professionals. Information from sources other than the Listing Agent may have been included in the MLS data. Unless otherwise specified in writing, the Broker/Agent has not and will not verify any information obtained from other sources. The Broker/Agent providing the information contained herein may or may not have been the Listing and/or Selling Agent.
Did you know? You can invite friends and family to your search. They can join your search, rate and discuss listings with you.