
345 Pioneer Drive 1605Glendale, CA 91203
Due to the health concerns created by Coronavirus we are offering personal 1-1 online video walkthough tours where possible.

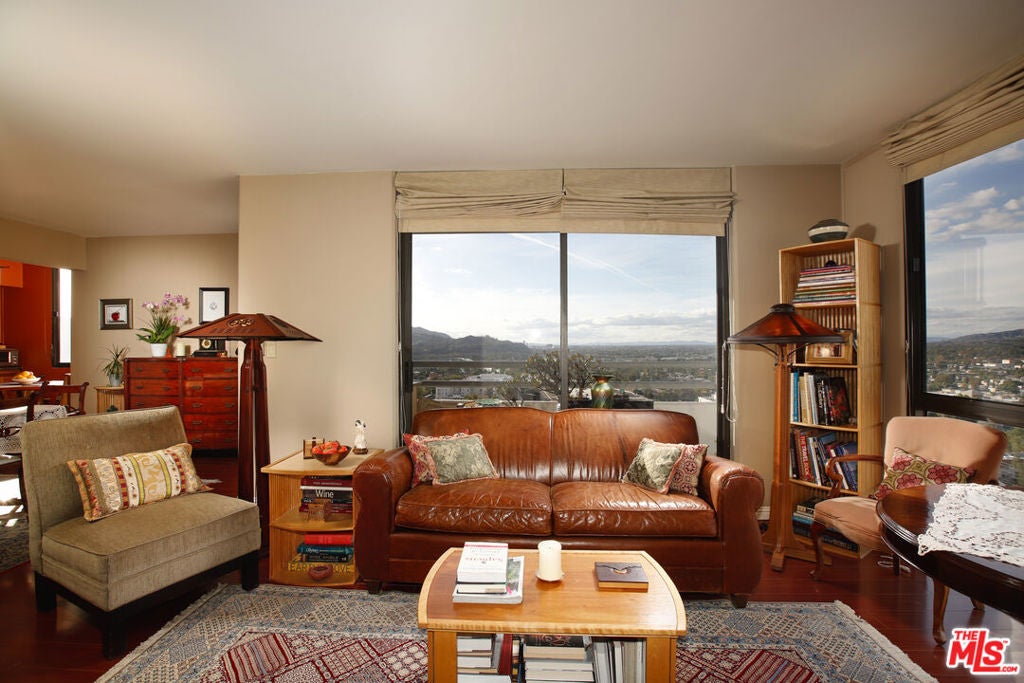


Enjoy elevated living at the prestigious Park Towers in this desirable north-facing corner residence on the 16th floor of the West Tower. Offering 2 bedrooms, 2 bathrooms, and approximately 1,443 SF, this spacious unit features an open living and dining area, floor-to-ceiling windows, abundant natural light, and sweeping panoramic views of the Glendale skyline and surrounding city lights. The well-designed floor plan includes a spacious primary suite with walk-in closet and private bath, a second bedroom, and convenient in-unit laundry. Residents enjoy resort-style amenities including two swimming pools, tennis courts, spa, sauna, fitness center, BBQ areas, recreation facilities, basketball/racquet ball courts, and 24-hour security. Two assigned parking spaces and storage included. The property is ideally located near the Americana at Brand, premier dining, shopping, entertainment, and the 134 freeway. Offered at an unbeatable value and priced for a quick sale, this is an exceptional opportunity to own a desirable corner residence in one of Glendale's premier luxury high-rise communities.
| 3 hours ago | Listing updated with changes from the MLS | |
| 11 hours ago | Listing first seen on site |

This information is for your personal, non-commercial use and may not be used for any purpose other than to identify prospective properties you may be interested in purchasing. The display of MLS data is usually deemed reliable but is NOT guaranteed accurate by the MLS. Buyers are responsible for verifying the accuracy of all information and should investigate the data themselves or retain appropriate professionals. Information from sources other than the Listing Agent may have been included in the MLS data. Unless otherwise specified in writing, the Broker/Agent has not and will not verify any information obtained from other sources. The Broker/Agent providing the information contained herein may or may not have been the Listing and/or Selling Agent.
Did you know? You can invite friends and family to your search. They can join your search, rate and discuss listings with you.