
4212 Greenbush Avenue 2Sherman Oaks, CA 91423
Due to the health concerns created by Coronavirus we are offering personal 1-1 online video walkthough tours where possible.

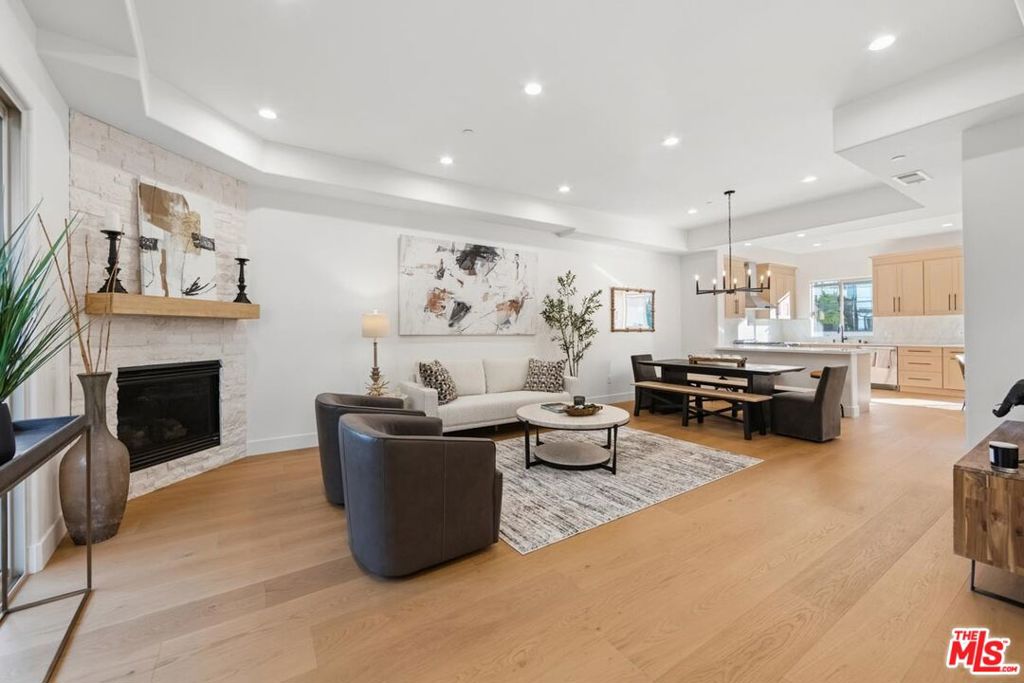

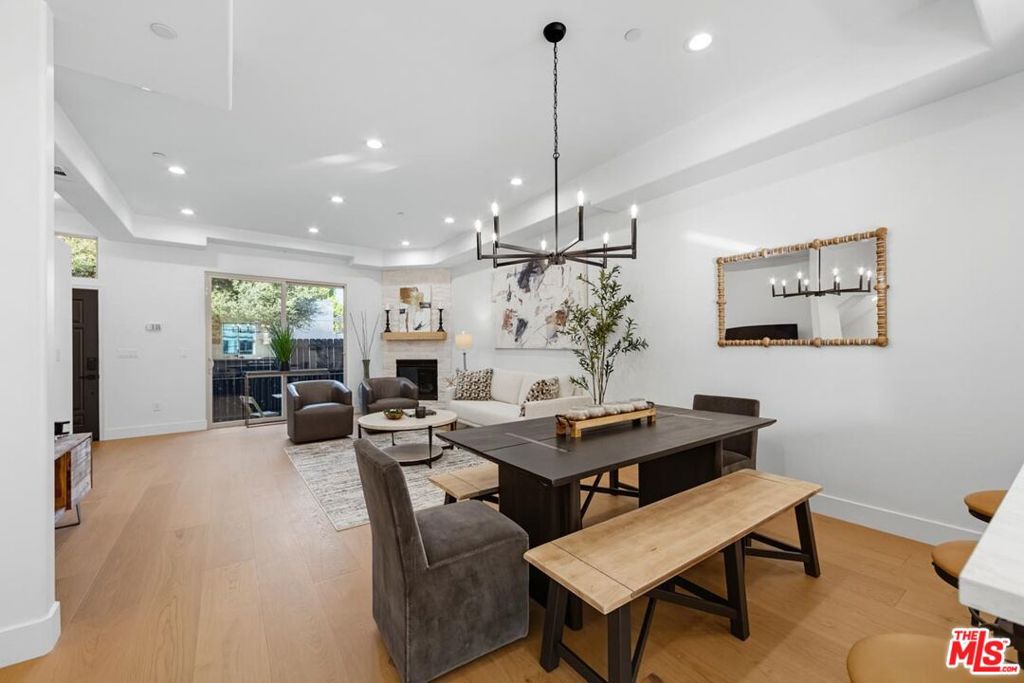
Welcome to 4212 Greenbush, a stylish multi-level townhome set behind lush, mature landscaping in Sherman Oaks. Location is incredible with a Walkscore of 89 and within Dixie Canyon Avenue Elementary School. Wide-plank light oak floors, recessed lighting and clean modern finishes run throughout, giving this 4 bedroom, 2.5 bath home a bright, airy feel on every level. The open main floor is made for both everyday living and entertaining. The living room has a stacked-stone fireplace with a floating wood mantel, and tray ceilings carry you into a dedicated dining area under a statement chandelier. The chef's kitchen is the centerpiece. It has natural-oak shaker cabinetry with matte black hardware, Quartz countertops and a dramatic full-height quartz backsplash. Professional-style 36" range with a stainless chimney hood, a built-in microwave drawer, a French-door refrigerator and a dishwasher. Peninsula opens to the living space, a sunny breakfast nook sits off to one side, and big windows fill the room with natural light.Upstairs, the primary suite feels like a retreat, with soaring vaulted ceilings and oversized clerestory windows that frame the treetops. A sliding barn door leads to the spa-like en-suite bath, which has a marble-topped double vanity, a wide framed mirror with designer lighting, and a frameless glass walk-in shower with a built-in bench, a niche and herringbone tile floors.The finished lower level is flexible space that works as a home gym, media lounge or rec room, and it has room for all three. Outside, you have a private rooftop deck with room for lounging and al fresco dining, plus a common area side yard with low-maintenance turf lined by mature trees. A two-car garage adds convenience and storage. This is a move-in-ready home with modern design, generous living space and outdoor areas on more than one level. Schedule your private showing today.
| 3 hours ago | Listing updated with changes from the MLS | |
| 14 hours ago | Listing first seen on site |

This information is for your personal, non-commercial use and may not be used for any purpose other than to identify prospective properties you may be interested in purchasing. The display of MLS data is usually deemed reliable but is NOT guaranteed accurate by the MLS. Buyers are responsible for verifying the accuracy of all information and should investigate the data themselves or retain appropriate professionals. Information from sources other than the Listing Agent may have been included in the MLS data. Unless otherwise specified in writing, the Broker/Agent has not and will not verify any information obtained from other sources. The Broker/Agent providing the information contained herein may or may not have been the Listing and/or Selling Agent.
Did you know? You can invite friends and family to your search. They can join your search, rate and discuss listings with you.