
24750 Marion Ridge DriveIdyllwild, CA 92549
Due to the health concerns created by Coronavirus we are offering personal 1-1 online video walkthough tours where possible.
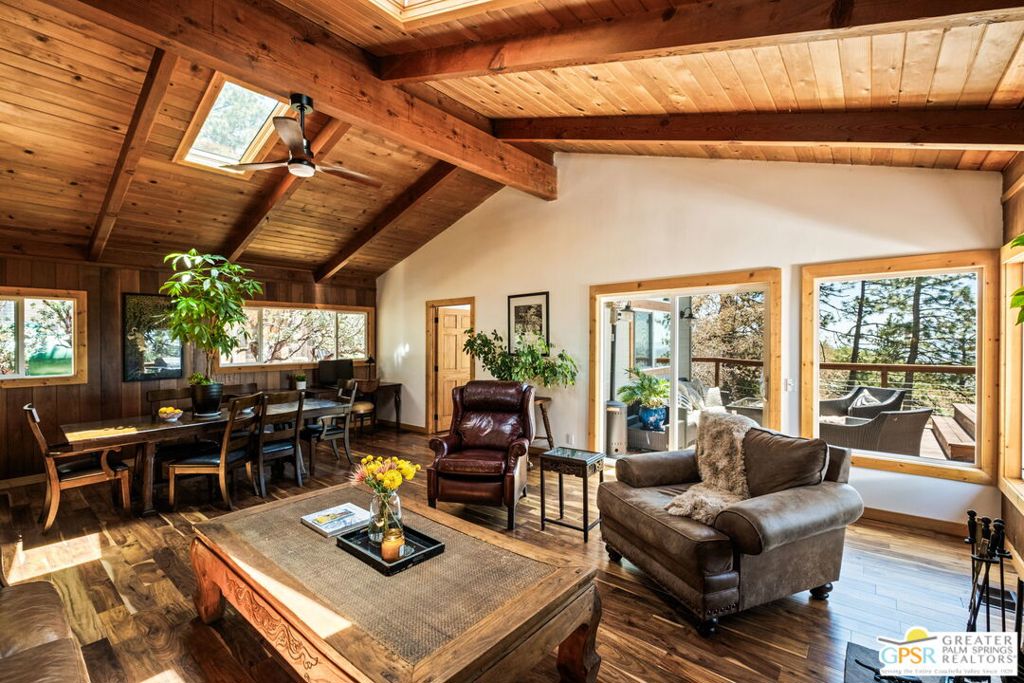
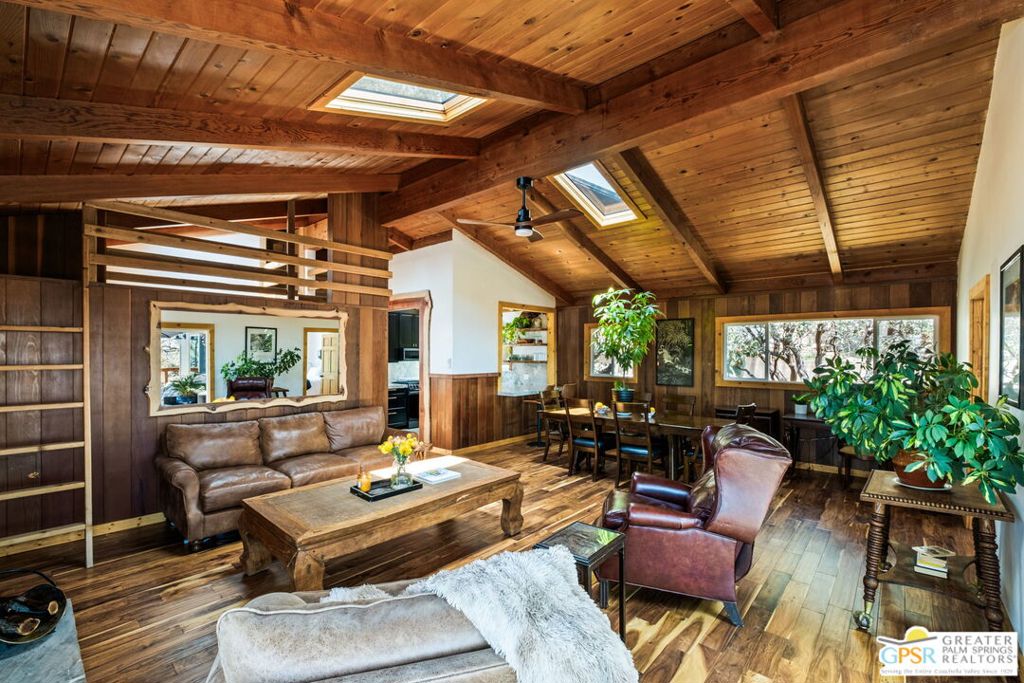
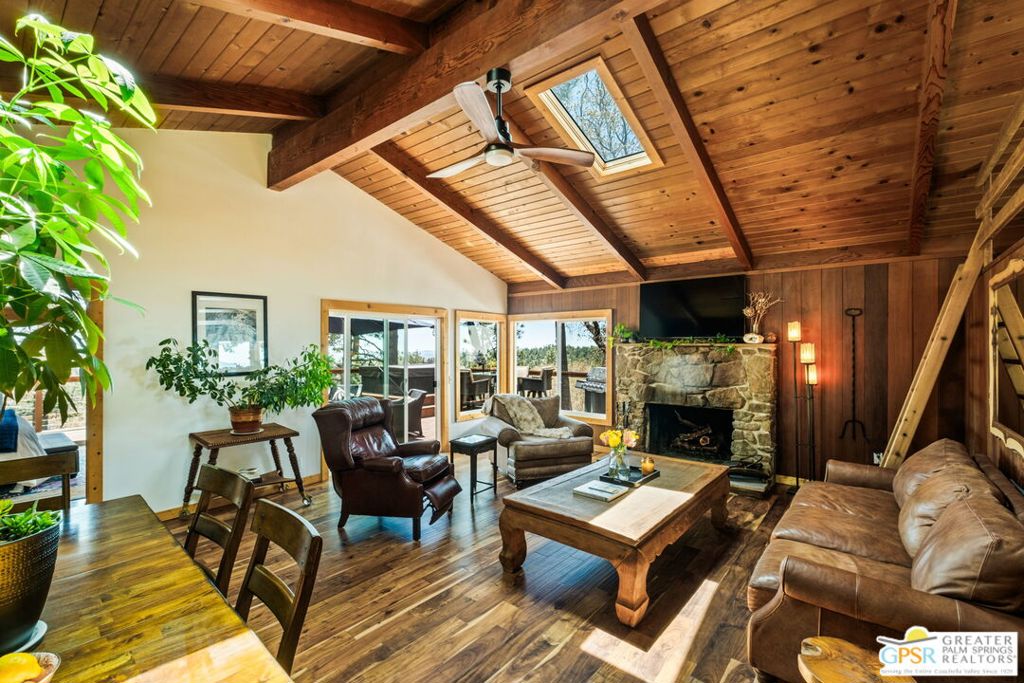
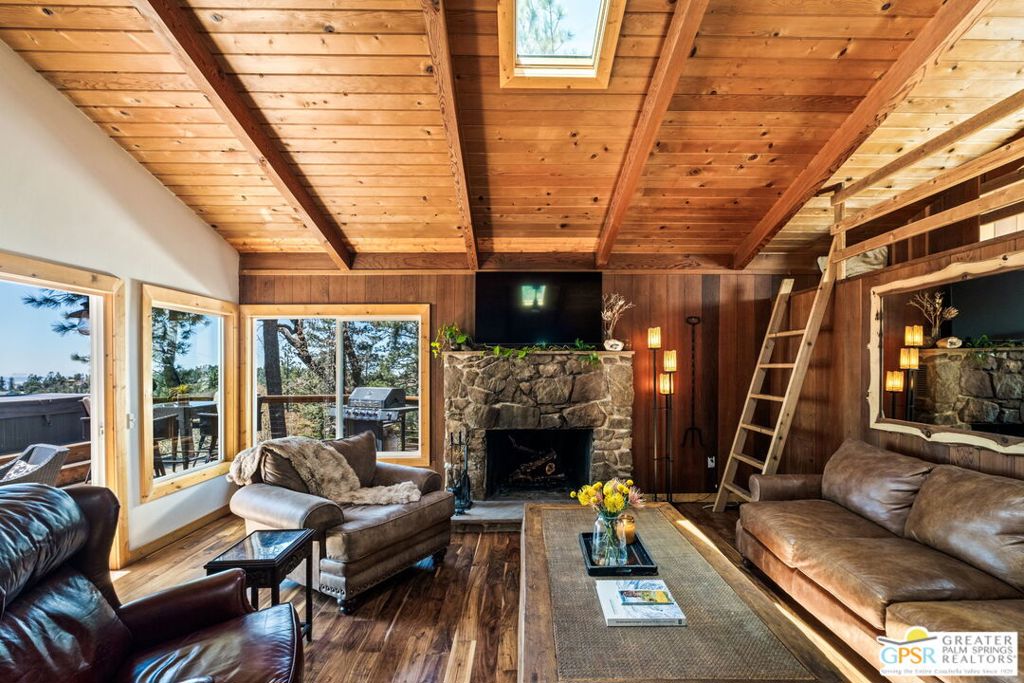
Some places you visit. This one you never want to leave. A 1958 original reimagined with the kind of style and intention you expect from a magazine spread. Set in the Pine Cove area of Idyllwild, this 3-bedroom, 1-bath, 1,270 sq ft cabin sits on .17 acres with a detached garage and sweeping views stretching miles across Garner Valley, Mountain Center, and even Palomar Observatory. Not your average mountain listing.The seller is a local, sought-after licensed contractor renowned for his meticulous craftsmanship, and every inch of this cabin shows it.Enter through a mudroom and follow the hallway into the heart of the home. A vaulted cedar ceiling with exposed wood beams, skylights pouring light onto wide-plank hardwood floors, and a massive stone fireplace that has anchored this room since its inception. A sleeping loft spans from the living room to the hallway, giving a bird's eye view of the entire home. The kitchen is entered through a live-edge redwood surround and finished with matte black cabinetry, full slab quartzite counters and backsplash, live-edge open shelving, and a skylight overhead. A pass-through bar window connects it to the dining area. Two bedrooms and the renovated bath occupy the north wing, finished floor to ceiling in quartzite with dual shower heads and frameless glass. The new primary suite occupies the southwest side with a vaulted cedar ceiling, pine-framed windows on three sides, and direct access to a private deck with an outdoor shower.Outside, the main deck runs the length of the house with a hot tub, dining, and lounge space set above the ridgeline. A concrete pathway with ambient lighting leads you down to a brand new custom sauna that will warm your core on the coldest Idyllwild night.New roof, new flooring, new windows and doors throughout, forced air heat and central AC. A rare gem and impossible to forget.
| 2 hours ago | Listing updated with changes from the MLS® | |
| 10 hours ago | Listing first seen on site |

This information is for your personal, non-commercial use and may not be used for any purpose other than to identify prospective properties you may be interested in purchasing. The display of MLS data is usually deemed reliable but is NOT guaranteed accurate by the MLS. Buyers are responsible for verifying the accuracy of all information and should investigate the data themselves or retain appropriate professionals. Information from sources other than the Listing Agent may have been included in the MLS data. Unless otherwise specified in writing, the Broker/Agent has not and will not verify any information obtained from other sources. The Broker/Agent providing the information contained herein may or may not have been the Listing and/or Selling Agent.
Did you know? You can invite friends and family to your search. They can join your search, rate and discuss listings with you.