
836 1/2 N Mccadden PlaceLos Angeles, CA 90038
Due to the health concerns created by Coronavirus we are offering personal 1-1 online video walkthough tours where possible.
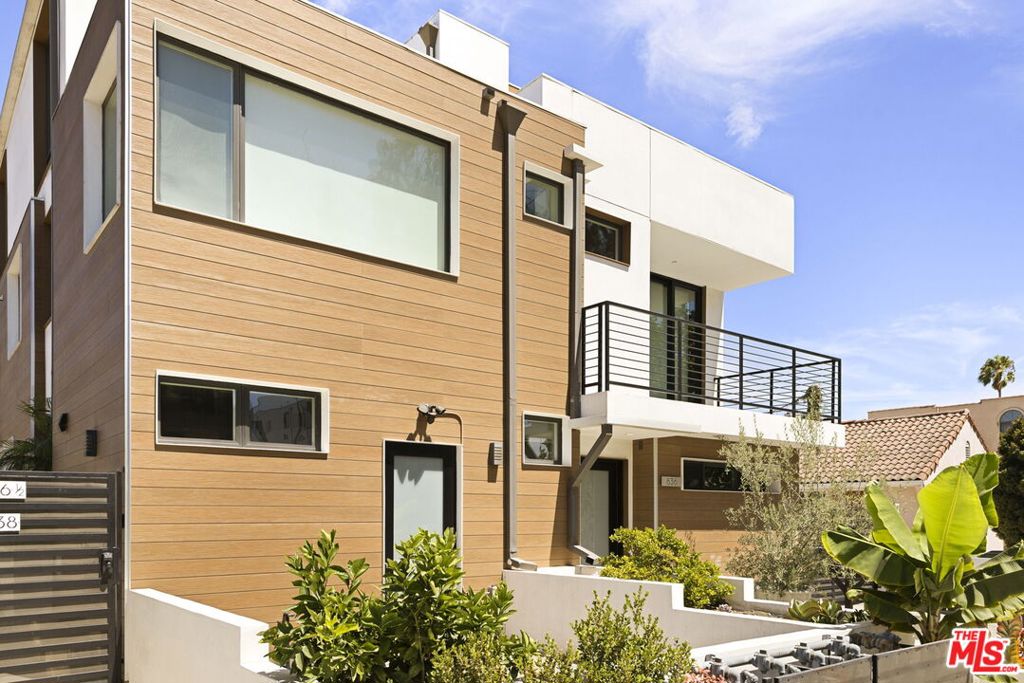
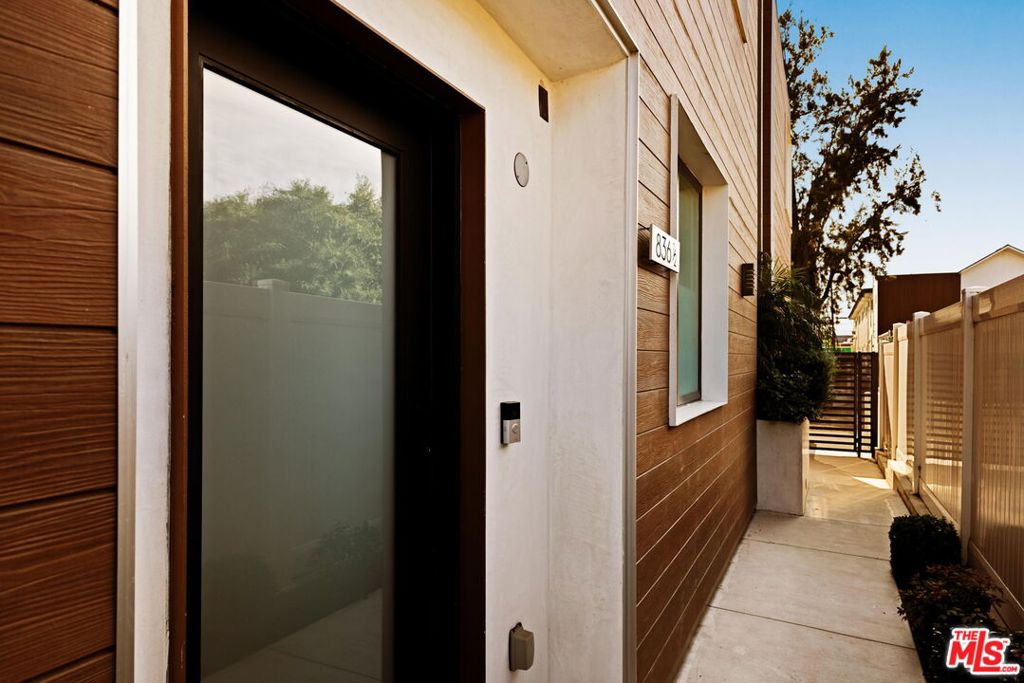
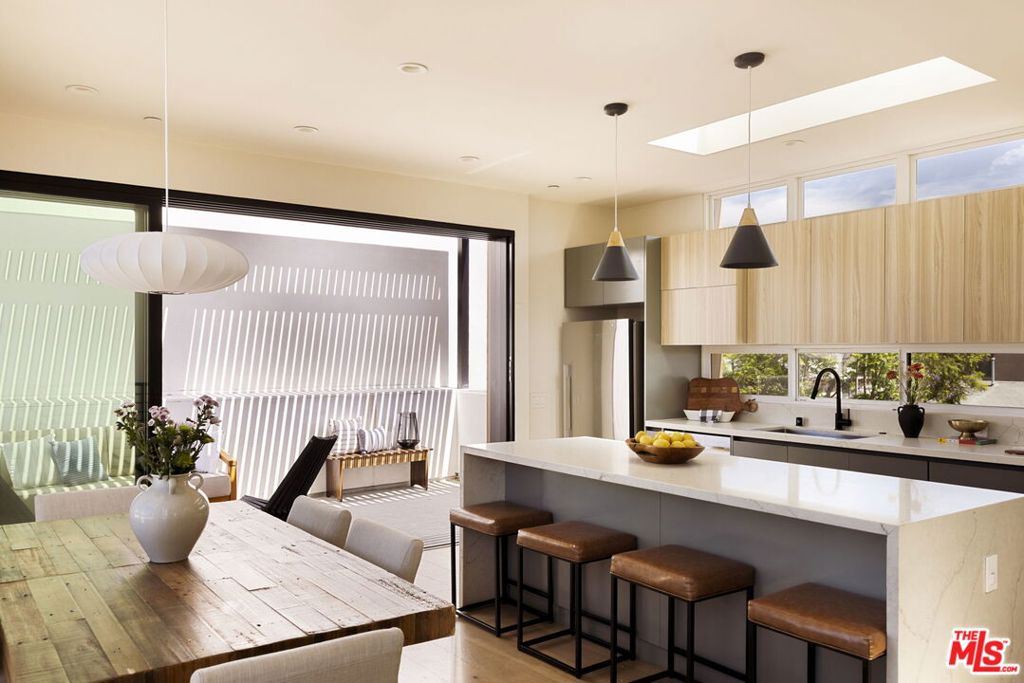
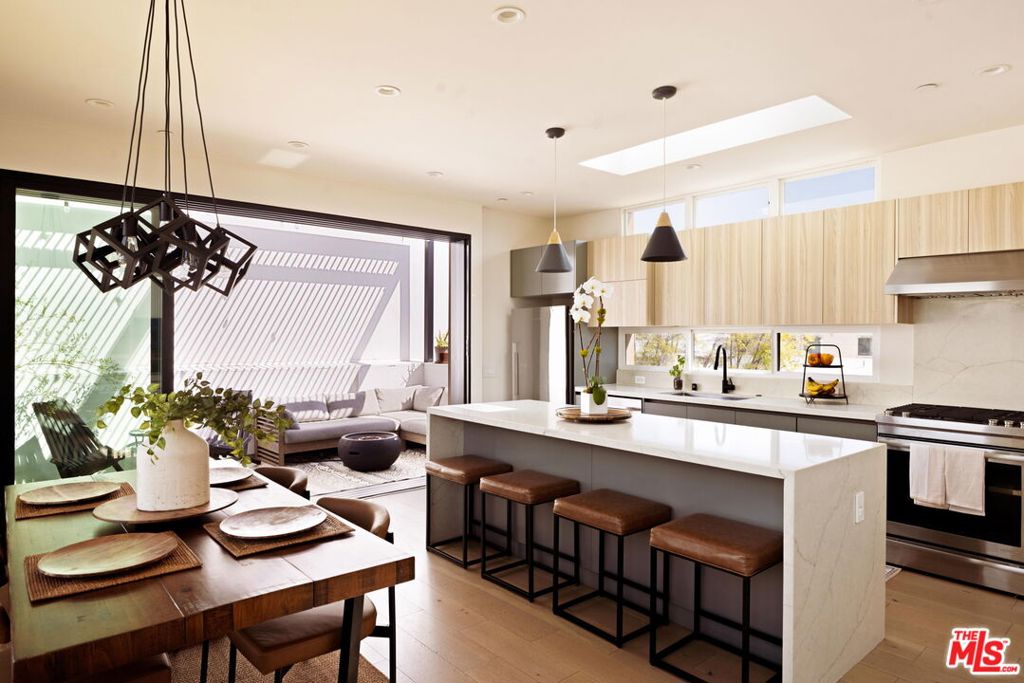
Stunning architectural home just north of Hancock Park, moments from the highly sought-after Hollywood Media District. Newly built in 2021, 836 1/2 McCadden Place is a gated 3-bedroom, 3.5-bath residence offering over 2,000 square feet of thoughtfully designed living space. The open-concept layout is finished with high-end designer details throughout, including French oak hardwood floors, Italian porcelain tile, and a chef's kitchen featuring custom cabinetry and a spacious eat-in island. Oversized windows and skylights flood the home with natural light, creating an ideal setting for both everyday living and effortless entertaining. All three bedrooms feature en suite bathrooms, with the primary suite offering a generous walk-in closet. The first level also includes a convenient laundry room. Designed with indoor-outdoor living in mind, the kitchen opens to a private patio through accordion-style bifold glass doors, where a newly added pergola creates the perfect space for hosting and al fresco dining. An additional patio off the living room and primary suite offers picturesque city and mountain views.Additional highlights include a direct-entry two-car garage and a prime, walkable location near SiriusXM offices, Sightglass Coffee, Petit Trois, Osteria Mozza, boutique shopping along La Brea, and Heimat Gym. A seamless blend of modern design, comfort, and elevated California living.
| 6 hours ago | Listing updated with changes from the MLS® | |
| 8 hours ago | Listing first seen on site |

This information is for your personal, non-commercial use and may not be used for any purpose other than to identify prospective properties you may be interested in purchasing. The display of MLS data is usually deemed reliable but is NOT guaranteed accurate by the MLS. Buyers are responsible for verifying the accuracy of all information and should investigate the data themselves or retain appropriate professionals. Information from sources other than the Listing Agent may have been included in the MLS data. Unless otherwise specified in writing, the Broker/Agent has not and will not verify any information obtained from other sources. The Broker/Agent providing the information contained herein may or may not have been the Listing and/or Selling Agent.
Did you know? You can invite friends and family to your search. They can join your search, rate and discuss listings with you.