
1545 N Benton WayLos Angeles, CA 90026
Due to the health concerns created by Coronavirus we are offering personal 1-1 online video walkthough tours where possible.
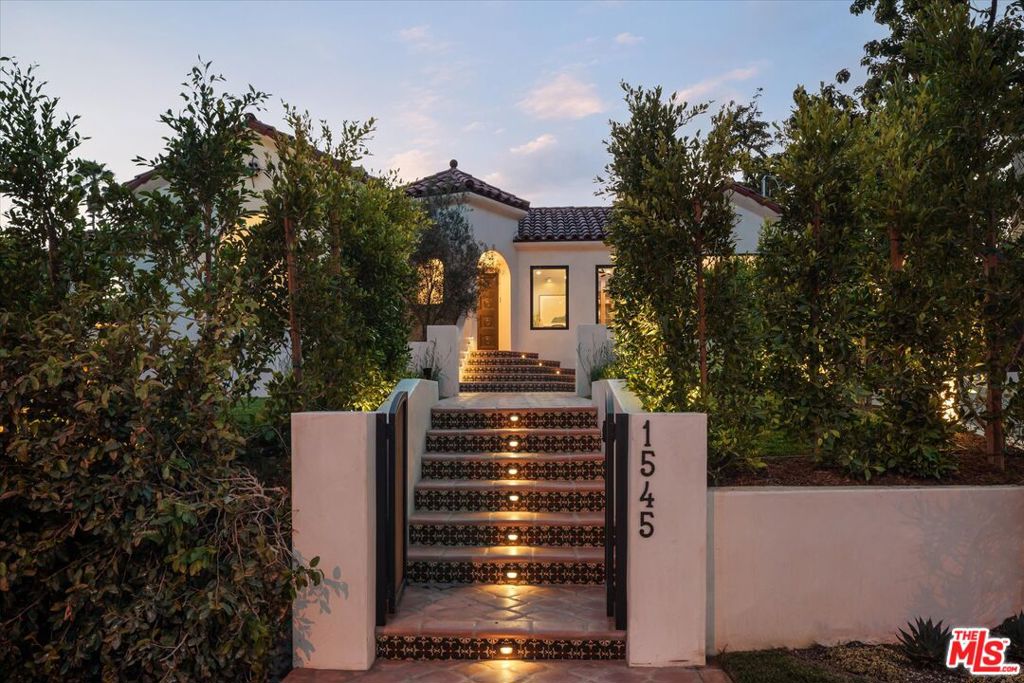
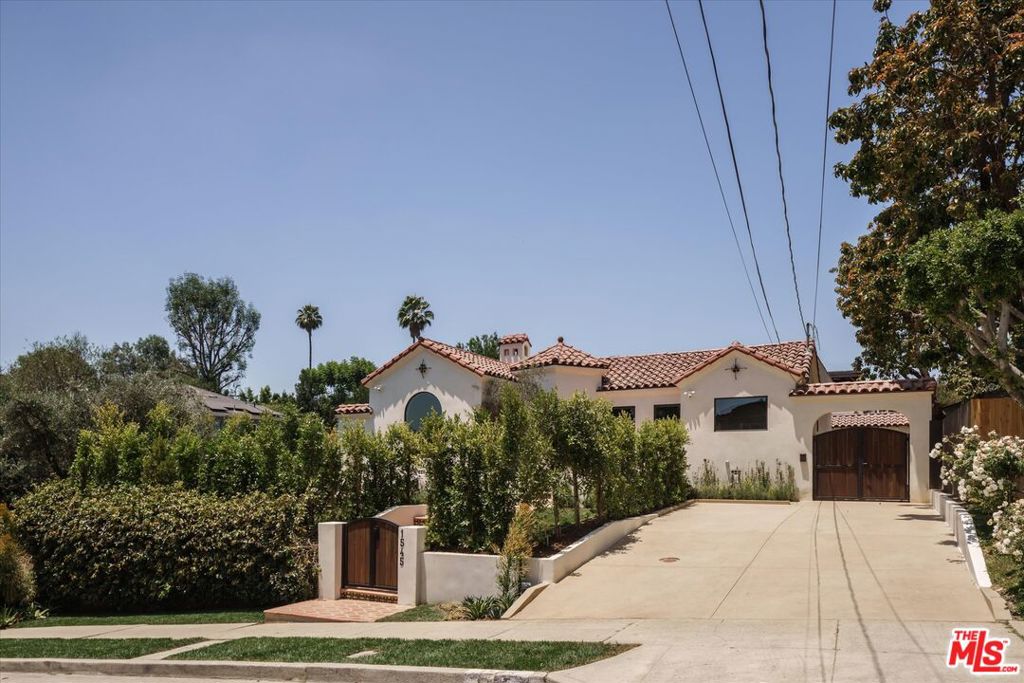
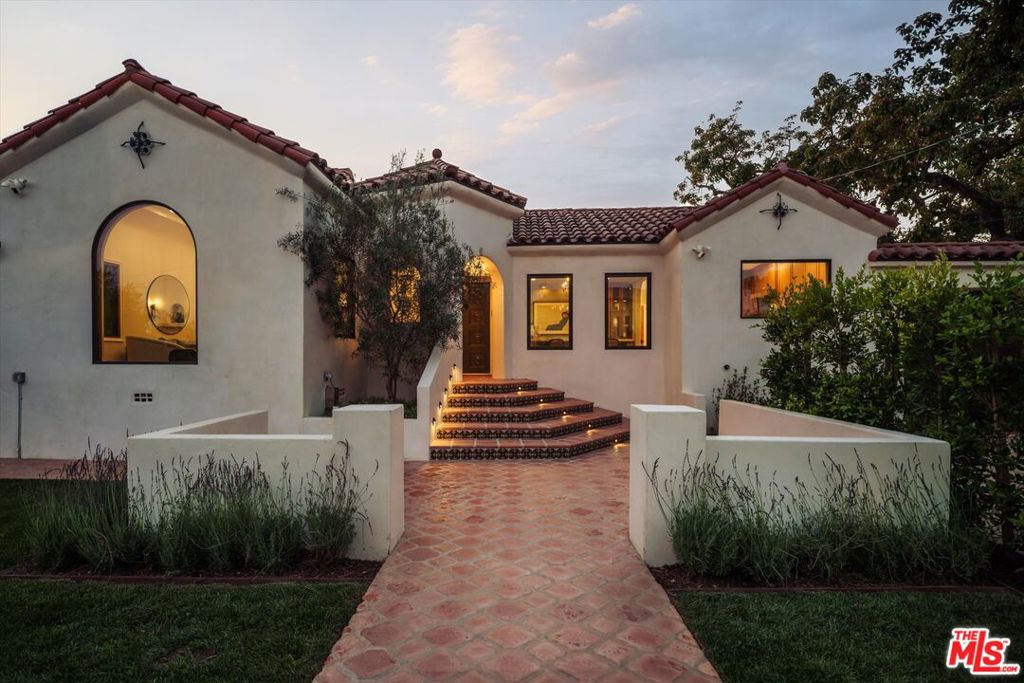
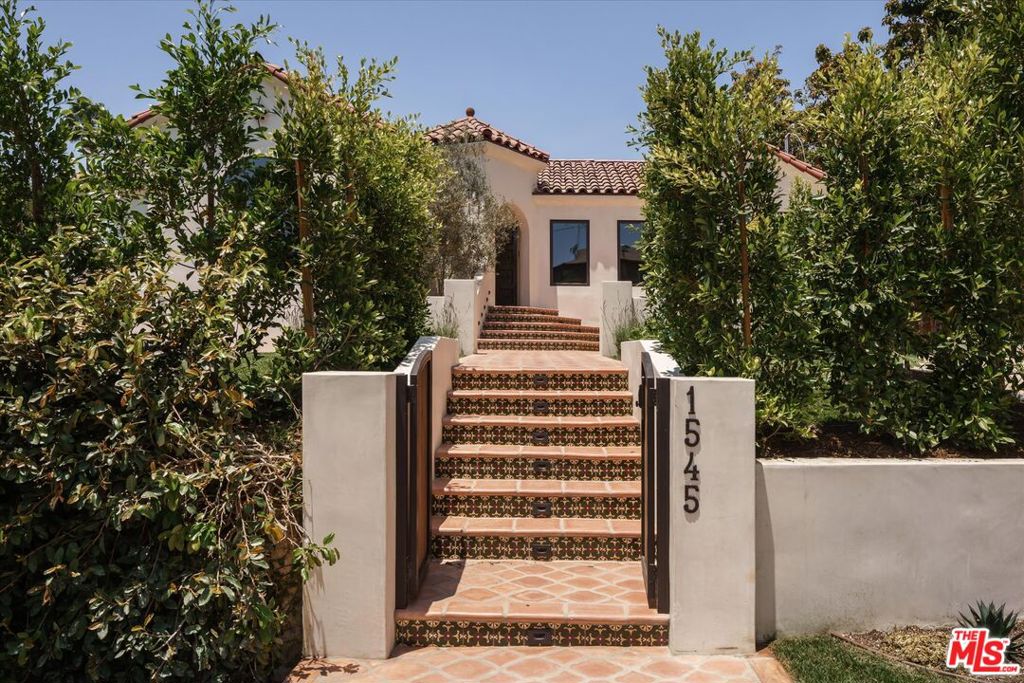
Some homes simply have a soul. 1545 Benton Way is one of them. Thoughtfully reimagined while honoring its timeless Spanish architecture, this exceptional Silver Lake residence blends classic character with refined modern living. Graceful arches, warm natural light, rich engineered hardwood floors, and expansive Lincoln windows create an atmosphere that feels both elegant and inviting. The home features 3 bedrooms and 3.25 bathrooms, each with its own en suite bath. The living room is anchored by a classic fireplace and picture window, while the formal dining room, complete with a built in bar and wine refrigerator, flows effortlessly into a beautifully appointed kitchen featuring Thermador appliances, Taj Mahal quartzite countertops, an oversized island, and a walk in pantry. The primary suite offers a peaceful escape with a spa inspired bath, soaking tub, separate shower, and generous walk in closet. A finished lower level provides flexible space for a media room, fitness studio, office, or creative retreat. Outside, the home embraces the very best of California living. A sparkling pool, built in barbecue, mature avocado tree, and detached ADU create a private setting designed for both quiet mornings and unforgettable evenings with family and friends. Just moments from Silver Lake's favorite cafs, boutiques, restaurants, and the Reservoir, 1545 Benton Way is a home where timeless architecture and modern comfort come together with effortless grace.
| 3 hours ago | Listing updated with changes from the MLS® | |
| 12 hours ago | Listing first seen on site |

This information is for your personal, non-commercial use and may not be used for any purpose other than to identify prospective properties you may be interested in purchasing. The display of MLS data is usually deemed reliable but is NOT guaranteed accurate by the MLS. Buyers are responsible for verifying the accuracy of all information and should investigate the data themselves or retain appropriate professionals. Information from sources other than the Listing Agent may have been included in the MLS data. Unless otherwise specified in writing, the Broker/Agent has not and will not verify any information obtained from other sources. The Broker/Agent providing the information contained herein may or may not have been the Listing and/or Selling Agent.
Did you know? You can invite friends and family to your search. They can join your search, rate and discuss listings with you.