
25601 Rancho Adobe RoadSanta Clarita, CA 91355
Due to the health concerns created by Coronavirus we are offering personal 1-1 online video walkthough tours where possible.
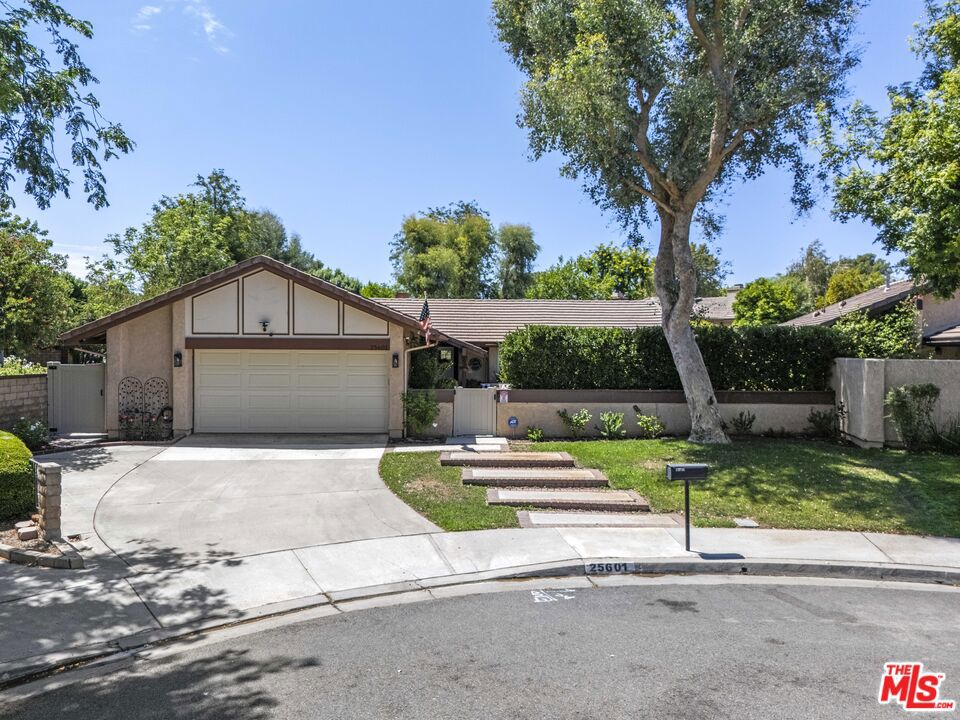
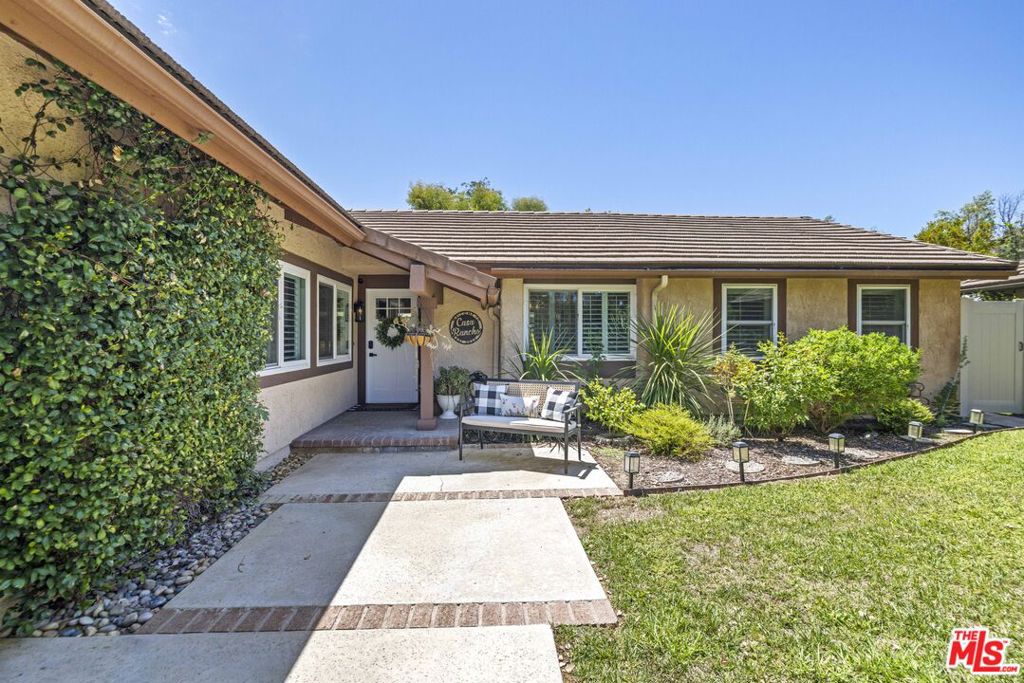
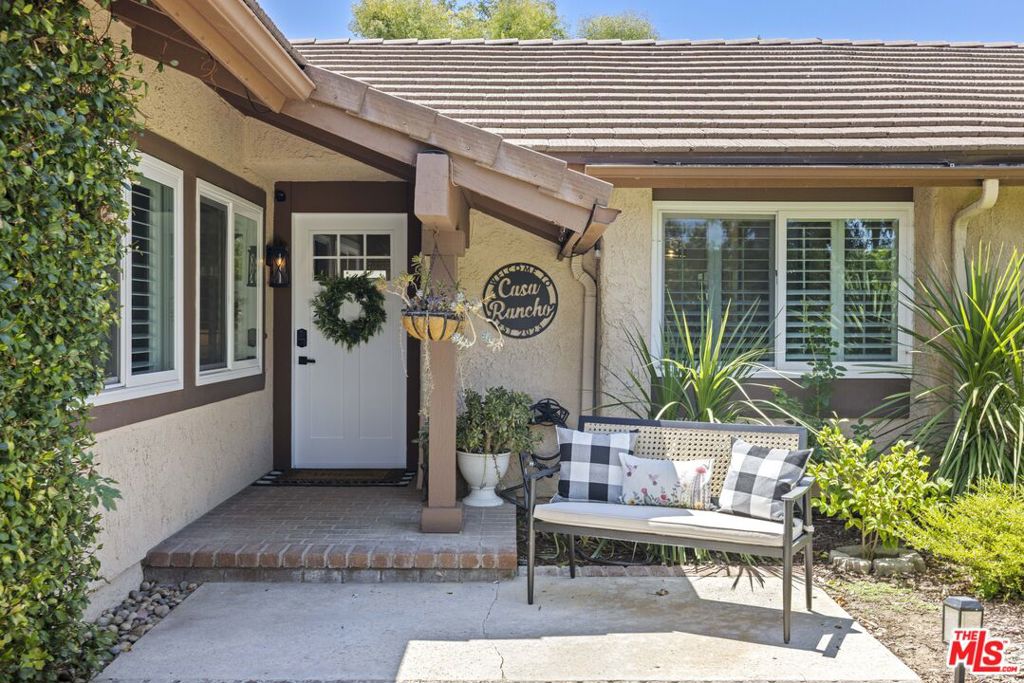
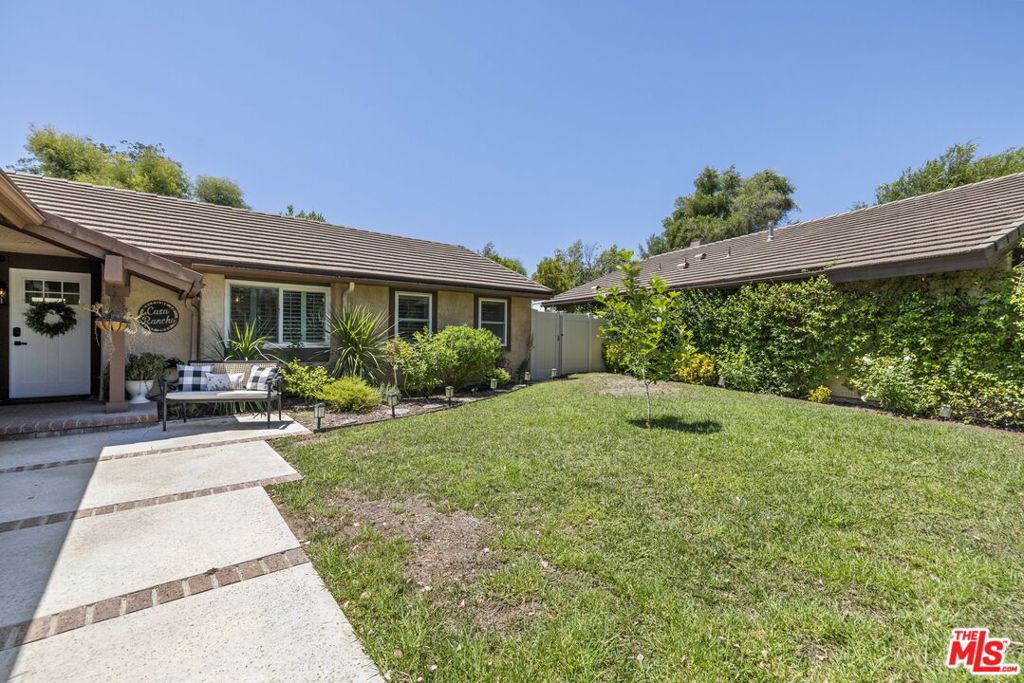
Welcome to 25601 Rancho Adobe Rd, where thoughtful updates, a flexible floor plan, and an unbeatable Valencia location come together to create the perfect place to call home. Offering approximately 1,747 square feet of beautifully updated living space, this residence features 4 bedrooms, 3 bathrooms, and a versatile bonus area ideal for a home office, playroom, fitness space, or additional living area. Designed for both everyday living and effortless entertaining, the remodeled kitchen serves as the heart of the home with modern finishes, recessed lighting, and an open layout that flows seamlessly into the main living areas. Beautiful wood-look tile flooring extends throughout the home, creating a clean, cohesive look that's as stylish as it is durable. The bathrooms have been tastefully updated with contemporary finishes, while every improvement has been made with comfort and functionality in mind. Additional upgrades include OWNED solar for energy efficiency, central air conditioning, and an attached garage with direct access into the home. Step outside to your private backyard, offering the perfect setting for outdoor dining, entertaining, or simply unwinding after a long day. The enclosed front yard provides added privacy and curb appeal, while the community pool and spa offer resort-style amenities just moments from your doorstep. Situated in one of Valencia's most desirable neighborhoods, you'll enjoy close proximity to the community pool, award-winning schools, shopping, dining, parks, scenic paseos, and convenient freeway access. Combining modern updates, an ideal layout, and an exceptional location, this move-in-ready home offers a lifestyle that's hard to match and an opportunity you won't want to miss. Low HOA and NO Mello Roos. Contact Listing Agent for a tour!
| 5 hours ago | Listing updated with changes from the MLS® | |
| 12 hours ago | Listing first seen on site |

This information is for your personal, non-commercial use and may not be used for any purpose other than to identify prospective properties you may be interested in purchasing. The display of MLS data is usually deemed reliable but is NOT guaranteed accurate by the MLS. Buyers are responsible for verifying the accuracy of all information and should investigate the data themselves or retain appropriate professionals. Information from sources other than the Listing Agent may have been included in the MLS data. Unless otherwise specified in writing, the Broker/Agent has not and will not verify any information obtained from other sources. The Broker/Agent providing the information contained herein may or may not have been the Listing and/or Selling Agent.
Did you know? You can invite friends and family to your search. They can join your search, rate and discuss listings with you.