
629 N Citrus AvenueLos Angeles, CA 90036
Due to the health concerns created by Coronavirus we are offering personal 1-1 online video walkthough tours where possible.
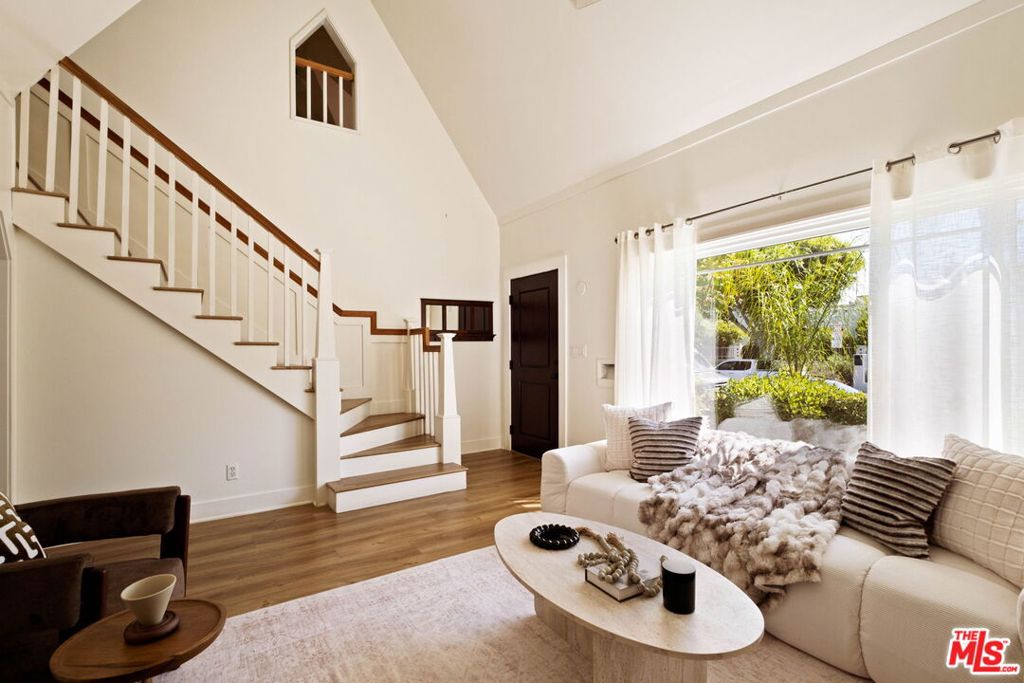
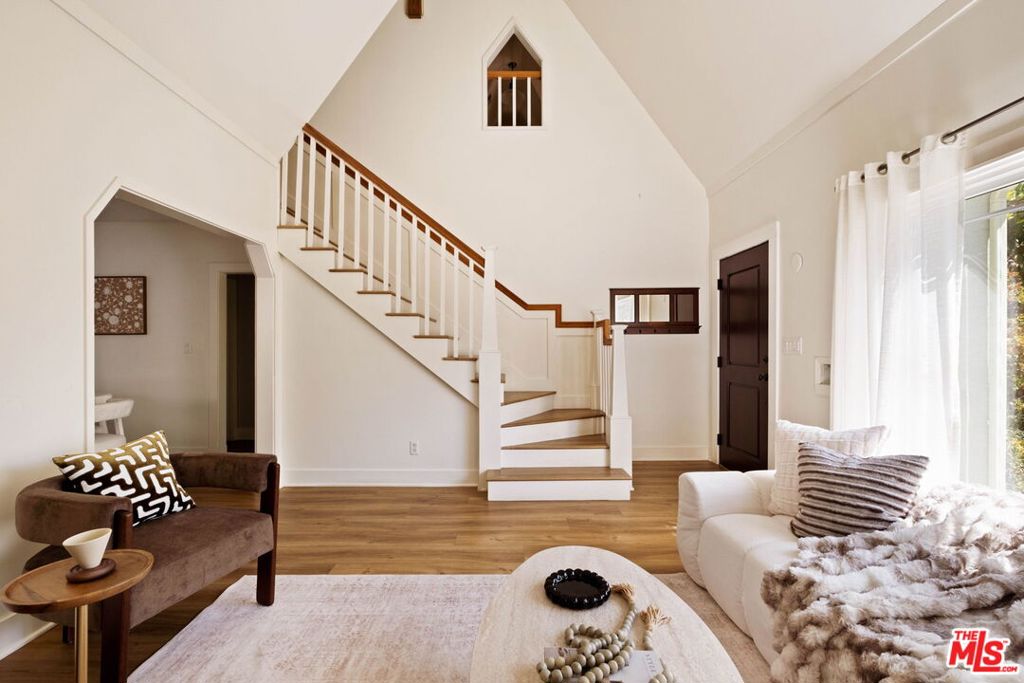
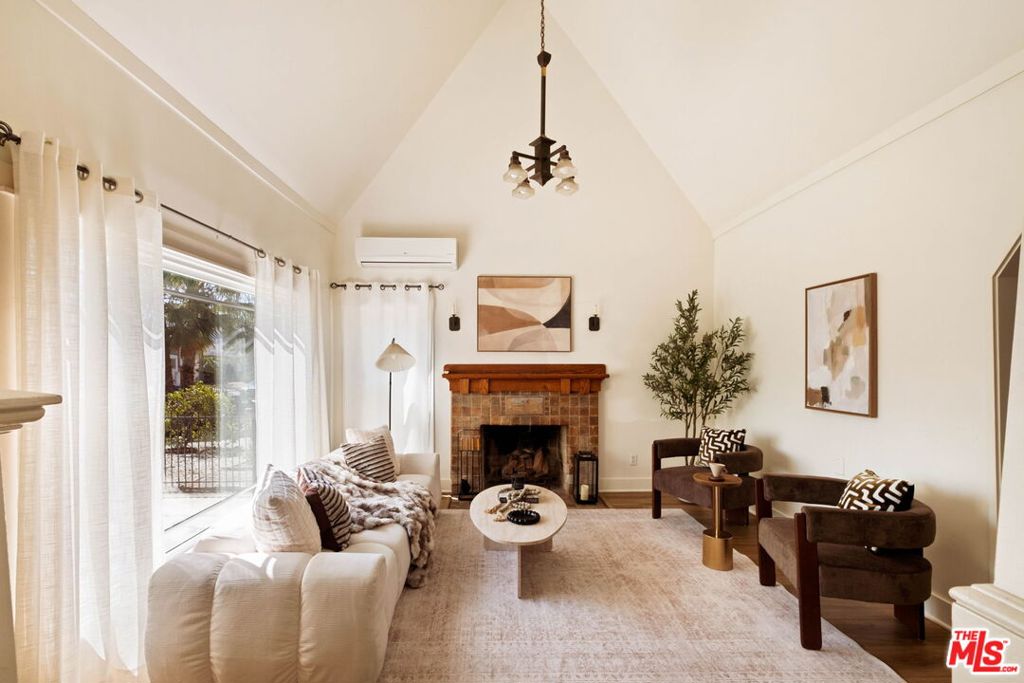
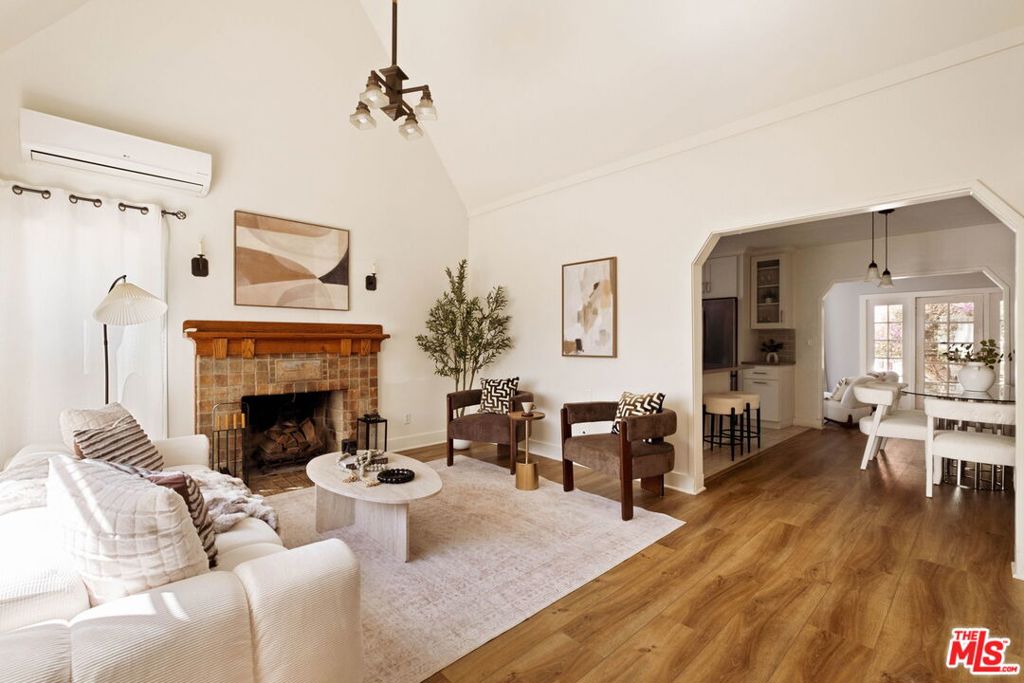
Charming 3 bed 2 house on tree lined Citrus Ave with private shady yard. Sunshine filled living room with high pitched ceiling and fireplace opens to newly remodeled kitchen with stainless steel appliances. Dining room alongside kitchen. Family room is surrounded by windows and has French doors that open to the backyard. Laundry room downstairs. Large deck off family room. 2 bedrooms and 1 bathroom downstairs. Large primary suite upstairs has a private porch with lush green views, a bath with tub and adjacent bonus space. Upgrades include a brand new presidential roof (put on last October), new sewer line to the street, brand new HVAC condenser, copper pipes, rewired electrical, mosty new windows, hardwood floors, new kitchen and bathrooms, artificial turf in the backyard, newer water heater. Private serene yard with mature green trees and outdoor fireplace. Garage can be used either as parking or flex space. Amazing location close to Restaurant Row, Mozza, Hollywood Bowl, Studios, 101, The Grove, Larchmont Village!
| 16 hours ago | Listing updated with changes from the MLS® | |
| yesterday | Listing first seen on site |

This information is for your personal, non-commercial use and may not be used for any purpose other than to identify prospective properties you may be interested in purchasing. The display of MLS data is usually deemed reliable but is NOT guaranteed accurate by the MLS. Buyers are responsible for verifying the accuracy of all information and should investigate the data themselves or retain appropriate professionals. Information from sources other than the Listing Agent may have been included in the MLS data. Unless otherwise specified in writing, the Broker/Agent has not and will not verify any information obtained from other sources. The Broker/Agent providing the information contained herein may or may not have been the Listing and/or Selling Agent.
Did you know? You can invite friends and family to your search. They can join your search, rate and discuss listings with you.